Skip main navigation
Sold for $1,500,000
  • $1,500,000

    7822 Hidden Meadow Ter, Potomac, MD 20854

    4beds
    4,199sqft
    Townhouse
    Built in 1998
    4,383 Square Feet Lot
    $1,499,400 Zestimate®
    $357/sqft
    $5,865 Estimated rent

    Home value

    $1,499,400

    $1.36M - $1.65M

    $5,865/mo

    Zestimate® history
    Loading
    Loading...

    Owner options

    List your home for rent

    $5,865/mo

    Rent Zestimate®

    Find your next renter with Zillow Rental Manager. Plus, with online applications, you can quickly screen prospective tenants – for free.

    Learn more

    $5,865/mo

    Rent Zestimate®

    Refinance and save

    $9,672/mo

    Est. payment

    Refinancing to a lower rate could help reduce your monthly payments and save thousands over the life of the loan.

    See today's rates

    $9,672/mo

    Est. payment

    Explore your selling options

    Work with a Zillow partner agent

    Leverage their expertise and Zillow's premium Showcase listings to get your home seen by more buyers.

    Get started

    List with your own agent

    Get your home in front of millions of buyers by listing it on Zillow.

    Learn how to do it

    Sell it yourself

    Take full control of how buyers see your home on Zillow by listing For Sale by Owner (FSBO).

    List your home

    What's special

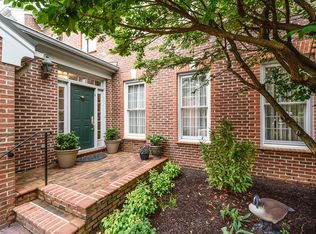
    Home officeGas fireplaceAll brickEnd unitWelcoming entry foyerDouble vanitiesBuilt-in cabinetry
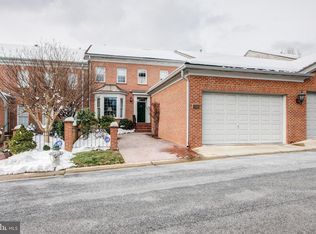
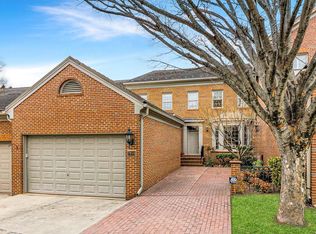
    Looking for low maintenance living without sacrificing space or comfort? Then this is the home for you! A terrific, beautifully constructed, all brick, Gosnell ELEVATOR townhome with a gorgeous southwestern exposure providing abundant natural light is ready for the next owners. This is truly one of the most coveted townhomes in River Falls, it checks all the boxes - an end unit, a south/western exposure, an elevator, a main level entry 2 car garage and a daylight, walk-out lower level! The ideal main level floorplan boasts a welcoming Entry Foyer that opens to the bright & sunny Living Room. The centerpiece of the home is the Dining Room that adjoins both the Living Room and Family Room. Pocket doors allow for privacy, if desired. A comfortable Family Room with a gas fireplace and built-in cabinetry is the perfect place to curl up on a chilly winter evening. The Family Room offers access to the covered rear porch with stairs leading to the lower level brick patio. The large Gourmet Eat-In Kitchen with a center island, stainless steel appliances and granite counters flows seamlessly into the Family Room. Upstairs, the generously portioned Primary Suite with a cove ceiling boasts a sumptuous Full Bathroom with double vanities, a stall shower and soaking tub plus large Dual Walk-In Closets. Two spacious bedrooms and a full laundry room with storage completes the Upper Level. Downstairs is exceptional with a large recreation room with two walls of built-ins - ideal for a home office; a bedroom with two full size windows, an adjoining full bathroom and two large storage rooms. The elevator accesses all three floors including this lower level! In nice weather, entertain on the private, brick patio with brick & board privacy walls. This is a perfect "lock and leave" home if you want to head to a second home. There's very little exterior maintenance! And--you have one of the best communities in town. Membership is available at the River Falls Swim Tennis Club which offers an Olympic size swimming pool w/early morning summer lap swimming, tennis courts with active men's & women's tennis teams, a tot lot, soccer field and baseball diamond. In addition, Great Falls National Park, Billy Goat Trail and the Gold Mine Trail are just around the corner. The outdoor enthusiast can bike to Georgetown or the Capital Crescent Trail, hike through the woods, kayak on the canal or the Potomac River or simply take a leisurely walk. Enjoy a meal or cocktail at Old Angler's Inn after enjoying the great outdoors. All this plus easy access to the Clara Barton Parkway, the Beltway/I495, Tyson's Corner or the I270 BioMed Corridor. Both Regan National and Dulles International Airports are within a half hour drive, non-rush hour. Whitman School Cluster! Don't dally! This one is a winner! Call to see it today!

    Zillow last checked:

    Listing updated:

    Listed by:

    Anne Killeen 301-706-0067,

    Washington Fine Properties, LLC

    Bought with:

    Carolyn Sappenfield, SP98366313

    TTR Sotheby's International Realty

    Source: Bright MLS,MLS#: MDMC2155366MLS Logo

    Facts & features

    Interior

    Bedrooms & bathrooms
    • Bedrooms: 4
    • Bathrooms: 4
    • Full bathrooms: 3
    • 1/2 bathrooms: 1
    • Main level bathrooms: 1
    Basement
    • Area: 1000
    Heating
    • Forced Air, Natural Gas
    Cooling
    • Central Air, Electric
    Appliances
    • Included: Double Oven, Six Burner Stove, Washer, Dryer, Dishwasher, Microwave, Ice Maker, Range Hood, Stainless Steel Appliance(s), Water Heater, Gas Water Heater
    • Laundry: Upper Level, Has Laundry
    Features
    • Attic, Breakfast Area, Ceiling Fan(s), Chair Railings, Combination Dining/Living, Crown Molding, Dining Area, Elevator, Family Room Off Kitchen, Open Floorplan, Formal/Separate Dining Room, Kitchen - Country, Eat-in Kitchen, Kitchen - Gourmet, Kitchen Island, Kitchen - Table Space, Primary Bath(s), Recessed Lighting, Bathroom - Stall Shower, Upgraded Countertops, Wainscotting, Walk-In Closet(s), Built-in Features, 9'+ Ceilings, 2 Story Ceilings
    • Flooring: Hardwood, Carpet, Wood
    • Doors: Six Panel, Atrium
    • Windows: Bay/Bow, Double Pane Windows, Energy Efficient, Screens
    • Basement: Full,Connecting Stairway,Finished,Heated,Improved,Exterior Entry,Rear Entrance,Shelving,Walk-Out Access,Windows
    • Number of fireplaces: 1
    • Fireplace features: Glass Doors, Gas/Propane, Mantel(s)
    Interior area
    • Total structure area: 4,199
    • Total interior livable area: 4,199 sqft
    • Finished area above ground: 3,199
    • Finished area below ground: 1,000

    Property

    Parking
    • Total spaces: 2
    • Parking features: Garage Faces Front, Garage Door Opener, Inside Entrance, Private, Attached
    • Attached garage spaces: 2
    Accessibility
    • Accessibility features: Other, Accessible Elevator Installed
    Features
    • Levels: Three
    • Stories: 3
    • Patio & porch: Deck, Porch
    • Exterior features: Extensive Hardscape, Lighting, Street Lights
    • Pool features: None
    • Fencing: Back Yard,Decorative
    • Has view: Yes
    • View description: Garden
    Lot
    • Size: 4,383 sqft
    • Features: Backs to Trees, Landscaped, Premium, Private
    Details
    • Additional structures: Above Grade, Below Grade
    • Parcel number: 161002844074
    • Zoning: R200
    • Special conditions: Standard

    Construction

    Type & style
    • Home type: Townhouse
    • Architectural style: Traditional
    • Property subtype: Townhouse
    Materials
    • Brick, Cement Siding
    • Foundation: Other
    • Roof: Concrete
    Condition
    • Very Good
    • New construction: No
    • Year built: 1998
    Details
    • Builder model: Fantastic!
    • Builder name: Gosnell Builders

    Utilities & green energy

    • Sewer: Public Sewer
    • Water: Public
    • Utilities for property: Fiber Optic

    Community & neighborhood

    Location
    • Region: Potomac
    • Subdivision: River Falls

    HOA & financial

    HOA
    • Has HOA: Yes
    • HOA fee: $676 quarterly
    • Services included: Common Area Maintenance, Management, Reserve Funds, Snow Removal, Trash, Road Maintenance
    • Association name: RIVER FALLS HOME OWNERS ASSOCIATION

    Other

    Other facts
    • Listing agreement: Exclusive Right To Sell
    • Listing terms: Cash,Conventional
    • Ownership: Fee Simple
    • Road surface type: Black Top

    Price history

    DateEventPrice
    1/29/2025Sold$1,500,000$357/sqft
    Source: Bright MLS #MDMC2155366 Report a problem
    12/30/2024Contingent$1,500,000$357/sqft
    Source: Bright MLS #MDMC2155366 Report a problem
    12/3/2024Price change$1,500,000-5.4%$357/sqft
    Source: Bright MLS #MDMC2155366 Report a problem
    11/8/2024Listed for sale$1,585,000+52.1%$377/sqft
    Source: Bright MLS #MDMC2155366 Report a problem
    12/20/2018Sold$1,042,000-5.1%$248/sqft
    Source: Public Record Report a problem
    11/6/2018Listed for sale$1,098,000+7.6%$261/sqft
    Source: Washington Fine Properties, LLC #MDMC101512 Report a problem
    6/25/2009Sold$1,020,000-11.6%$243/sqft
    Source: Public Record Report a problem
    3/8/2009Price change$1,153,500-3.8%$275/sqft
    Source: Weichert Realtors** #MC6924169 Report a problem
    1/17/2009Price change$1,198,900-3.8%$286/sqft
    Source: Weichert Realtors** #MC6924169 Report a problem
    11/24/2008Listed for sale$1,246,900+91.6%$297/sqft
    Source: Weichert Realtors** #MC6924169 Report a problem
    3/25/1999Sold$650,726$155/sqft
    Source: Public Record Report a problem

    Public tax history

    YearProperty taxesTax assessment
    2025$15,573 +12.5%$1,306,300 +8.6%
    2024$13,847 +9.3%$1,202,800 +9.4%
    2023$12,666 +15.3%$1,099,300 +10.4%
    2022$10,989 +0.1%$995,800
    2021$10,979 -0.1%$995,800
    2020$10,986 -2.9%$995,800 -3%
    2019$11,318 -0.2%$1,026,400
    2018$11,339 -2.3%$1,026,400
    2017$11,606 +8.5%$1,026,400 -0.4%
    2016$10,698 $1,030,700 +1%
    2015$10,698 $1,020,600 +1%
    2014$10,698 $1,010,500 +1%
    2013-- $1,000,400
    2012-- $1,000,400
    2011-- $1,000,400 -12.2%
    2010-- $1,138,920 +5.5%
    2009-- $1,079,056 +5.9%
    2008-- $1,019,193 +6.2%
    2007-- $959,330 +7.3%
    2006-- $894,370 +7.8%
    2005-- $829,410 +8.5%
    2004-- $764,450
    2003-- $764,450 +17%
    2002-- $653,170 +9.3%
    2001-- $597,530

    Find assessor info on the county website

    Neighborhood: 20854

    Nearby schools

    GreatSchools rating
    Schools provided by the listing agent
    • Elementary: Carderock Springs
    • Middle: Pyle
    • High: Walt Whitman
    • District: Montgomery County Public Schools

    Source: Bright MLS. This data may not be complete. We recommend contacting the local school district to confirm school assignments for this home.

    Get a cash offer in 3 minutes
    Find out how much your home could sell for in as little as 3 minutes with a no-obligation cash offer.
    Estimated market value
    $1,499,400
    Get a cash offer in 3 minutes
    Find out how much your home could sell for in as little as 3 minutes with a no-obligation cash offer.
    Estimated market value
    $1,499,400