Skip main navigation
Off market
Street View
  • $594,600


    7816 Steppingstone Ln #10, Ooltewah, TN 37363

    3beds
    2baths
    3,263sqft
    SingleFamily
    Built in 2007
    -- sqft lot
    $594,600 Zestimate®
    $182/sqft
    $2,812 Estimated rent

    Home value

    $594,600

    $565,000 - $630,000

    $2,812/mo

    Zestimate® history
    Loading
    Loading...

    Owner options

    List your home for rent

    $2,812/mo

    Rent Zestimate®

    Find your next renter with Zillow Rental Manager. Plus, with online applications, you can quickly screen prospective tenants – for free.

    Learn more

    $2,812/mo

    Rent Zestimate®

    Refinance and save

    $3,495/mo

    Est. payment

    Refinancing to a lower rate could help reduce your monthly payments and save thousands over the life of the loan.

    See today's rates

    $3,495/mo

    Est. payment

    Explore your selling options

    Work with a Zillow partner agent

    Leverage their expertise and Zillow's premium Showcase listings to get your home seen by more buyers.

    Get started

    List with your own agent

    Get your home in front of millions of buyers by listing it on Zillow.

    Learn how to do it

    Sell it yourself

    Take full control of how buyers see your home on Zillow by listing For Sale by Owner (FSBO).

    List your home

    What's special

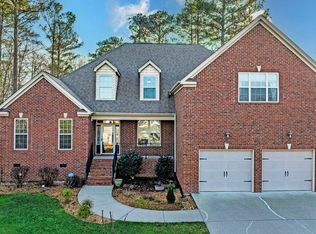
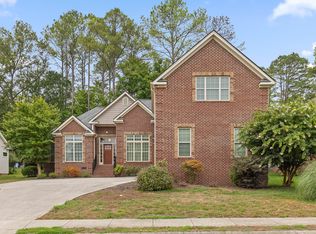
    Great Location, quality and wonderful open floor plan with many upgrades. 3 or 4 bedrooms. Main level master bedroom suite includes trey ceiling, a separate sitting area & measures 16 x 26 and includes a door to back patio. Large bath with upgraded finishes including vaulted ceiling, tile floor, jetted tub, large tiled shower with glass surround, granite countertops, custom cabinetry with two linen towers , oil-rubbed bronze fixtures, framed mirrors and large master closet. The open living area is separated from the formal dining room by boxed columns with beautiful trim detail. The living area is also open to the breakfast and kitchen. The Living area includes a nook pre-wired for TV with a beautiful mantel and wall sconces and gas fire place.Formal dining Area has wainscoting and trim .Extensive hardwood flooring in Foyer, Powder Room, Dining, Living Area, Breakfast and Kitchen. Kitchen features custom wood cabinetry with decorative accents and trim, granite counters, tile back splash, pantry, raised breakfast bar, under-cabinet lighting and built-in desk! Large laundry off kitchen with laundry sink and built-in cabinetry. French doors off the breakfast area lead to large screened porch and open patio area for outdoor living overlooking back lawn and wooded/ natural area with nice privacy. Upstairs features 2 Bedrooms both with trey ceilings and crown molding, Bonus room and full bath. Bedroom 2 upstairs includes a closet or room measuring 12 x 17 the owners used it as a great office and is wired for cable and telephone. The bonus room or fourth bedroom is HUGE measuring 18 x 23 and includes surround sound wiring, double ceiling fans,and large closet. Large 2 car garage, irrigation system, alarm, window blinds. The location is prime being a short commute to The Volkswagen facility and Hamilton Place area and there is the option to get a membership to Hampton Creek with golf, pool and tennis courts just across the street.Seller is now offering "Move Included Concession of $5000" Call listing agent for details

    This property is not currently displayed as for sale or rent on Zillow. This may be different from what's on other websites or public sources.
    Facts & features

    Interior

    Bedrooms & bathrooms
    • Bedrooms: 3
    • Bathrooms: 2.5
    Interior area
    • Total interior livable area: 3,263 sqft

    Property

    Details
    • Parcel number: 103M H 010

    Construction

    Type & style
    • Home type: SingleFamily
    Condition
    • Year built: 2007

    Community & HOA

    Location
    • Region: Ooltewah

    Financial & listing details

    • Price per square foot: $182/sqft

    Price history

    DateEventPrice
    8/6/2011Listing removed$299,900$92/sqft
    Source: Coldwell Banker Pryor Realty, Inc. #1165982 Report a problem
    7/16/2011Listed for sale$299,900$92/sqft
    Source: Coldwell Banker Pryor Realty, Inc. #1165982 Report a problem

    Public tax history

    Tax history is unavailable.
    Find assessor info on the county website

    Neighborhood: 37363

    Nearby schools

    GreatSchools rating
    Schools provided by the listing agent
    • Elementary: Ooltewah Elementary
    • High: Ooltewah

    Source: The MLS. This data may not be complete. We recommend contacting the local school district to confirm school assignments for this home.

    Get a cash offer in 3 minutes
    Find out how much your home could sell for in as little as 3 minutes with a no-obligation cash offer.
    Estimated market value
    $594,600
    Get a cash offer in 3 minutes
    Find out how much your home could sell for in as little as 3 minutes with a no-obligation cash offer.
    Estimated market value
    $594,600