Welcome To 7816 W 147th Ter, An Exceptionally Spacious 2-Story Home Near The End Of A Quiet Cul De Sac In Highly Sought After Shadow Brook & BV Schools! Offering 4 Beds, 3.5 Baths, 3 Car Garage, Expansive Unfinished Bsmt, Lrg Yard & Extensive Recent Updates, This Move In Ready Home Delivers The Space w/Major Improvements Completed. June ‘26 Updates: Interior & Exterior Paint, Refinished Hrwd Floors, New Carpet Throughout, Wood Rot Repairs. Premium Stone Coated Steel Roof Designed To Withstand Hail & Provide Long Lasting Protection. Step Inside To Find Main Floor Office Filled w/Natural Light, Formal DRM w/Crown Molding & Wainscoting & LRM Featuring A See-Thru F/P, Wall Of Windows & Backyard Views. The Chefs Kitchen Offers Newly Painted Cabinetry, Granite Counters, Center Island, SS Appliances, Vent Hood & Abundant Storage. The Kitchen Opens To The Breakfast Area & Hearth Room Featuring Built Ins, A See-Thru F/P & Natural Light. Convenient Laundry w/LVP Flooring, Sink & Built In Cabinets Complete The Main Floor. Upstairs, The Oversized Primary Suite Features Vaulted Ceilings, Crown Molding, New Carpet, Fresh Paint, F/P & Massive Sitting Area Ideal For Reading, Exercise, Nursery Or Home Office. The Primary Bath Includes Double Granite Vanities, Jetted Tub, Separate Shower, LVP Flooring & Huge W/I Closet. The 2nd Bed Offers Private Full Bath & W/I Closet, Ideal For Guests Or Multigenerational Living. Beds 3 & 4 Feature New Carpet, Fresh Paint & Share J&J Bath w/Separate Vanity Areas. The Unfinished Bsmt Provides Outstanding Potential For Future Living Space, Recreation Areas, Home Gym, Additional Bedrooms, Theater Room Or Storage. Outside, Enjoy A Large Backyard, Quiet Cul De Sac Setting & Convenient Access To Schools, Shopping, Dining & Parks. Finding This Much Space, This Many Updates, A Premium Steel Roof & A Cul De Sac Location In Blue Valley At This Price Point Is Rare. Move In Ready & Ready For Its Next Owner To Enjoy!!!
Sold
Price Unknown
7816 W 147th Ter, Overland Park, KS 66223
4beds
3,107sqft
Single Family Residence
Built in 1999
10,018 Square Feet Lot
$580,100 Zestimate®
$--/sqft
$3,327 Estimated rent
Home value
$580,100
$545,000 - $615,000
$3,327/mo
Zestimate® history
Owner options
List your home for rent
$3,327/mo
Rent Zestimate®
Find your next renter with Zillow Rental Manager. Plus, with online applications, you can quickly screen prospective tenants – for free.
$3,327/mo
Rent Zestimate®
Refinance and save
$1,040/mo
Est. payment
Refinancing to a lower rate could help reduce your monthly payments and save thousands over the life of the loan.
$1,040/mo
Est. payment
Explore your selling options
Work with a Zillow partner agent
Leverage their expertise and Zillow's premium Showcase listings to get your home seen by more buyers.
Get startedList with your own agent
Get your home in front of millions of buyers by listing it on Zillow.
Learn how to do itSell it yourself
Take full control of how buyers see your home on Zillow by listing For Sale by Owner (FSBO).
List your homeWhat's special
Zillow last checked:
Listing updated:
Listed by:
Peter Colpitts 913-498-9998,
ReeceNichols- Leawood Town Center
Bought with:
Trent Gallagher, 00245551
ReeceNichols - Leawood
Source: Heartland MLS as distributed by MLS GRID,MLS#: 2623598
Facts & features
Interior
Bedrooms & bathrooms
- Bedrooms: 4
- Bathrooms: 4
- Full bathrooms: 3
- 1/2 bathrooms: 1
Primary bedroom
- Features: Carpet, Ceiling Fan(s), Fireplace
- Level: Second
- Area: 294 Square Feet
- Dimensions: 21 x 14
Bedroom 2
- Features: Carpet
- Level: Second
- Area: 156 Square Feet
- Dimensions: 12 x 13
Bedroom 3
- Features: Carpet, Walk-In Closet(s)
- Level: Second
Bedroom 4
- Features: Carpet, Walk-In Closet(s)
- Level: Second
- Area: 132 Square Feet
- Dimensions: 12 x 11
Primary bathroom
- Features: Double Vanity, Granite Counters, Luxury Vinyl
- Level: Second
- Area: 165 Square Feet
- Dimensions: 15 x 11
Bathroom 2
- Features: Ceramic Tiles, Marble, Shower Only
- Level: Second
- Area: 32 Square Feet
- Dimensions: 8 x 4
Bathroom 3
- Features: Ceramic Tiles, Marble, Shower Over Tub
- Level: Second
- Area: 60 Square Feet
- Dimensions: 10 x 6
Breakfast room
- Level: Main
- Area: 110 Square Feet
- Dimensions: 10 x 11
Dining room
- Features: Carpet
- Level: Main
- Area: 169 Square Feet
- Dimensions: 13 x 13
Half bath
- Features: Marble
- Level: Main
- Area: 30 Square Feet
- Dimensions: 6 x 5
Hearth room
- Features: Built-in Features, Fireplace
- Level: Main
- Area: 120 Square Feet
- Dimensions: 8 x 15
Kitchen
- Features: Granite Counters, Kitchen Island, Pantry
- Level: Main
- Area: 169 Square Feet
- Dimensions: 13 x 13
Laundry
- Features: Built-in Features, Luxury Vinyl
- Level: Main
- Area: 35 Square Feet
- Dimensions: 5 x 7
Living room
- Features: Carpet, Fireplace
- Level: Main
- Area: 255 Square Feet
- Dimensions: 17 x 15
Office
- Features: Carpet
- Level: Main
- Area: 121 Square Feet
- Dimensions: 11 x 11
Sitting room
- Features: Carpet, Fireplace
- Level: Second
Heating
- Natural Gas
Cooling
- Electric
Appliances
- Included: Dishwasher, Disposal, Exhaust Fan, Humidifier, Refrigerator, Stainless Steel Appliance(s)
- Laundry: Laundry Room, Main Level
Features
- Ceiling Fan(s), Kitchen Island, Pantry, Vaulted Ceiling(s), Walk-In Closet(s)
- Flooring: Carpet, Luxury Vinyl, Tile, Wood
- Windows: Window Coverings
- Basement: Full,Unfinished
- Number of fireplaces: 3
- Fireplace features: Gas Starter, Great Room, Hearth Room, See Through
Interior area
- Total structure area: 3,107
- Total interior livable area: 3,107 sqft
- Finished area above ground: 3,107
Property
Parking
- Total spaces: 3
- Parking features: Attached, Garage Door Opener, Garage Faces Front
- Attached garage spaces: 3
Features
- Patio & porch: Patio
- Spa features: Bath
Lot
- Size: 10,018 Square Feet
- Features: Cul-De-Sac
Details
- Parcel number: NP78170000 0077
Construction
Type & style
- Home type: SingleFamily
- Architectural style: Traditional
- Property subtype: Single Family Residence
Materials
- Stucco & Frame
- Roof: Metal
Condition
- Year built: 1999
Utilities & green energy
- Sewer: Public Sewer
- Water: Public
Community & HOA
Community
- Security: Security System, Smoke Detector(s)
- Subdivision: Shadow Brook
HOA
- Has HOA: Yes
- Amenities included: Play Area, Pool, Trail(s)
- Services included: Management, Parking, Trash
- HOA fee: $1,040 annually
- HOA name: Shadow Brook HOA
Location
- Region: Overland Park
Financial & listing details
- Tax assessed value: $512,800
- Annual tax amount: $6,028
- Date on market: 6/25/2026
- Listing terms: Cash,Conventional,FHA,VA Loan
- Exclusions: See Seller's Disclosure
- Ownership: Private
Price history
| Date | Event | Price |
|---|---|---|
| 7/24/2026 | Sold | -- |
Source:  Heartland MLS as distributed by MLS GRID #2623598 Report a problem Heartland MLS as distributed by MLS GRID #2623598 Report a problem | ||
| 7/11/2026 | Pending sale | $575,000$185/sqft |
Source: Heartland MLS as distributed by MLS GRID #2623598 Report a problem | ||
| 6/29/2026 | Contingent | $575,000$185/sqft |
Source: Heartland MLS as distributed by MLS GRID #2623598 Report a problem | ||
| 6/25/2026 | Listed for sale | $575,000+85.5%$185/sqft |
Source: Heartland MLS as distributed by MLS GRID #2623598 Report a problem | ||
| 10/31/2024 | Listing removed | $2,695$1/sqft |
Source: Zillow Rentals Report a problem | ||
| 10/25/2024 | Price change | $2,695-3.6%$1/sqft |
Source: Zillow Rentals Report a problem | ||
| 10/19/2024 | Price change | $2,795-1.9%$1/sqft |
Source: Zillow Rentals Report a problem | ||
| 10/15/2024 | Price change | $2,850-1.6%$1/sqft |
Source: Zillow Rentals Report a problem | ||
| 10/11/2024 | Price change | $2,895-3.3%$1/sqft |
Source: Zillow Rentals Report a problem | ||
| 9/24/2024 | Listed for rent | $2,995-3.4%$1/sqft |
Source: Zillow Rentals Report a problem | ||
| 9/20/2024 | Listing removed | $3,100$1/sqft |
Source: Zillow Rentals Report a problem | ||
| 7/10/2023 | Listing removed | -- |
Source: Zillow Rentals Report a problem | ||
| 7/1/2023 | Listed for rent | $3,100+8.8%$1/sqft |
Source: Zillow Rentals Report a problem | ||
| 6/6/2021 | Listing removed | -- |
Source: Zillow Rental Manager Report a problem | ||
| 5/30/2021 | Listed for rent | $2,850+9.8%$1/sqft |
Source: Zillow Rental Manager Report a problem | ||
| 2/27/2021 | Listing removed | -- |
Source: Owner Report a problem | ||
| 5/15/2020 | Listing removed | $2,595$1/sqft |
Source: Owner Report a problem | ||
| 5/8/2020 | Price change | $2,595-5.6%$1/sqft |
Source: Owner Report a problem | ||
| 3/6/2020 | Price change | $2,750-5%$1/sqft |
Source: Owner Report a problem | ||
| 1/2/2020 | Listed for rent | $2,895+7.4%$1/sqft |
Source: Owner Report a problem | ||
| 7/28/2017 | Listing removed | $2,695$1/sqft |
Source: Zillow Rental Network Report a problem | ||
| 6/19/2017 | Listed for rent | $2,695$1/sqft |
Source: Zillow Rental Network Report a problem | ||
| 2/8/2012 | Listing removed | $309,995$100/sqft |
Source: RE/MAX Action #1745189 Report a problem | ||
| 10/29/2011 | Listed for sale | $309,995$100/sqft |
Source: RE/MAX Action #1745189 Report a problem | ||
Public tax history
| Year | Property taxes | Tax assessment |
|---|---|---|
| 2025 | $6,029 +4.7% | $58,972 +4.9% |
| 2024 | $5,759 -0.8% | $56,235 +1% |
| 2023 | $5,803 +10.8% | $55,694 +12.8% |
| 2022 | $5,236 | $49,381 +16.8% |
| 2021 | -- | $42,263 +2.3% |
| 2020 | $4,644 | $41,296 -2.8% |
| 2019 | -- | $42,505 +7% |
| 2018 | -- | $39,733 +1.9% |
| 2017 | $4,653 +11% | $38,997 +11% |
| 2016 | $4,193 -1% | $35,122 -0.6% |
| 2015 | $4,234 +2.8% | $35,317 +5% |
| 2013 | $4,117 +1.5% | $33,627 +1.7% |
| 2012 | $4,058 +5.3% | $33,075 -2.3% |
| 2010 | $3,852 +5.5% | $33,857 0% |
| 2009 | $3,650 -0.6% | $33,868 -0.3% |
| 2008 | $3,671 +2.2% | $33,972 +0% |
| 2007 | $3,592 +4.1% | $33,971 +1.8% |
| 2006 | $3,452 | $33,362 +0% |
| 2005 | -- | $33,361 |
Find assessor info on the county website
Neighborhood: 66223
Nearby homes
- $576,6004 bd3 ba3k sqft7820 W 147th Ter, Overland Park, KS 66223Off Market
- $644,6005 bd5 ba3.9k sqft7812 W 147th Ter, Overland Park, KS 66223Off Market
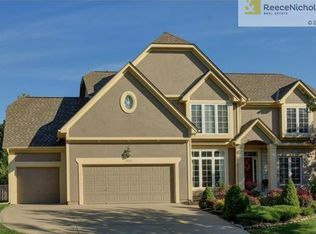
- $587,0004 bd3 ba2.9k sqft14712 Robinson St, Overland Park, KS 66223Off Market
- $633,5004 bd4 ba2.8k sqft14716 Robinson St, Overland Park, KS 66223Off Market

- $637,9005 bd5 ba3.5k sqft7824 W 147th Ter, Overland Park, KS 66223Off Market
- $554,9004 bd3 ba2.8k sqft14720 Robinson St, Overland Park, KS 66223Off Market
- $--4 bd5 ba3.9k sqft7817 W 147th Ter, Overland Park, KS 66223Sold
- $558,1004 bd3 ba3k sqft7821 W 147th Ter, Overland Park, KS 66223Off Market
Nearby schools
GreatSchools rating
- 9/10Lakewood Elementary SchoolGrades: K-5Distance: 0.8 mi
- 9/10Lakewood Middle SchoolGrades: 6-8Distance: 0.7 mi
- 10/10Blue Valley West High SchoolGrades: 9-12Distance: 2.1 mi
Schools provided by the listing agent
- Elementary: Lakewood
- Middle: Lakewood
- High: Blue Valley West
Source: Heartland MLS as distributed by MLS GRID. This data may not be complete. We recommend contacting the local school district to confirm school assignments for this home.
Get a cash offer in 3 minutes
Find out how much your home could sell for in as little as 3 minutes with a no-obligation cash offer.
Estimated market value
$580,100
Get a cash offer in 3 minutes
Find out how much your home could sell for in as little as 3 minutes with a no-obligation cash offer.
Estimated market value
$580,100
- Kansas
- Johnson County
- Overland Park
- 66223
- 7816 W 147th Ter
Nearby cities
Nearby neighborhoods
Nearby zip codes
Other Overland Park Topics
