**SHOWINGS TO START ON SATURDAY, JUNE 9, 2023!**
CHECK OUT THIS BEAUTIFUL RANCH IN THE HEART OF DEARBORN AND ONE OF THE VERY FEW LISTINGS PRICED UNDER 500K! 4 BEDROOMS, 3 FULL BATHROOMS, 1800SQFT OPEN FLOOR CONCEPT, 2 UPDATED KITCHENS, HUGE FINISHED BASEMENT, LARGE LIVING ROOM WITH NATURAL FIREPLACE ! SPACIOUS BEDROOMS, NEWER FLOORING THROUGHOUT HOME, AND NEWER LIGHT FIXTURES. THIS SALE INCLUDES ALL STAINLESS STEEL KITCHEN APPLIANCES AND ALL FURNITURE! 2 CAR ATTACHED GARAGE! SELLER WILL PROVIDE CERTIFICATE OF OCCUPANCY AT CLOSING FROM THE CITY OF DEARBORN! ALL DATA IS APPROXIMATE, BUYERS AGENT TO VERIFY ALL INFORMATION.
Sold for $400,000
$400,000
7816 Yinger Ave, Dearborn, MI 48126
4beds
3,504sqft
Single Family Residence
Built in 1996
6,969 Square Feet Lot
$437,400 Zestimate®
$114/sqft
$2,928 Estimated rent
Home value
$437,400
$416,000 - $459,000
$2,928/mo
Zestimate® history
Owner options
List your home for rent
$2,928/mo
Rent Zestimate®
Find your next renter with Zillow Rental Manager. Plus, with online applications, you can quickly screen prospective tenants – for free.
$2,928/mo
Rent Zestimate®
Refinance and save
$2,795/mo
Est. payment
Refinancing to a lower rate could help reduce your monthly payments and save thousands over the life of the loan.
$2,795/mo
Est. payment
Explore your selling options
Work with a Zillow partner agent
Leverage their expertise and Zillow's premium Showcase listings to get your home seen by more buyers.
Get startedList with your own agent
Get your home in front of millions of buyers by listing it on Zillow.
Learn how to do itSell it yourself
Take full control of how buyers see your home on Zillow by listing For Sale by Owner (FSBO).
List your homeWhat's special
Zillow last checked:
Listing updated:
Listed by:
Tim Muflihi 313-561-0900,
RE/MAX Team 2000
Bought with:
Amani El Merhi, 6501389964
Real Estate One-Dbn Hts/Dbn
Source: Realcomp II,MLS#: 20230046160
Facts & features
Interior
Bedrooms & bathrooms
- Bedrooms: 4
- Bathrooms: 3
- Full bathrooms: 3
Heating
- Forced Air, Natural Gas
Features
- Basement: Finished
- Has fireplace: Yes
- Fireplace features: Living Room
Interior area
- Total interior livable area: 3,504 sqft
- Finished area above ground: 1,752
- Finished area below ground: 1,752
Property
Parking
- Total spaces: 2
- Parking features: Two Car Garage, Attached
- Attached garage spaces: 2
Features
- Levels: One
- Stories: 1
- Entry location: GroundLevelwSteps
- Pool features: None
Lot
- Size: 6,969 Square Feet
- Dimensions: 60 x 113
Details
- Parcel number: 821006302029
- Special conditions: Short Sale No,Standard
Construction
Type & style
- Home type: SingleFamily
- Architectural style: Ranch
- Property subtype: Single Family Residence
Materials
- Brick
- Foundation: Basement, Block
Condition
- New construction: No
- Year built: 1996
- Major remodel year: 1996
Utilities & green energy
- Sewer: Public Sewer
- Water: Public
Community & HOA
Community
- Subdivision: OAKMAN WARREN GROVE
HOA
- Has HOA: No
Location
- Region: Dearborn
Financial & listing details
- Price per square foot: $114/sqft
- Tax assessed value: $158,800
- Annual tax amount: $4,454
- Date on market: 6/9/2023
- Cumulative days on market: 160 days
- Listing agreement: Exclusive Right To Sell
- Listing terms: Cash,Conventional,FHA,Va Loan
Price history
| Date | Event | Price |
|---|---|---|
| 12/7/2023 | Sold | $400,000-7%$114/sqft |
Source:  Realcomp II #20230046160 Report a problem Realcomp II #20230046160 Report a problem | ||
| 11/16/2023 | Pending sale | $429,900$123/sqft |
Source: Realcomp II #20230046160 Report a problem | ||
| 7/11/2023 | Listing removed | -- |
Source: Realcomp II #20230046160 Report a problem | ||
| 6/9/2023 | Listed for sale | $429,900+53.6%$123/sqft |
Source: Realcomp II #20230046160 Report a problem | ||
| 4/27/2020 | Listing removed | $279,900$80/sqft |
Source: RE/MAX Team 2000 #2200007661 Report a problem | ||
| 2/13/2020 | Price change | $279,900-3.4%$80/sqft |
Source: RE/MAX Team 2000 #2200007661 Report a problem | ||
| 1/29/2020 | Price change | $289,900-3.3%$83/sqft |
Source: RE/MAX Team 2000 #2200007661 Report a problem | ||
| 12/24/2019 | Listed for sale | $299,900$86/sqft |
Source: RE/MAX Team 2000 #219124424 Report a problem | ||
| 10/2/2018 | Listing removed | $299,900$86/sqft |
Source: RE/MAX Team 2000 #218052995 Report a problem | ||
| 6/12/2018 | Listed for sale | $299,900+20%$86/sqft |
Source: RE/MAX Team 2000 #218052995 Report a problem | ||
| 4/8/2016 | Sold | $250,000+11.1%$71/sqft |
Source: Agent Provided Report a problem | ||
| 5/15/2003 | Sold | $225,000$64/sqft |
Source: Public Record Report a problem | ||
Public tax history
| Year | Property taxes | Tax assessment |
|---|---|---|
| 2025 | -- | $158,800 +12.8% |
| 2024 | -- | $140,800 +8.9% |
| 2023 | -- | $129,300 +12.5% |
| 2022 | -- | $114,900 +9.6% |
| 2021 | -- | $104,800 |
| 2020 | $5,073 +3.9% | $104,800 +6.5% |
| 2019 | $4,880 | $98,400 +18.3% |
| 2018 | $4,880 | $83,200 +8.2% |
| 2017 | -- | $76,900 +5.5% |
| 2016 | -- | $72,900 +15.2% |
| 2015 | -- | $63,300 +13.3% |
| 2013 | $5,585 | $55,850 -9% |
| 2011 | -- | $61,350 -42.2% |
| 2008 | -- | $106,200 -3% |
| 2007 | -- | $109,500 |
| 2005 | -- | $109,500 +5% |
| 2003 | $3,887 +41.6% | $104,300 +61.1% |
| 2001 | $2,745 +3.2% | $64,748 +3.2% |
| 2000 | $2,661 | $62,740 |
Find assessor info on the county website
Neighborhood: Oakman Grove
Nearby homes
- $299,9994 bd3 ba1.8k sqft7854 Yinger Ave, Dearborn, MI 48126Sold
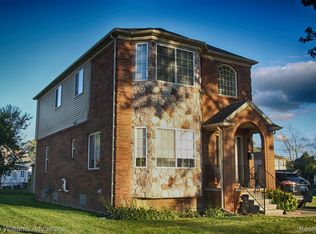
- $197,4004 bd2 ba1.8k sqft7854 Yinger Ave, Dearborn, MI 48126Off Market
- $116,0002 bd2 ba1.1k sqft7834 Yinger Ave, Dearborn, MI 48126Off Market
- $87,7005 bd2 ba1.5k sqft7834 Yinger Ave, Dearborn, MI 48126Off Market
- $205,6002 bd2 ba1.1k sqft7834 Yinger Ave, Dearborn, MI 48126Off Market
- $64,500-- bd-- ba-- sqft7848 Yinger Ave, Dearborn, MI 48126Off Market
- $336,1003 bd2 ba2k sqft7800 Yinger Ave, Dearborn, MI 48126Off Market
- $299,9994 bd2 ba1.8k sqft7854 Yinger Ave, Dearborn, MI 48126Sold
Nearby schools
GreatSchools rating
- 8/10Oakman Elementary SchoolGrades: PK-5Distance: 0.5 mi
- 6/10Unis Middle SchoolGrades: 6-8Distance: 0.8 mi
- 6/10Fordson High SchoolGrades: 9-12Distance: 1.6 mi
Get a cash offer in 3 minutes
Find out how much your home could sell for in as little as 3 minutes with a no-obligation cash offer.
Estimated market value
$437,400
Get a cash offer in 3 minutes
Find out how much your home could sell for in as little as 3 minutes with a no-obligation cash offer.
Estimated market value
$437,400
- Michigan
- Wayne County
- Dearborn
- 48126
- Oakman Grove
- 7816 Yinger Ave
Nearby cities
Nearby neighborhoods
Nearby zip codes
Other Dearborn Topics
