Skip main navigation
Sold for $299,999
  • $299,999

    7854 Yinger Ave, Dearborn, MI 48126

    4beds
    1,855sqft
    Single Family Residence
    Built in 2006
    6,098.4 Square Feet Lot
    $-- Zestimate®
    $162/sqft
    $2,489 Estimated rent

    Home value

    Not available

    Estimated sales range

    Not available

    $2,489/mo

    Zestimate® history
    Loading
    Loading...

    Owner options

    List your home for rent

    $2,489/mo

    Rent Zestimate®

    Find your next renter with Zillow Rental Manager. Plus, with online applications, you can quickly screen prospective tenants – for free.

    Learn more

    $2,489/mo

    Rent Zestimate®

    Refinance and save

    $2,070/mo

    Est. payment

    Refinancing to a lower rate could help reduce your monthly payments and save thousands over the life of the loan.

    See today's rates

    $2,070/mo

    Est. payment

    Explore your selling options

    Work with a Zillow partner agent

    Leverage their expertise and Zillow's premium Showcase listings to get your home seen by more buyers.

    Get started

    List with your own agent

    Get your home in front of millions of buyers by listing it on Zillow.

    Learn how to do it

    Sell it yourself

    Take full control of how buyers see your home on Zillow by listing For Sale by Owner (FSBO).

    List your home

    What's special

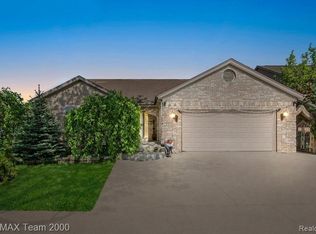
    Welcome home to an entertainers paradise in an awesome location! Check out this modern 4 bedroom, brick colonial. Almost 1900 sq ft. All rooms spacious, 2.5 baths incl/master ensuite. The open concept kitchen flows to a large family room. Open layout, full deep basement. Court approval of purchase required so closing date and possession are to be determined and dependent upon completion of court process. This property also offers a 2nd lot - an additional Lot 797 & N 18ft Of Lot 796 Robt Oakman. Great for entertaining! All Buyers must provide Pre-approval docs and be accompanied by a Licensed Real Estate Agent. All Measurements are estimates and require BATVAI

    Zillow last checked:

    Listing updated:

    Listed by:

    Hope Williams 248-566-6448,

    Keller Williams Advantage,

    Brian Williams 248-380-8800,

    Keller Williams Advantage

    Bought with:

    Sliman Ahmed, 6501448741

    Waisons Realty LLC

    Source: Realcomp II,MLS#: 20230096197MLS Logo

    Facts & features

    Interior

    Bedrooms & bathrooms
    • Bedrooms: 4
    • Bathrooms: 3
    • Full bathrooms: 2
    • 1/2 bathrooms: 1
    Primary bedroom
    • Level: Second
    • Dimensions: 12 x 14
    Bedroom
    • Level: Second
    • Dimensions: 9 x 11
    Bedroom
    • Level: Second
    • Dimensions: 9 x 11
    Bedroom
    • Level: Second
    • Dimensions: 11 x 12
    Primary bathroom
    • Level: Second
    Other
    • Level: Second
    • Dimensions: 12 x 8
    Other
    • Level: Entry
    • Dimensions: 8 x 5
    Family room
    • Level: Entry
    • Dimensions: 13 x 21
    Kitchen
    • Level: Entry
    • Dimensions: 21 x 12
    Living room
    • Level: Entry
    • Dimensions: 14 x 12
    Heating
    • Forced Air, Natural Gas
    Cooling
    • Ceiling Fans, Central Air
    Appliances
    • Included: Stainless Steel Appliances
    Features
    • Basement: Full,Unfinished
    • Has fireplace: Yes
    • Fireplace features: Family Room
    Interior area
    • Total interior livable area: 1,855 sqft
    • Finished area above ground: 1,855

    Property

    Parking
    • Total spaces: 2
    • Parking features: Two Car Garage, Detached
    • Garage spaces: 2
    Features
    • Levels: Two
    • Stories: 2
    • Entry location: GroundLevelwSteps
    • Pool features: None
    Lot
    • Size: 6,098 sqft
    • Dimensions: 54.00 x 113.00
    Details
    • Parcel number: 32821006302035
    • Special conditions: Short Sale No,Standard

    Construction

    Type & style
    • Home type: SingleFamily
    • Architectural style: Colonial,Contemporary
    • Property subtype: Single Family Residence
    Materials
    • Brick
    • Foundation: Basement, Poured
    Condition
    • New construction: No
    • Year built: 2006

    Utilities & green energy

    • Sewer: Sewer At Street
    • Water: Public

    Community & neighborhood

    Location
    • Region: Dearborn
    • Subdivision: HUGHES & SCHADEN

    Other

    Other facts
    • Listing agreement: Exclusive Right To Sell
    • Listing terms: Cash,Conventional,FHA,Va Loan

    Price history

    DateEventPrice
    1/22/2024Sold$299,999$162/sqft
    Source: Realcomp II #20230096197 Report a problem
    11/30/2023Pending sale$299,999$162/sqft
    Source: Realcomp II #20230096197 Report a problem
    11/17/2023Listed for sale$299,999$162/sqft
    Source: Realcomp II #20230096197 Report a problem

    Public tax history

    YearProperty taxesTax assessment
    2017-- --
    2016-- --
    2015-- $63,650 +13.4%
    2013$5,615 $56,150 -9%
    2011-- $61,700 -42.2%
    2008-- $106,700 -3%
    2007-- $110,000 +746.2%
    2005-- $13,000
    2003$74 $13,000

    Find assessor info on the county website

    Neighborhood: Oakman Grove

    Nearby schools

    GreatSchools rating
    Get pre-qualified for a loan
    At Zillow Home Loans, we can pre-qualify you in as little as 5 minutes with no impact to your credit score.

    An equal housing lender. NMLS #10287.