$2500 decorating allowance plus $17000 price reductions gives you a lot to decorate with. Things that cannot be changed: location, location, location are all here. Paint, paper, tile, etc.can be changed and the seller is providing you with the funds to do that. This terrific starter home nestled on a peaceful dead-end street surrounded by several $600K+ homes is a short walk to highly-rated Smithfield Elem. Inviting covered front porch & huge backyard are standout features with wooden privacy fence & iron side fencing (2017) including a pedestrian & dbl gate for boat parking. Inside, the home features ceramic tile floors with wood-appearance, carpeting in bedrooms, including carpet installed in 1 bedroom 8-2024. Kitchen is a chef's delight, boasting granite countertops, beautiful backsplash, upgraded sink, smooth-top cook surface & built-in oven & microwave, all overlooking a spacious living area with stunning fireplace. Designer ceiling accents add elegance throughout. Primary suite is a luxurious retreat with walk-in closet, dbl sinks, vanity, & oversized shower. Secondary bedrooms include step-in closets. Fridge, washer & dryer negotiable & key updates include 2017 hot water htr & exterior AC unit. Roof just replaced 9-7-2024! Attractively priced!
Sold
Price Unknown
7817 Odell St, Fort Worth, TX 76182
3beds
1,564sqft
Single Family Residence
Built in 1987
0.27 Acres Lot
$312,800 Zestimate®
$--/sqft
$2,265 Estimated rent
Home value
$312,800
$297,000 - $328,000
$2,265/mo
Zestimate® history
Owner options
List your home for rent
$2,265/mo
Rent Zestimate®
Find your next renter with Zillow Rental Manager. Plus, with online applications, you can quickly screen prospective tenants – for free.
$2,265/mo
Rent Zestimate®
Refinance and save
Refinancing to a lower rate could help reduce your monthly payments and save thousands over the life of the loan.
Explore your selling options
Work with a Zillow partner agent
Leverage their expertise and Zillow's premium Showcase listings to get your home seen by more buyers.
Get startedList with your own agent
Get your home in front of millions of buyers by listing it on Zillow.
Learn how to do itSell it yourself
Take full control of how buyers see your home on Zillow by listing For Sale by Owner (FSBO).
List your homeWhat's special
Zillow last checked:
Listing updated:
Listed by:
Tonya Garces 0442956 tonyagarceshomes@gmail.com,
DFW Urban Realty, LLC 214-764-4124,
Kenneth Cox 0504866 469-831-2087,
DFW Urban Realty, LLC
Bought with:
Chelsea Brown
Coldwell Banker Apex, REALTORS
Source: NTREIS,MLS#: 20702472
Facts & features
Interior
Bedrooms & bathrooms
- Bedrooms: 3
- Bathrooms: 2
- Full bathrooms: 2
Primary bedroom
- Features: Ceiling Fan(s), Dual Sinks, Walk-In Closet(s)
- Level: First
- Dimensions: 17 x 12
Bedroom
- Features: Ceiling Fan(s)
- Level: First
- Dimensions: 10 x 9
Bedroom
- Features: Ceiling Fan(s), Walk-In Closet(s)
- Level: First
- Dimensions: 10 x 10
Primary bathroom
- Features: Built-in Features, Dual Sinks, Separate Shower
- Level: First
- Dimensions: 8 x 7
Dining room
- Level: First
- Dimensions: 13 x 9
Other
- Features: Built-in Features
- Level: First
- Dimensions: 8 x 7
Kitchen
- Features: Breakfast Bar, Built-in Features, Granite Counters, Pantry
- Level: First
- Dimensions: 10 x 10
Living room
- Features: Built-in Features, Ceiling Fan(s), Fireplace
- Level: First
- Dimensions: 20 x 17
Utility room
- Features: Utility Room
- Level: First
- Dimensions: 9 x 3
Heating
- Central, Electric
Cooling
- Central Air, Ceiling Fan(s), Electric
Appliances
- Included: Dishwasher, Electric Range, Disposal, Microwave
- Laundry: Washer Hookup, Electric Dryer Hookup, Laundry in Utility Room
Features
- Built-in Features, Granite Counters, High Speed Internet, Cable TV, Walk-In Closet(s)
- Flooring: Carpet, Ceramic Tile
- Windows: Window Coverings
- Has basement: No
- Number of fireplaces: 1
- Fireplace features: Wood Burning
Interior area
- Total interior livable area: 1,564 sqft
Property
Parking
- Total spaces: 2
- Parking features: Door-Single, Garage Faces Front, Garage
- Attached garage spaces: 2
Features
- Levels: One
- Stories: 1
- Patio & porch: Front Porch, Patio, Covered
- Exterior features: Rain Gutters
- Pool features: None
- Fencing: Full,Gate,Privacy,Wood,Wrought Iron
Lot
- Size: 0.27 Acres
- Features: Back Yard, Interior Lot, Lawn, Landscaped, Subdivision, Few Trees
Details
- Parcel number: 05639352
Construction
Type & style
- Home type: SingleFamily
- Architectural style: Traditional,Detached
- Property subtype: Single Family Residence
Materials
- Brick
- Foundation: Slab
- Roof: Composition
Condition
- Year built: 1987
Utilities & green energy
- Sewer: Public Sewer
- Water: Public
- Utilities for property: Electricity Available, Phone Available, Sewer Available, Separate Meters, Water Available, Cable Available
Community & HOA
Community
- Features: Curbs
- Subdivision: Collins Mollie B Add
HOA
- Has HOA: No
Location
- Region: Fort Worth
Financial & listing details
- Tax assessed value: $270,731
- Annual tax amount: $6,883
- Date on market: 9/7/2024
- Cumulative days on market: 66 days
- Listing terms: Cash,Conventional,FHA,VA Loan
- Electric utility on property: Yes
Price history
| Date | Event | Price |
|---|---|---|
| 1/23/2025 | Listing removed | $2,300$1/sqft |
Source: Zillow Rentals Report a problem | ||
| 12/24/2024 | Listed for rent | $2,300$1/sqft |
Source: Zillow Rentals Report a problem | ||
| 11/22/2024 | Sold | -- |
Source: NTREIS #20702472 Report a problem | ||
| 11/20/2024 | Pending sale | $322,900$206/sqft |
Source: NTREIS #20702472 Report a problem | ||
| 11/12/2024 | Contingent | $322,900$206/sqft |
Source: NTREIS #20702472 Report a problem | ||
| 10/6/2024 | Price change | $322,900-1.5%$206/sqft |
Source: NTREIS #20702472 Report a problem | ||
| 9/30/2024 | Price change | $327,900-3.5%$210/sqft |
Source: NTREIS #20702472 Report a problem | ||
| 9/7/2024 | Listed for sale | $339,900+94.3%$217/sqft |
Source: NTREIS #20702472 Report a problem | ||
| 12/12/2017 | Listing removed | $174,950$112/sqft |
Source: Tony Culwell Real Estate #13692818 Report a problem | ||
| 10/27/2017 | Pending sale | $174,950$112/sqft |
Source: RE/MAX Trinity #13692818 Report a problem | ||
| 10/6/2017 | Price change | $174,950-3%$112/sqft |
Source: RE/MAX Trinity #13692818 Report a problem | ||
| 10/4/2017 | Price change | $180,400-0.3%$115/sqft |
Source: RE/MAX Trinity #13692818 Report a problem | ||
| 9/27/2017 | Price change | $180,900-0.3%$116/sqft |
Source: RE/MAX Trinity #13692818 Report a problem | ||
| 9/20/2017 | Price change | $181,400-0.3%$116/sqft |
Source: RE/MAX Trinity #13692818 Report a problem | ||
| 9/14/2017 | Listed for sale | $181,900+4.2%$116/sqft |
Source: RE/MAX Trinity #13692818 Report a problem | ||
| 8/2/2017 | Listing removed | $174,500$112/sqft |
Source: Dallas Preston Road #13628713 Report a problem | ||
| 7/13/2017 | Price change | $174,500-2.8%$112/sqft |
Source: Dallas Preston Road #13628713 Report a problem | ||
| 7/5/2017 | Price change | $179,500-3%$115/sqft |
Source: Dallas Preston Road #13628713 Report a problem | ||
| 6/16/2017 | Price change | $185,000-3.1%$118/sqft |
Source: Owner Report a problem | ||
| 6/14/2017 | Listed for sale | $191,000$122/sqft |
Source: Owner Report a problem | ||
Public tax history
| Year | Property taxes | Tax assessment |
|---|---|---|
| 2025 | $5,815 -1% | $270,731 |
| 2024 | $5,875 -14.6% | $270,731 -13.7% |
| 2023 | $6,883 +15% | $313,764 +26.1% |
| 2022 | $5,985 +5% | $248,727 +8.8% |
| 2021 | $5,700 +27.4% | $228,551 +30% |
| 2020 | $4,475 -0.6% | $175,864 -0.6% |
| 2019 | $4,504 +17.1% | $177,000 +21.2% |
| 2018 | $3,845 +32% | $146,001 +4.5% |
| 2017 | $2,913 +9.7% | $139,773 +1.7% |
| 2016 | $2,656 +5.2% | $137,450 +30.2% |
| 2015 | $2,525 | $105,600 |
| 2014 | $2,525 | $105,600 |
| 2013 | -- | $105,600 +0.6% |
| 2012 | -- | $105,000 |
| 2011 | -- | $105,000 -0.2% |
| 2010 | -- | $105,200 -5.1% |
| 2009 | -- | $110,800 |
| 2008 | -- | $110,800 |
| 2007 | -- | $110,800 |
| 2006 | -- | $110,800 +57.2% |
| 2005 | -- | $70,500 |
| 2004 | -- | $70,500 |
| 2003 | -- | $70,500 |
| 2002 | -- | $70,500 +10% |
| 2001 | -- | $64,100 |
| 2000 | -- | $64,100 |
Find assessor info on the county website
Neighborhood: 76182
Nearby homes
- $305,1003 bd2 ba1.5k sqft7821 Odell St, Fort Worth, TX 76182Off Market

- $350,0003 bd2 ba1.7k sqft7813 Odell St, Fort Worth, TX 76182Off Market
- $312,1003 bd2 ba1.5k sqft7820 Daniel Dr, North Richland Hills, TX 76182Off Market
- $--3 bd2 ba1.5k sqft7824 Daniel Dr, North Richland Hills, TX 76182Sold
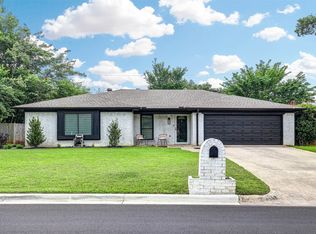
- $307,3003 bd2 ba1.5k sqft7816 Daniel Dr, North Richland Hills, TX 76182Off Market
- $---- bd-- ba-- sqft7816 Daniel Dr, North Richland Hills, TX 76180Off Market
- $417,8003 bd2 ba2.2k sqft7825 Odell St, North Richland Hills, TX 76182Off Market
- $60,6562 bd1 ba1.3k sqft7809 Odell St, North Richland Hills, TX 76182Off Market
Nearby schools
GreatSchools rating
- 9/10Smithfield Elementary SchoolGrades: PK-5Distance: 0.3 mi
- 10/10Smithfield Middle SchoolGrades: 6-8Distance: 0.8 mi
- 6/10Birdville High SchoolGrades: 9-12Distance: 1.5 mi
Schools provided by the listing agent
- Elementary: Smithfield
- Middle: Smithfield
- High: Birdville
- District: Birdville ISD
Source: NTREIS. This data may not be complete. We recommend contacting the local school district to confirm school assignments for this home.
Get a cash offer in 3 minutes
Find out how much your home could sell for in as little as 3 minutes with a no-obligation cash offer.
Estimated market value
$312,800
Get a cash offer in 3 minutes
Find out how much your home could sell for in as little as 3 minutes with a no-obligation cash offer.
Estimated market value
$312,800
- Texas
- Tarrant County
- North Richland Hills
- 76182
- 7817 Odell St
Nearby cities
Nearby neighborhoods
Nearby zip codes
Other North Richland Hills Topics
- Apartments for Rent in 76182
- Houses for Sale in 76182
- Houses for Rent in 76182
- 76182 Real Estate
- North Richland Hills Condos
- Houses for Sale in North Richland Hills
- Newest Listings in North Richland Hills
- North Richland Hills Home Values
- North Richland Hills Real Estate Agents
- North Richland Hills Refinance
- North Richland Hills Mortgage Rates
