Perfect for first-time homebuyers or anyone looking to settle into a quiet, established neighborhood, this charming home is located within the award-winning Birdville ISD, known for its top-rated schools.
Step inside to discover stunning upgrades throughout—including granite countertops, stainless steel appliances, and fully renovated bathrooms with high-end finishes. The open-concept living area, anchored by a cozy fireplace, is ideal for entertaining family and friends year-round.
Unwind with your morning coffee or relax after a long day on the inviting covered patio. The spacious backyard also features a dedicated fire pit area with four Adirondack chairs—perfect for making s’mores and memories under the stars.
A few other feathers: Ring doorbell, combo lock on fence, bathrooms have bluetooth light and fan!
Don’t miss your chance to own this move-in-ready gem in a wonderful community!
Buyer will have to purchase a survey.
Sold
Price Unknown
7824 Daniel Dr, North Richland Hills, TX 76182
3beds
1,551sqft
Single Family Residence
Built in 1979
0.29 Acres Lot
$362,900 Zestimate®
$--/sqft
$2,105 Estimated rent
Home value
$362,900
$345,000 - $385,000
$2,105/mo
Zestimate® history
Owner options
List your home for rent
$2,105/mo
Rent Zestimate®
Find your next renter with Zillow Rental Manager. Plus, with online applications, you can quickly screen prospective tenants – for free.
$2,105/mo
Rent Zestimate®
Refinance and save
Refinancing to a lower rate could help reduce your monthly payments and save thousands over the life of the loan.
Explore your selling options
Work with a Zillow partner agent
Leverage their expertise and Zillow's premium Showcase listings to get your home seen by more buyers.
Get startedList with your own agent
Get your home in front of millions of buyers by listing it on Zillow.
Learn how to do itSell it yourself
Take full control of how buyers see your home on Zillow by listing For Sale by Owner (FSBO).
List your homeWhat's special
Zillow last checked:
Listing updated:
Listed by:
Vonda Curlee 0718019 888-455-6040,
Fathom Realty LLC 888-455-6040
Bought with:
Katia Munoz
Fathom Realty, LLC
Source: NTREIS,MLS#: 20934568
Facts & features
Interior
Bedrooms & bathrooms
- Bedrooms: 3
- Bathrooms: 2
- Full bathrooms: 2
Primary bedroom
- Features: Built-in Features, Ceiling Fan(s), En Suite Bathroom, Separate Shower, Walk-In Closet(s)
- Level: First
- Dimensions: 15 x 12
Bedroom
- Features: Ceiling Fan(s)
- Level: First
- Dimensions: 15 x 9
Bedroom
- Features: Ceiling Fan(s)
- Level: First
- Dimensions: 11 x 12
Breakfast room nook
- Level: First
- Dimensions: 11 x 11
Kitchen
- Features: Built-in Features, Granite Counters, Pantry
- Level: First
- Dimensions: 10 x 14
Living room
- Features: Fireplace
- Level: First
- Dimensions: 15 x 17
Heating
- Central, Electric, Fireplace(s)
Cooling
- Central Air, Ceiling Fan(s), Electric
Appliances
- Included: Dryer, Dishwasher, Electric Cooktop, Electric Range, Disposal, Refrigerator, Washer
- Laundry: Washer Hookup, Electric Dryer Hookup, In Kitchen
Features
- Double Vanity, Granite Counters, High Speed Internet, Open Floorplan, Cable TV
- Flooring: Luxury Vinyl Plank
- Windows: Window Coverings
- Has basement: No
- Number of fireplaces: 1
- Fireplace features: Family Room, Masonry, Wood Burning
Interior area
- Total interior livable area: 1,551 sqft
Property
Parking
- Total spaces: 4
- Parking features: Driveway
- Attached garage spaces: 2
- Carport spaces: 2
- Covered spaces: 4
- Has uncovered spaces: Yes
Features
- Levels: One
- Stories: 1
- Patio & porch: Rear Porch, Covered
- Exterior features: Fire Pit, Rain Gutters
- Pool features: None
- Fencing: Back Yard,Wood
Lot
- Size: 0.29 Acres
- Residential vegetation: Grassed
Details
- Parcel number: 00277967
Construction
Type & style
- Home type: SingleFamily
- Architectural style: Ranch,Detached
- Property subtype: Single Family Residence
Materials
- Brick
- Foundation: Slab
- Roof: Composition
Condition
- Year built: 1979
Utilities & green energy
- Sewer: Public Sewer
- Water: Public
- Utilities for property: Sewer Available, Underground Utilities, Water Available, Cable Available
Community & HOA
Community
- Features: Curbs
- Security: Carbon Monoxide Detector(s), Smoke Detector(s)
- Subdivision: Briarwood Estates
HOA
- Has HOA: No
Location
- Region: North Richland Hills
Financial & listing details
- Tax assessed value: $307,139
- Annual tax amount: $6,665
- Date on market: 5/16/2025
- Cumulative days on market: 2 days
- Listing terms: Cash,Conventional,FHA,VA Loan
- Road surface type: Asphalt
Price history
| Date | Event | Price |
|---|---|---|
| 6/18/2025 | Sold | -- |
Source: NTREIS #20934568 Report a problem | ||
| 6/5/2025 | Pending sale | $360,000$232/sqft |
Source: NTREIS #20934568 Report a problem | ||
| 5/17/2025 | Contingent | $360,000$232/sqft |
Source: NTREIS #20934568 Report a problem | ||
| 5/16/2025 | Listed for sale | $360,000$232/sqft |
Source: NTREIS #20934568 Report a problem | ||
Public tax history
| Year | Property taxes | Tax assessment |
|---|---|---|
| 2025 | $6,597 -1% | $307,139 |
| 2024 | $6,665 +211.1% | $307,139 +4.8% |
| 2023 | $2,143 -2.6% | $293,193 +17.2% |
| 2022 | $2,199 +2.1% | $250,229 +16.3% |
| 2021 | $2,153 +2% | $215,068 +6.9% |
| 2020 | $2,112 +1.8% | $201,093 +1.6% |
| 2019 | $2,074 +1.7% | $197,854 +28.6% |
| 2018 | $2,039 +1.6% | $153,864 -4% |
| 2017 | $2,008 +1.3% | $160,261 +13.8% |
| 2016 | $1,982 -5.7% | $140,817 +21.8% |
| 2015 | $2,101 | $115,600 |
| 2014 | $2,101 | $115,600 |
| 2013 | -- | $115,600 +0.4% |
| 2012 | -- | $115,100 |
| 2011 | -- | $115,100 -0.4% |
| 2010 | -- | $115,600 +10.5% |
| 2009 | -- | $104,600 |
| 2008 | -- | $104,600 |
| 2007 | -- | $104,600 |
| 2006 | -- | $104,600 |
| 2005 | -- | $104,600 +7% |
| 2004 | -- | $97,800 |
| 2003 | -- | $97,800 +0.3% |
| 2002 | -- | $97,500 +10.7% |
| 2001 | -- | $88,100 |
Find assessor info on the county website
Neighborhood: Briarwood Estates
Nearby homes
- $312,8003 bd2 ba1.5k sqft7820 Daniel Dr, North Richland Hills, TX 76182Off Market
- $306,6003 bd2 ba1.5k sqft7821 Odell St, Fort Worth, TX 76182Off Market

- $--3 bd2 ba1.5k sqft7828 Daniel Dr, North Richland Hills, TX 76182Sold

- $--3 bd2 ba1.5k sqft7817 Odell St, Fort Worth, TX 76182Sold
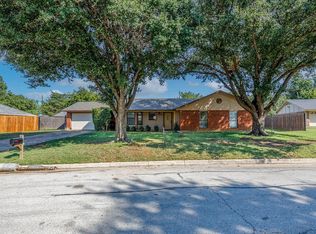
- $416,2003 bd2 ba2.2k sqft7825 Odell St, North Richland Hills, TX 76182Off Market
- $318,6003 bd2 ba1.6k sqft7825 Daniel Dr, North Richland Hills, TX 76182Off Market
- $312,9003 bd2 ba1.5k sqft7829 Daniel Dr, North Richland Hills, TX 76182Off Market
- $347,0003 bd2 ba1.9k sqft7821 Daniel Dr, North Richland Hills, TX 76182Off Market
Nearby schools
GreatSchools rating
- 9/10Smithfield Elementary SchoolGrades: PK-5Distance: 0.3 mi
- 10/10Smithfield Middle SchoolGrades: 6-8Distance: 0.8 mi
- 6/10Birdville High SchoolGrades: 9-12Distance: 1.5 mi
Schools provided by the listing agent
- Elementary: Smithfield
- Middle: Smithfield
- High: Birdville
- District: Birdville ISD
Source: NTREIS. This data may not be complete. We recommend contacting the local school district to confirm school assignments for this home.
Get a cash offer in 3 minutes
Find out how much your home could sell for in as little as 3 minutes with a no-obligation cash offer.
Estimated market value
$362,900
Get a cash offer in 3 minutes
Find out how much your home could sell for in as little as 3 minutes with a no-obligation cash offer.
Estimated market value
$362,900
Nearby cities
Nearby neighborhoods
Nearby zip codes
Other North Richland Hills Topics
- Apartments for Rent in 76182
- Houses for Sale in 76182
- Houses for Rent in 76182
- 76182 Real Estate
- North Richland Hills Condos
- Houses for Sale in North Richland Hills
- Newest Listings in North Richland Hills
- North Richland Hills Home Values
- North Richland Hills Real Estate Agents
- North Richland Hills Refinance
- North Richland Hills Mortgage Rates
