Perfectly nestled along a quiet street within the highly coveted Sun City Roseville 55+ Active Adult Community, this exceptional Hearthwood Plan showcases one of the most desirable combinations buyers seek a highly favored floorplan paired with a spectacular golf course lot. From the moment you arrive, the inviting curb appeal, mature manicured landscaping, and warm architectural charm create an unforgettable first impression. Yet it is the extraordinary setting behind the home that truly elevates this property into something remarkable. Positioned on a premium lot overlooking the lush fairways and tranquil greens of the 4th hole of the Sierra Pines Golf Course, this residence captures sweeping views that bring a sense of peace, beauty, and resort-inspired living into everyday life. Picturesque windows and thoughtfully designed living spaces allow the breathtaking scenery to become part of the home itself, creating stunning visual moments from multiple rooms throughout the property. Whether enjoying a peaceful sunrise with coffee beneath the awning-covered patio or hosting guests against a backdrop of rolling greens and glowing sunsets, the backyard becomes a space designed for exceptional indoor-outdoor living. Widely admired for its spacious and functional design, the highly desirable floorplan offers the perfect blend of comfort and livability. Showcased with refreshed interior and brand-new exterior paint. The home offers three spacious bedrooms and two and a half bathrooms with an ideal layout perfectly suited for both everyday comfort and entertainment. The primary suite serves as a peaceful retreat highlighted by abundant natural light, an oversized bathroom with dual vanities, two generous walk-in closets, and direct outdoor access so you can wake each morning to serene golf course vistas. Additional features further enhance the home's appeal, including an expansive laundry room with sink, extensive cabinetry and workspace. Golf course homes especially those featuring one of the most sought-after floorplans are exceptionally rare. Offering an extraordinary lifestyle, this is far more than a home it is the dream property you have been waiting for.
Closed
$835,000
7817 Rosestone Ln, Roseville, CA 95747
3beds
2,362sqft
Single Family Residence
Built in 1998
7,518 Square Feet Lot
$835,200 Zestimate®
$354/sqft
$3,159 Estimated rent
Home value
$835,200
$777,000 - $894,000
$3,159/mo
Zestimate® history
Owner options
List your home for rent
$3,159/mo
Rent Zestimate®
Find your next renter with Zillow Rental Manager. Plus, with online applications, you can quickly screen prospective tenants – for free.
$3,159/mo
Rent Zestimate®
Refinance and save
$5,511/mo
Est. payment
Refinancing to a lower rate could help reduce your monthly payments and save thousands over the life of the loan.
$5,511/mo
Est. payment
Explore your selling options
Work with a Zillow partner agent
Leverage their expertise and Zillow's premium Showcase listings to get your home seen by more buyers.
Get startedList with your own agent
Get your home in front of millions of buyers by listing it on Zillow.
Learn how to do itSell it yourself
Take full control of how buyers see your home on Zillow by listing For Sale by Owner (FSBO).
List your homeWhat's special
Brand-new exterior paintThoughtfully designed living spacesSweeping viewsAbundant natural lightSpacious and functional designMature manicured landscapingPicturesque windows
Zillow last checked:
Listing updated:
Listed by:
Marianne Kim DRE #01457983 916-871-3855,
GUIDE Real Estate,
Cristina MacWilliam DRE #01077061 916-223-6679,
GUIDE Real Estate
Bought with:
Lorisa Sherwood, DRE #01811573
Next Real Estate Group Inc.
Source: MetroList Services of CA,MLS#: 226060207Originating MLS: MetroList Services, Inc.
Facts & features
Interior
Bedrooms & bathrooms
- Bedrooms: 3
- Bathrooms: 3
- Full bathrooms: 2
- Partial bathrooms: 1
Rooms
- Room types: Master Bathroom, Master Bedroom, Dining Room, Possible Guest, Family Room, Great Room, Kitchen, Laundry, Living Room
Primary bedroom
- Features: Outside Access
Primary bathroom
- Features: Shower Stall(s), Double Vanity, Sunken Tub, Walk-In Closet 2+, Window
Dining room
- Features: Breakfast Nook, Formal Room, Dining/Family Combo, Space in Kitchen
Kitchen
- Features: Breakfast Area, Pantry Closet, Island w/Sink, Kitchen/Family Combo, Tile Counters
Heating
- Central, Natural Gas
Cooling
- Ceiling Fan(s), Central Air
Appliances
- Included: Gas Cooktop, Dishwasher, Disposal, Microwave, Double Oven
- Laundry: Laundry Room, Cabinets, Sink, Inside Room
Features
- Flooring: Carpet, Laminate, Tile
- Number of fireplaces: 1
- Fireplace features: Family Room, Gas Starter
Interior area
- Total interior livable area: 2,362 sqft
Property
Parking
- Total spaces: 3
- Parking features: Attached, Restrictions, Garage Faces Front
- Attached garage spaces: 3
Features
- Has private pool: Yes
- Pool features: Membership Fee, In Ground, Community, Fenced, Gas Heat, Gunite, Indoor, Lap
- Fencing: None
Lot
- Size: 7,518 Square Feet
- Features: Adjacent to Golf Course, Auto Sprinkler F&R, Shape Regular, Landscape Back, Landscape Front, Low Maintenance
Details
- Parcel number: 479240025000
- Zoning description: RES
- Special conditions: Trust
Construction
Type & style
- Home type: SingleFamily
- Architectural style: Ranch,Contemporary
- Property subtype: Single Family Residence
Materials
- Concrete, Stucco, Frame, Glass, Wood
- Foundation: Concrete, Slab
- Roof: Tile
Condition
- Year built: 1998
Details
- Builder name: Del Webb
Utilities & green energy
- Sewer: Sewer in Street, Public Sewer
- Water: Public, Meter on Site
- Utilities for property: Cable Available, Public, Electric, Sewer In & Connected, Natural Gas Connected
Community & HOA
Community
- Senior community: Yes
HOA
- Has HOA: Yes
- Amenities included: Pool, Clubhouse, Putting Green(s), Recreation Room, Recreation Facilities, Fitness Center, Game Court Exterior, Spa/Hot Tub, Golf Course, Tennis Court(s), Greenbelt, Gym, Park
- Services included: Organized Activities, Common Areas, Pool, Recreation Facility, Management
- HOA fee: $225 monthly
Location
- Region: Roseville
Financial & listing details
- Price per square foot: $354/sqft
- Tax assessed value: $790,500
- Annual tax amount: $1,389
- Date on market: 5/14/2026
- Road surface type: Asphalt, Paved
Price history
| Date | Event | Price |
|---|---|---|
| 6/24/2026 | Sold | $835,000+2.5%$354/sqft |
Source: MetroList Services of CA #226060207 Report a problem | ||
| 5/29/2026 | Pending sale | $815,000$345/sqft |
Source: MetroList Services of CA #226060207 Report a problem | ||
| 5/14/2026 | Listed for sale | $815,000+5.2%$345/sqft |
Source: MetroList Services of CA #226060207 Report a problem | ||
| 6/21/2024 | Sold | $775,000+1.3%$328/sqft |
Source: MetroList Services of CA #224047019 Report a problem | ||
| 5/22/2024 | Pending sale | $765,000$324/sqft |
Source: MetroList Services of CA #224047019 Report a problem | ||
| 5/18/2024 | Listed for sale | $765,000+117.3%$324/sqft |
Source: MetroList Services of CA #224047019 Report a problem | ||
| 9/2/1998 | Sold | $352,000$149/sqft |
Source: Public Record Report a problem | ||
Public tax history
| Year | Property taxes | Tax assessment |
|---|---|---|
| 2025 | $1,389 -75.2% | $790,500 +45.1% |
| 2024 | $5,610 +2% | $544,764 +2% |
| 2023 | $5,501 -0.3% | $534,083 +2% |
| 2022 | $5,520 +2.4% | $523,612 +2% |
| 2021 | $5,392 +0.3% | $513,346 +1% |
| 2020 | $5,376 | $508,083 +2% |
| 2019 | $5,376 +5.4% | $498,122 +2% |
| 2018 | $5,102 +1.1% | $488,356 +2% |
| 2017 | $5,046 -0.8% | $478,781 +2% |
| 2016 | $5,084 +2% | $469,394 +1.5% |
| 2015 | $4,984 +1.5% | $462,344 +2% |
| 2014 | $4,909 | $453,288 +0.5% |
| 2013 | -- | $451,240 +2% |
| 2012 | -- | $442,393 +2% |
| 2011 | -- | $433,719 +0.8% |
| 2010 | -- | $430,478 -0.2% |
| 2009 | -- | $431,502 +2% |
| 2008 | -- | $423,043 +2% |
| 2007 | -- | $414,749 +2% |
| 2006 | -- | $406,617 +2% |
| 2005 | -- | $398,645 +2% |
| 2004 | -- | $390,830 +1.9% |
| 2003 | -- | $383,668 +2% |
| 2002 | -- | $376,146 +2% |
| 2001 | -- | $368,772 +2% |
| 2000 | -- | $361,542 |
Find assessor info on the county website
Neighborhood: Sun City
Nearby homes
- $689,9002 bd2 ba2k sqft7809 Rosestone Ln, Roseville, CA 95747Off Market
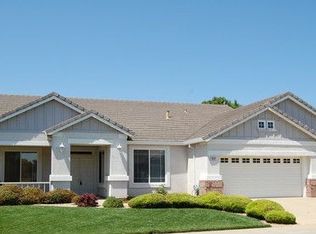
- $808,2003 bd2 ba2.6k sqft7825 Rosestone Ln, Roseville, CA 95747Off Market
- $578,5002 bd2 ba1.5k sqft7833 Rosestone Ln, Roseville, CA 95747Off Market
- $777,8003 bd2 ba2.3k sqft7793 Rosestone Ln, Roseville, CA 95747Off Market
- $655,3003 bd2 ba1.8k sqft7816 Rosestone Ln, Roseville, CA 95747Off Market
- $575,0002 bd2 ba1.6k sqft7824 Rosestone Ln, Roseville, CA 95747Sold
- $603,7002 bd2 ba1.7k sqft7808 Rosestone Ln, Roseville, CA 95747Off Market
- $678,8003 bd2 ba1.8k sqft7617 Northstar Ln, Roseville, CA 95747Off Market
Nearby schools
GreatSchools rating
- 9/10Blue Oaks Elementary SchoolGrades: K-5Distance: 0.7 mi
- 8/10Robert C. Cooley Middle SchoolGrades: 6-8Distance: 0.8 mi
- 9/10Woodcreek High SchoolGrades: 9-12Distance: 2.1 mi
Get a cash offer in 3 minutes
Find out how much your home could sell for in as little as 3 minutes with a no-obligation cash offer.
Estimated market value
$835,200
Get a cash offer in 3 minutes
Find out how much your home could sell for in as little as 3 minutes with a no-obligation cash offer.
Estimated market value
$835,200
- California
- Placer County
- Roseville
- 95747
- Sun City
- 7817 Rosestone Ln
Nearby cities
Nearby neighborhoods
Nearby zip codes
Other Roseville Topics
