Welcome to your secluded sanctuary nestled within the tranquil beauty of Pine Ridge subdivision! ~ This charming two-story Colonial home sits on over 3 acres of wooded bliss, offering unparalleled privacy and serenity ~ Tucked away on a peaceful cul-de-sac, this retreat boasts a harmonious blend of nature and comfort ~ With 4 large bedrooms and 2.5 baths, living room, formal dining room and family room this home provides ample space for your family to thrive ~ The updated kitchen has Quartz countertops and lovely Delft tile backsplash & Italian tile flooring ~ It's a chefs paradise that boasts plenty of countertops, cabinets and room for a kitchen table for the family to gather around ~ The primary bedroom has the convenience of an updated walk-in shower, two vanities and a HUGE walk-in closet ~ The partial basement and crawl space offer additional storage and potential for customization to suit your needs ~ Indulge in relaxation and entertainment with amenities such as a wet bar, perfect for hosting gatherings, and a wood-burning fireplace, ideal for cozy evenings ~ While the huge wooden deck & brick paved patio provides ample space for outdoor enjoyment and breathtaking views of the surrounding woods ~ Nature enthusiasts will delight in the proximity to Bull Valley riding trail, perfect for walking or horseback adventures amidst the lush surroundings ~ Imagine exploring scenic trails right from your doorstep, immersing yourself in the natural beauty of the landscape ~ Cherished by the same owner for 41 years ~ It exudes a sense of history and warmth ~ Whether you're seeking a peaceful retreat or a place to create new memories with loved ones, this home offers the perfect escape ~ Don't miss this rare opportunity to experience the tranquility and charm of this Pine Ridge gem ~ It is also close to schools, shopping, restaurants and the Metra train ~ Schedule a viewing today! ~ Roof replaced with complete tear off in 2019 ~ Water heater replaced 2021 ~ A/C condenser fan replaced in 2019 ~ Refrigerator 2022
Closed
$500,000
7818 Cambridge Ct, Woodstock, IL 60098
4beds
2,565sqft
Single Family Residence
Built in 1978
3.5 Acres Lot
$593,000 Zestimate®
$195/sqft
$3,625 Estimated rent
Home value
$593,000
$563,000 - $629,000
$3,625/mo
Zestimate® history
Owner options
List your home for rent
$3,625/mo
Rent Zestimate®
Find your next renter with Zillow Rental Manager. Plus, with online applications, you can quickly screen prospective tenants – for free.
$3,625/mo
Rent Zestimate®
Refinance and save
$3,670/mo
Est. payment
Refinancing to a lower rate could help reduce your monthly payments and save thousands over the life of the loan.
$3,670/mo
Est. payment
Explore your selling options
Work with a Zillow partner agent
Leverage their expertise and Zillow's premium Showcase listings to get your home seen by more buyers.
Get startedList with your own agent
Get your home in front of millions of buyers by listing it on Zillow.
Learn how to do itSell it yourself
Take full control of how buyers see your home on Zillow by listing For Sale by Owner (FSBO).
List your homeWhat's special
Wood - burning fireplacePine ridge subdivisionSecluded sanctuaryWet barAmple spacePine ridge gemUpdated kitchen
Zillow last checked:
Listing updated:
Listed by:
Carolyn Wourms 815-529-7839,
Berkshire Hathaway HomeServices Starck Real Estate
Bought with:
Timothy Sebastian
RE/MAX Connections II
Source: MRED as distributed by MLS GRID,MLS#: 11985715
Facts & features
Interior
Bedrooms & bathrooms
- Bedrooms: 4
- Bathrooms: 3
- Full bathrooms: 2
- 1/2 bathrooms: 1
Rooms
- Room types: Foyer, Walk In Closet
Primary bedroom
- Features: Flooring (Carpet), Bathroom (Full, Double Sink, Shower Only)
- Level: Second
- Area: 273 Square Feet
- Dimensions: 21X13
Bedroom 2
- Features: Flooring (Carpet)
- Level: Second
- Area: 169 Square Feet
- Dimensions: 13X13
Bedroom 3
- Features: Flooring (Carpet)
- Level: Second
- Area: 169 Square Feet
- Dimensions: 13X13
Bedroom 4
- Features: Flooring (Carpet)
- Level: Second
- Area: 126 Square Feet
- Dimensions: 14X9
Dining room
- Features: Flooring (Carpet)
- Level: Main
- Area: 169 Square Feet
- Dimensions: 13X13
Family room
- Features: Flooring (Parquet)
- Level: Main
- Area: 234 Square Feet
- Dimensions: 18X13
Foyer
- Features: Flooring (Slate)
- Level: Main
- Area: 108 Square Feet
- Dimensions: 12X9
Kitchen
- Features: Kitchen (Eating Area-Table Space, SolidSurfaceCounter, Updated Kitchen), Flooring (Ceramic Tile)
- Level: Main
- Area: 273 Square Feet
- Dimensions: 21X13
Laundry
- Features: Flooring (Ceramic Tile)
- Level: Main
- Area: 56 Square Feet
- Dimensions: 8X7
Living room
- Features: Flooring (Carpet)
- Level: Main
- Area: 234 Square Feet
- Dimensions: 18X13
Walk in closet
- Level: Second
- Area: 64 Square Feet
- Dimensions: 8X8
Heating
- Natural Gas, Forced Air
Cooling
- Central Air
Appliances
- Included: Range, Microwave, Dishwasher, Refrigerator, Washer, Dryer, Water Softener Owned
- Laundry: Main Level, Gas Dryer Hookup, In Unit, Sink
Features
- Wet Bar, Built-in Features, Walk-In Closet(s), Separate Dining Room
- Flooring: Carpet
- Basement: Unfinished,Crawl Space,Partial
- Number of fireplaces: 1
- Fireplace features: Wood Burning, Gas Starter, Family Room
Interior area
- Total structure area: 1,209
- Total interior livable area: 2,565 sqft
Property
Parking
- Total spaces: 6
- Parking features: Garage Door Opener, On Site, Garage Owned, Attached, Owned, Garage
- Attached garage spaces: 2
- Has uncovered spaces: Yes
Accessibility
- Accessibility features: No Disability Access
Features
- Stories: 2
- Patio & porch: Deck, Patio
Lot
- Size: 3.5 Acres
- Dimensions: 283 X 463 X 283 X 463
- Features: Corner Lot, Cul-De-Sac, Wooded, Mature Trees
Details
- Parcel number: 0931102003
- Special conditions: None
- Other equipment: Water-Softener Owned, Sump Pump
Construction
Type & style
- Home type: SingleFamily
- Property subtype: Single Family Residence
Materials
- Aluminum Siding, Cedar
- Foundation: Concrete Perimeter
- Roof: Asphalt
Condition
- New construction: No
- Year built: 1978
Utilities & green energy
- Sewer: Septic Tank
- Water: Well
Community & HOA
Community
- Features: Horse-Riding Trails, Street Paved
- Security: Carbon Monoxide Detector(s)
- Subdivision: Pine Ridge
HOA
- Services included: None
Location
- Region: Woodstock
Financial & listing details
- Price per square foot: $195/sqft
- Tax assessed value: $526,368
- Annual tax amount: $5,919
- Date on market: 3/7/2024
- Listing terms: Conventional
- Ownership: Fee Simple
Price history
| Date | Event | Price |
|---|---|---|
| 4/17/2024 | Sold | $500,000+5.3%$195/sqft |
Source:  MRED as distributed by MLS GRID #11985715 Report a problem MRED as distributed by MLS GRID #11985715 Report a problem | ||
| 3/18/2024 | Contingent | $475,000$185/sqft |
Source: MRED as distributed by MLS GRID #11985715 Report a problem | ||
| 3/15/2024 | Listed for sale | $475,000$185/sqft |
Source: MRED as distributed by MLS GRID #11985715 Report a problem | ||
| 3/11/2024 | Contingent | $475,000$185/sqft |
Source: MRED as distributed by MLS GRID #11985715 Report a problem | ||
| 3/7/2024 | Listed for sale | $475,000$185/sqft |
Source: MRED as distributed by MLS GRID #11985715 Report a problem | ||
Public tax history
| Year | Property taxes | Tax assessment |
|---|---|---|
| 2025 | $12,916 +165.5% | $175,456 +9% |
| 2024 | $4,865 -8.2% | $160,983 +11.6% |
| 2023 | $5,296 -10.5% | $144,224 +7.8% |
| 2022 | $5,920 -2.4% | $133,801 +7.4% |
| 2021 | $6,068 -1.2% | $124,605 +4.3% |
| 2020 | $6,142 | $119,411 +5.3% |
| 2019 | -- | $113,390 +4.8% |
| 2018 | $7,044 -2.8% | $108,248 +6.6% |
| 2017 | $7,244 -3.8% | $101,593 -2% |
| 2016 | $7,532 | $103,658 +27.8% |
| 2013 | $7,532 | $81,084 -15.5% |
| 2011 | -- | $95,975 -4.5% |
| 2010 | -- | $100,497 -7.2% |
| 2009 | -- | $108,271 -1.4% |
| 2008 | -- | $109,831 +6.6% |
| 2006 | -- | $103,055 +8.4% |
| 2005 | $4,168 +3.3% | $95,043 +6.9% |
| 2004 | $4,036 -5% | $88,941 +3.8% |
| 2003 | $4,250 -4.7% | $85,710 +4.8% |
| 2002 | $4,459 -0.7% | $81,800 +4.1% |
| 2001 | $4,489 +0.3% | $78,601 +3.4% |
| 2000 | $4,474 | $76,009 |
Find assessor info on the county website
Neighborhood: 60098
Nearby homes
- $617,4004 bd3 ba2.9k sqft712 Concord Dr, Bull Valley, IL 60098Off Market
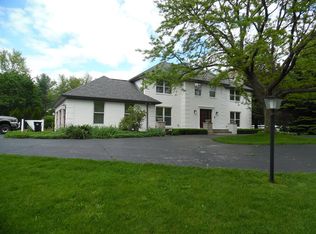
- $696,500-- bd-- ba3.2k sqft806 Concord Dr, Woodstock, IL 60098Off Market
- $656,6003 bd4 ba3k sqft7817 Cambridge Ct, Woodstock, IL 60098Off Market

- $622,7004 bd2 ba2.6k sqft7907 Cambridge Ct, Woodstock, IL 60098Off Market

- $777,0004 bd5 ba3k sqft812 N Concord Dr, Bull Valley, IL 60098Off Market
- $570,900-- bd1 ba3.3k sqft715 Concord Dr, Woodstock, IL 60098Off Market
- $650,0005 bd5 ba4.1k sqft621 N Concord Dr, Bull Valley, IL 60098Sold
- $672,5004 bd3 ba3.2k sqft807 Concord Dr, Woodstock, IL 60098Off Market
Nearby schools
GreatSchools rating
- 5/10Valley View Elementary SchoolGrades: K-5Distance: 1.8 mi
- 7/10Parkland SchoolGrades: 6-8Distance: 2.6 mi
- NAMcHenry Community High SchoolGrades: 9-12Distance: 4.3 mi
Schools provided by the listing agent
- Elementary: Valley View Elementary School
- Middle: Parkland Middle School
- High: Mchenry Campus
- District: 15
Source: MRED as distributed by MLS GRID. This data may not be complete. We recommend contacting the local school district to confirm school assignments for this home.
Get a cash offer in 3 minutes
Find out how much your home could sell for in as little as 3 minutes with a no-obligation cash offer.
Estimated market value
$593,000
Get a cash offer in 3 minutes
Find out how much your home could sell for in as little as 3 minutes with a no-obligation cash offer.
Estimated market value
$593,000
- Illinois
- McHenry County
- Woodstock
- 60098
- 7818 Cambridge Ct
Nearby cities
Nearby neighborhoods
Nearby zip codes
Other Woodstock Topics
