All offers due by Sunday August 9th at 8pm. Seller will make a decision on Monday. Awesome two level condo in Madison Crescent. Great location- minutes to shopping, restaurants, and major commuter routes. Welcoming foyer features step down into cozy family room with gleaming hardwood floors. Dining area just off kitchen offers great space for table & chairs. Gourmet kitchen offers granite counter tops and stainless steel appliances. Door off kitchen leads to garage with plenty of storage space! Upper bedroom level boasts master suite with walk in closet and private bathroom. Two additional bedrooms, full bathroom, balcony and laundry room complete the upper level. Meticulously maintained and move-in ready!
Sold for $419,000
$419,000
7818 Cedar Branch Dr #113, Gainesville, VA 20155
3beds
1,568sqft
Condo
Built in 2010
-- sqft lot
$419,200 Zestimate®
$267/sqft
$2,935 Estimated rent
Home value
$419,200
$398,000 - $440,000
$2,935/mo
Zestimate® history
Owner options
List your home for rent
$2,935/mo
Rent Zestimate®
Find your next renter with Zillow Rental Manager. Plus, with online applications, you can quickly screen prospective tenants – for free.
$2,935/mo
Rent Zestimate®
Refinance and save
$2,708/mo
Est. payment
Refinancing to a lower rate could help reduce your monthly payments and save thousands over the life of the loan.
$2,708/mo
Est. payment
Explore your selling options
Work with a Zillow partner agent
Leverage their expertise and Zillow's premium Showcase listings to get your home seen by more buyers.
Get startedList with your own agent
Get your home in front of millions of buyers by listing it on Zillow.
Learn how to do itSell it yourself
Take full control of how buyers see your home on Zillow by listing For Sale by Owner (FSBO).
List your homeWhat's special
Facts & features
Interior
Bedrooms & bathrooms
- Bedrooms: 3
- Bathrooms: 3
- Full bathrooms: 2
- 1/2 bathrooms: 1
Heating
- Forced air
Cooling
- Central
Appliances
- Included: Dishwasher, Dryer, Microwave, Refrigerator, Washer
Features
- Ceiling Fan(s), Kitchen Island, Window Treatments, Pantry, Walk-In Closet(s), Eat-in Kitchen, Open Floorplan, Wood Floors, Master Bath(s), Combination Dining/Living, Breakfast Area, Upgraded Countertops, Kitchen - Table Space, Kitchen - Gourmet, Family Room Off Kitchen
- Flooring: Hardwood
- Basement: Partially finished
- Has fireplace: No
Interior area
- Total interior livable area: 1,568 sqft
- Finished area below ground: 0
Property
Parking
- Total spaces: 2
- Parking features: Garage - Attached
Features
- Exterior features: Vinyl, Brick
- Pool features: Community
Details
- Parcel number: 729619569801
- Special conditions: Standard
Construction
Type & style
- Home type: Condo
- Architectural style: Colonial
Condition
- Year built: 2010
Community & HOA
HOA
- Has HOA: Yes
- HOA fee: $128 monthly
Location
- Region: Gainesville
Financial & listing details
- Price per square foot: $267/sqft
- Tax assessed value: $367,700
- Annual tax amount: $3,605
Price history
| Date | Event | Price |
|---|---|---|
| 7/23/2024 | Sold | $419,000+39.4%$267/sqft |
Source: Public Record Report a problem | ||
| 9/28/2020 | Sold | $300,500+5.4%$192/sqft |
Source: Public Record Report a problem | ||
| 8/11/2020 | Pending sale | $285,000$182/sqft |
Source: Long & Foster Real Estate, Inc. #VAPW501486 Report a problem | ||
| 8/7/2020 | Listed for sale | $285,000+9.6%$182/sqft |
Source: Long & Foster Real Estate, Inc. #VAPW501486 Report a problem | ||
| 10/20/2016 | Sold | $260,000+4.5%$166/sqft |
Source: Public Record Report a problem | ||
| 10/4/2014 | Listing removed | $1,775$1/sqft |
Source: RE/MAX Regency Report a problem | ||
| 9/10/2014 | Price change | $1,775-1.4%$1/sqft |
Source: RE/MAX Regency Report a problem | ||
| 7/31/2014 | Listed for rent | $1,800$1/sqft |
Source: RE/MAX Regency Report a problem | ||
| 8/2/2010 | Sold | $248,730$159/sqft |
Source: Public Record Report a problem | ||
Public tax history
| Year | Property taxes | Tax assessment |
|---|---|---|
| 2025 | $3,605 +6% | $367,700 +7.5% |
| 2024 | $3,401 -0.8% | $342,000 +3.8% |
| 2023 | $3,428 -2.1% | $329,500 +6.6% |
| 2022 | $3,502 +2.5% | $309,000 +10.8% |
| 2021 | $3,416 +1.3% | $278,900 +2.2% |
| 2020 | $3,372 +113.3% | $272,900 +4.2% |
| 2019 | $1,581 -48.1% | $261,800 +3.8% |
| 2018 | $3,044 +1.1% | $252,100 +1.1% |
| 2017 | $3,010 +34.6% | $249,400 +4% |
| 2016 | $2,235 -13.4% | $239,700 -2.6% |
| 2015 | $2,581 | $246,000 +1.9% |
| 2014 | $2,581 | $241,400 +10.7% |
| 2013 | -- | $218,100 +4.7% |
| 2012 | -- | $208,400 |
Find assessor info on the county website
Neighborhood: 20155
Nearby homes
- $455,8003 bd3 ba2.4k sqft7816 Cedar Branch Dr, Gainesville, VA 20155Off Market
- $405,0003 bd3 ba1.5k sqft7818 Cedar Branch Dr, Gainesville, VA 20155Sold
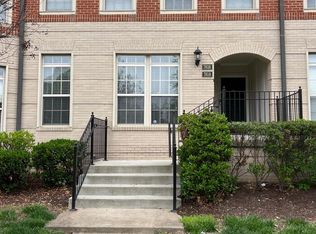
- $407,8003 bd2 ba1.5k sqft7814 Cedar Branch Dr #111, Gainesville, VA 20155Off Market
- $457,5003 bd3 ba2.4k sqft7812 Cedar Branch #112, Gainesville, VA 20155Off Market
- $430,0003 bd3 ba1.7k sqft7822 Cedar Branch Dr, Gainesville, VA 20155Sold
- $461,0003 bd3 ba2.5k sqft7824 Cedar Branch Dr, Gainesville, VA 20155Sold
- $430,0003 bd3 ba1.7k sqft7822 Cedar Branch Dr #115, Gainesville, VA 20155Sold
- $387,5002 bd3 ba1.5k sqft7810 Cedar Branch Dr #109, Gainesville, VA 20155Off Market
Nearby schools
GreatSchools rating
- 8/10Buckland Mills Elementary SchoolGrades: PK-5Distance: 1.7 mi
- 8/10Ronald Wilson Reagan Middle SchoolGrades: 6-8Distance: 4.2 mi
- 7/10Gainesville HighGrades: 9-11Distance: 3.9 mi
Schools provided by the listing agent
- Elementary: BUCKLAND MILLS
- Middle: RONALD WILSON REGAN
- High: BATTLEFIELD
- District: PRINCE WILLIAM COUNTY PUBLIC SCHOOLS
Source: The MLS. This data may not be complete. We recommend contacting the local school district to confirm school assignments for this home.
Get a cash offer in 3 minutes
Find out how much your home could sell for in as little as 3 minutes with a no-obligation cash offer.
Estimated market value
$419,200
Get a cash offer in 3 minutes
Find out how much your home could sell for in as little as 3 minutes with a no-obligation cash offer.
Estimated market value
$419,200
- Virginia
- Prince William County
- Gainesville
- 20155
- 7818 Cedar Branch Dr Unit 113
Nearby cities
Nearby zip codes
Other Gainesville Topics
