PRICE IMPROVED!! Beautifully maintained, move-in ready 2-level ground-floor END UNIT condo in desirable Madison Crescent! Pride of ownership shows with carpet and window blinds replaced just 2 years ago and a brand-new hot water heater (April 2026) for added peace of mind. The main level features a bright living area with hardwood floors, a dining space off the kitchen, a half bath, and direct access to the attached garage with overhead storage shelving and the full size driveway. The kitchen includes beautiful granite countertops, stainless steel appliances, generous pantry storage, and a reverse osmosis water filtration system at the sink. Upstairs, the spacious, bright primary suite offers a walk-in closet, a ceiling fan, and private bath with dual vanities, generous soaking tub, separate shower, and tile flooring. Two additional good sized bedrooms—one with private balcony access for quiet mornings—plus a full hall bath and laundry with washer and dryer complete the upper level. Community amenities include a pool (just a short walk from this home), tot lot, and basketball courts, all conveniently located near shopping and dining at Virginia Gateway and with easy access to Interstate 66, Routes 29 and 15—ideal for commuters and everyday convenience. Some shopping is within walking distance to this home. Hurry to view it...these end unit condos don't last long!
Sold for $405,000
$405,000
7818 Cedar Branch Dr, Gainesville, VA 20155
3beds
1,568sqft
Townhouse
Built in 2010
-- sqft lot
$403,900 Zestimate®
$258/sqft
$2,871 Estimated rent
Home value
$403,900
$384,000 - $424,000
$2,871/mo
Zestimate® history
Owner options
List your home for rent
$2,871/mo
Rent Zestimate®
Find your next renter with Zillow Rental Manager. Plus, with online applications, you can quickly screen prospective tenants – for free.
$2,871/mo
Rent Zestimate®
Refinance and save
$2,480/mo
Est. payment
Refinancing to a lower rate could help reduce your monthly payments and save thousands over the life of the loan.
$2,480/mo
Est. payment
Explore your selling options
Work with a Zillow partner agent
Leverage their expertise and Zillow's premium Showcase listings to get your home seen by more buyers.
Get startedList with your own agent
Get your home in front of millions of buyers by listing it on Zillow.
Learn how to do itSell it yourself
Take full control of how buyers see your home on Zillow by listing For Sale by Owner (FSBO).
List your homeWhat's special
Private balcony accessBeautiful granite countertopsFull size drivewayBasketball courtsTot lotGenerous pantry storageTile flooring
Zillow last checked:
Listing updated:
Listed by:
Toni Farthing 571-436-8975,
LPT Realty, LLC
Bought with:
Shahab Sariri, 655507
Redfin Corporation
Source: Bright MLS,MLS#: VAPW2117050
Facts & features
Interior
Bedrooms & bathrooms
- Bedrooms: 3
- Bathrooms: 3
- Full bathrooms: 2
- 1/2 bathrooms: 1
- Main level bathrooms: 1
Rooms
- Room types: Primary Bedroom, Bedroom 2, Bedroom 3, Family Room
Primary bedroom
- Features: Soaking Tub, Bathroom - Walk-In Shower, Ceiling Fan(s), Double Sink, Flooring - Ceramic Tile, Flooring - Carpet, Walk-In Closet(s)
- Level: Upper
Bedroom 2
- Features: Flooring - Carpet
- Level: Upper
Bedroom 3
- Features: Balcony Access, Flooring - Carpet
- Level: Upper
Family room
- Features: Flooring - HardWood
- Level: Main
Heating
- Forced Air, Natural Gas
Cooling
- Central Air, Electric
Appliances
- Included: Stainless Steel Appliance(s), Washer, Dryer, Dishwasher, Disposal, Oven, Microwave, Refrigerator, Water Heater, Electric Water Heater
- Laundry: Upper Level, Washer In Unit
Features
- Soaking Tub, Bathroom - Stall Shower, Bathroom - Tub Shower, Bathroom - Walk-In Shower, Breakfast Area, Ceiling Fan(s), Combination Dining/Living, Family Room Off Kitchen, Open Floorplan, Pantry, Walk-In Closet(s)
- Flooring: Carpet, Hardwood, Tile/Brick, Wood
- Has basement: No
- Has fireplace: No
Interior area
- Total structure area: 1,568
- Total interior livable area: 1,568 sqft
- Finished area above ground: 1,568
- Finished area below ground: 0
Property
Parking
- Parking features: On Street, Driveway
- Has uncovered spaces: Yes
Accessibility
- Accessibility features: None
Features
- Levels: Two
- Stories: 2
- Pool features: Community
Details
- Additional structures: Above Grade, Below Grade
- Parcel number: 7296195698.01
- Zoning: PMD
- Special conditions: Standard
Construction
Type & style
- Home type: Townhouse
- Architectural style: Colonial,Traditional
- Property subtype: Townhouse
Materials
- Combination
- Foundation: Concrete Perimeter
Condition
- Excellent
- New construction: No
- Year built: 2010
Utilities & green energy
- Sewer: Public Sewer
- Water: Public
- Utilities for property: Electricity Available, Natural Gas Available, Water Available
Community & HOA
Community
- Security: Fire Sprinkler System
- Condo and coop fee: $580 monthly
- Subdivision: Madison Crescent
HOA
- Has HOA: No
- Amenities included: Basketball Court, Pool, Tot Lots/Playground
- Services included: Maintenance Grounds, Pool(s), Snow Removal, Trash, Common Area Maintenance, Sewer
Location
- Region: Gainesville
Financial & listing details
- Price per square foot: $258/sqft
- Tax assessed value: $370,200
- Annual tax amount: $3,486
- Date on market: 5/8/2026
- Listing agreement: Exclusive Agency
- Listing terms: Cash,Conventional,FHA,VA Loan
- Ownership: Condominium
Price history
| Date | Event | Price |
|---|---|---|
| 6/30/2026 | Sold | $405,000$258/sqft |
Source:  Bright MLS #VAPW2117050 Report a problem Bright MLS #VAPW2117050 Report a problem | ||
| 6/10/2026 | Contingent | $405,000$258/sqft |
Source: Bright MLS #VAPW2117050 Report a problem | ||
| 5/29/2026 | Price change | $405,000-1.2%$258/sqft |
Source: Bright MLS #VAPW2117050 Report a problem | ||
| 5/8/2026 | Listed for sale | $410,000-2.1%$261/sqft |
Source: Bright MLS #VAPW2117050 Report a problem | ||
| 7/22/2024 | Sold | $419,000$267/sqft |
Source: Bright MLS #VAPW2072350 Report a problem | ||
| 6/27/2024 | Pending sale | $419,000$267/sqft |
Source: Bright MLS #VAPW2072350 Report a problem | ||
| 6/11/2024 | Listed for sale | $419,000+39.4%$267/sqft |
Source: Bright MLS #VAPW2072350 Report a problem | ||
| 9/25/2020 | Sold | $300,500$192/sqft |
Source:  Long & Foster Broker Feed #VAPW501486_100 Report a problem Long & Foster Broker Feed #VAPW501486_100 Report a problem | ||
Public tax history
Tax history is unavailable.
Neighborhood: 20155
Nearby homes
- $460,3003 bd3 ba2.4k sqft7816 Cedar Branch Dr, Gainesville, VA 20155Off Market
- $419,0003 bd3 ba1.5k sqft7818 Cedar Branch Dr #113, Gainesville, VA 20155Sold
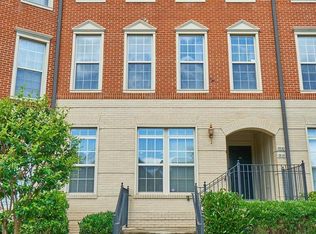
- $415,7003 bd2 ba1.5k sqft7814 Cedar Branch Dr #111, Gainesville, VA 20155Off Market
- $464,7003 bd3 ba2.4k sqft7812 Cedar Branch #112, Gainesville, VA 20155Off Market
- $430,0003 bd3 ba1.7k sqft7822 Cedar Branch Dr, Gainesville, VA 20155Sold
- $461,0003 bd3 ba2.5k sqft7824 Cedar Branch Dr, Gainesville, VA 20155Sold
- $430,0003 bd3 ba1.7k sqft7822 Cedar Branch Dr #115, Gainesville, VA 20155Sold
- $391,9002 bd3 ba1.5k sqft7810 Cedar Branch Dr #109, Gainesville, VA 20155Off Market
Nearby schools
GreatSchools rating
- 8/10Buckland Mills Elementary SchoolGrades: PK-5Distance: 1.7 mi
- 8/10Ronald Wilson Reagan Middle SchoolGrades: 6-8Distance: 4.2 mi
- 7/10Gainesville HighGrades: 9-11Distance: 3.9 mi
Schools provided by the listing agent
- District: Prince William County Public Schools
Source: Bright MLS. This data may not be complete. We recommend contacting the local school district to confirm school assignments for this home.
Get a cash offer in 3 minutes
Find out how much your home could sell for in as little as 3 minutes with a no-obligation cash offer.
Estimated market value
$403,900
Get a cash offer in 3 minutes
Find out how much your home could sell for in as little as 3 minutes with a no-obligation cash offer.
Estimated market value
$403,900
- Virginia
- Prince William County
- Gainesville
- 20155
- 7818 Cedar Branch Dr
Nearby cities
Nearby zip codes
Other Gainesville Topics
