Spectacular 4-Bedroom Home in Saratoga! Discover your dream oasis in this charming 4-bedroom, 2.5-bath home nestled in the sought-after Saratoga neighborhood. Situated on a generous 1/3-acre lot, this home offers the perfect blend of comfort, tranquility, and convenience. With its prime location providing easy access to major commuter routes, this residence is a commuter's dream. Driving through this adorable neighborhood, you will pull up to this story book home with beautiful mature trees all around. Step inside to be greeted by warmth and an abundance of natural light. The spacious living and dining rooms provide ample space for entertaining guests, while the cozy wood-burning fireplace in the separate family room creates a captivating ambiance. The large laundry room doubles as a mudroom adding convenience to your daily routine. The kitchen features a large footprint, ample dining space, and a convenient pantry. This kitchen is perfect canvas to put your own personal chef's touches into your home. The attached deck steps into your own little slice of nature. Upstairs, you'll find four generously sized bedrooms, each offering a peaceful retreat. Need extra storage? Plenty in the attic like area off the guest room. Like ample closet space? The bedrooms have! The serene, updated hall bath is perfect for a relaxing bath after a long day. The primary suite boasts a serene sitting/dressing room with ample closets and private, updated en-suite, bathroom for added convenience. The unfinished, walk-out, lower level provides additional living space for a potential home office or entertainment area. Enjoy the outdoors in your private fenced-in backyard, perfect for barbecues, gardening, or simply relaxing. The oversized two-car garage offers plenty of space for parking and storage. With its abundance of charm and character, this house offers the opportunity to create your dream home. Recent updates include new systems (HVAC '22, Water Heater '19) and a roof (+/-'17), providing peace of mind and ensuring energy efficiency. Conveniently located near major highways (286, 495, 95) and Fort Belvoir, this home offers easy access to work, shopping, dining, and entertainment. Don't miss the incredible opportunity to make this enchanting property your own! Schedule a showing today and experience the lifestyle you've been longing for.
Sold for $770,000
$770,000
7818 New London Dr, Springfield, VA 22153
4beds
2,315sqft
Single Family Residence
Built in 1975
0.32 Acres Lot
$807,600 Zestimate®
$333/sqft
$3,582 Estimated rent
Home value
$807,600
$767,000 - $848,000
$3,582/mo
Zestimate® history
Owner options
List your home for rent
$3,582/mo
Rent Zestimate®
Find your next renter with Zillow Rental Manager. Plus, with online applications, you can quickly screen prospective tenants – for free.
$3,582/mo
Rent Zestimate®
Refinance and save
$5,227/mo
Est. payment
Refinancing to a lower rate could help reduce your monthly payments and save thousands over the life of the loan.
$5,227/mo
Est. payment
Explore your selling options
Work with a Zillow partner agent
Leverage their expertise and Zillow's premium Showcase listings to get your home seen by more buyers.
Get startedList with your own agent
Get your home in front of millions of buyers by listing it on Zillow.
Learn how to do itSell it yourself
Take full control of how buyers see your home on Zillow by listing For Sale by Owner (FSBO).
List your homeWhat's special
Cozy wood-burning fireplaceSerene updated hall bathBeautiful mature treesOversized two-car garagePrivate fenced-in backyardGenerously sized bedroomsLarge laundry room
Zillow last checked:
Listing updated:
Listed by:
Catherine Reidy 703-587-9230,
Keller Williams Realty
Bought with:
Jason Cheperdak, 0226009835
Samson Properties
Source: Bright MLS,MLS#: VAFX2203698
Facts & features
Interior
Bedrooms & bathrooms
- Bedrooms: 4
- Bathrooms: 3
- Full bathrooms: 2
- 1/2 bathrooms: 1
- Main level bathrooms: 1
Rooms
- Room types: Living Room, Dining Room, Primary Bedroom, Bedroom 2, Bedroom 3, Kitchen, Family Room, Basement, Foyer, Bedroom 1, Laundry, Bathroom 1, Primary Bathroom, Half Bath
Basement
- Area: 722
Heating
- Heat Pump, Electric
Cooling
- Central Air, Electric
Appliances
- Included: Microwave, Dishwasher, Disposal, Dryer, Oven/Range - Electric, Refrigerator, Washer, Water Heater, Electric Water Heater
- Laundry: Main Level, Laundry Room
Features
- Crown Molding, Chair Railings, Dining Area, Family Room Off Kitchen, Eat-in Kitchen, Pantry, Recessed Lighting, Formal/Separate Dining Room
- Basement: Full,Interior Entry,Walk-Out Access,Unfinished
- Number of fireplaces: 1
- Fireplace features: Brick, Wood Burning
Interior area
- Total structure area: 3,037
- Total interior livable area: 2,315 sqft
- Finished area above ground: 2,315
- Finished area below ground: 0
Property
Parking
- Total spaces: 6
- Parking features: Garage Faces Front, Oversized, Concrete, Attached, Driveway
- Attached garage spaces: 2
- Uncovered spaces: 4
- Details: Garage Sqft: 528
Accessibility
- Accessibility features: None
Features
- Levels: Three
- Stories: 3
- Patio & porch: Deck
- Pool features: Community
- Fencing: Wood
Lot
- Size: 0.32 Acres
- Features: Corner Lot, Cul-De-Sac, Landscaped
Details
- Additional structures: Above Grade, Below Grade
- Parcel number: 0982 06 0360
- Zoning: 131
- Special conditions: Standard
Construction
Type & style
- Home type: SingleFamily
- Architectural style: Colonial,Traditional
- Property subtype: Single Family Residence
Materials
- Brick Front, Vinyl Siding
- Foundation: Block
- Roof: Architectural Shingle
Condition
- New construction: No
- Year built: 1975
Utilities & green energy
- Electric: 150 Amps
- Sewer: Public Sewer
- Water: Public
- Utilities for property: Cable Available, Cable, Broadband
Community & HOA
Community
- Subdivision: Saratoga
HOA
- Has HOA: Yes
- Amenities included: Pool, Tot Lots/Playground, Common Grounds, Community Center
- Services included: Common Area Maintenance
- HOA fee: $100 annually
- HOA name: SARATOGA COMMUNITY ASSOCIATION
Location
- Region: Springfield
Financial & listing details
- Price per square foot: $333/sqft
- Tax assessed value: $716,270
- Annual tax amount: $8,298
- Date on market: 10/24/2024
- Listing agreement: Exclusive Right To Sell
- Listing terms: Cash,Conventional,FHA,Bank Portfolio,VA Loan
- Exclusions: Mirror In Half Bath
- Ownership: Fee Simple
Price history
| Date | Event | Price |
|---|---|---|
| 12/2/2024 | Sold | $770,000$333/sqft |
Source:  Bright MLS #VAFX2203698 Report a problem Bright MLS #VAFX2203698 Report a problem | ||
| 11/3/2024 | Contingent | $770,000$333/sqft |
Source: Bright MLS #VAFX2203698 Report a problem | ||
| 10/24/2024 | Listed for sale | $770,000$333/sqft |
Source: Bright MLS #VAFX2203698 Report a problem | ||
Public tax history
| Year | Property taxes | Tax assessment |
|---|---|---|
| 2025 | $8,533 +2.8% | $738,120 +3.1% |
| 2024 | $8,298 +4.2% | $716,270 +1.5% |
| 2023 | $7,965 +7.8% | $705,770 +9.2% |
| 2022 | $7,391 | $646,360 +11.3% |
| 2021 | -- | $580,950 +6.4% |
| 2020 | $6,464 +3.7% | $546,150 +3.7% |
| 2019 | $6,234 +1.2% | $526,710 +1.2% |
| 2018 | $6,158 +6% | $520,340 +3.9% |
| 2017 | $5,812 -0.2% | $500,610 -0.4% |
| 2016 | $5,823 +4.9% | $502,610 +1% |
| 2015 | $5,553 +4.2% | $497,550 +4% |
| 2014 | $5,327 | $478,440 +6.5% |
| 2013 | -- | $449,180 |
| 2012 | -- | $449,180 |
| 2011 | -- | $449,180 +3.6% |
| 2010 | -- | $433,540 -3.7% |
| 2009 | -- | $449,970 -17.9% |
| 2008 | -- | $548,110 -6% |
| 2007 | -- | $582,950 +72.7% |
| 2003 | -- | $337,550 +17% |
| 2002 | -- | $288,505 +20% |
| 2001 | -- | $240,420 |
Find assessor info on the county website
Neighborhood: 22153
Nearby homes
- $824,6005 bd3 ba2.9k sqft7820 New London Dr, Springfield, VA 22153Off Market
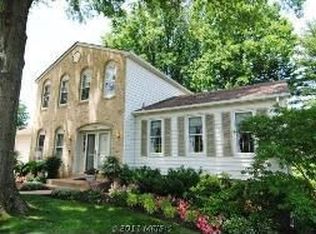
- $698,4004 bd2 ba1.4k sqft7913 Delozier Ct, Springfield, VA 22153Off Market
- $787,7005 bd3 ba2.2k sqft7817 New London Dr, Springfield, VA 22153Off Market
- $780,4004 bd2 ba2.5k sqft7812 New London Dr, Springfield, VA 22153Off Market
- $683,8004 bd3 ba1.4k sqft7819 New London Dr, Springfield, VA 22153Off Market
- $819,3005 bd3 ba2.2k sqft7915 Delozier Ct, Springfield, VA 22153Off Market
- $825,0005 bd3 ba2.6k sqft7824 New London Dr, Springfield, VA 22153Sold
- $835,0005 bd3 ba2.8k sqft7815 New London Dr, Springfield, VA 22153Off Market
Nearby schools
GreatSchools rating
- 6/10Saratoga Elementary SchoolGrades: PK-6Distance: 0.6 mi
- 2/10Key Middle SchoolGrades: 7-8Distance: 4 mi
- 2/10John R. Lewis High SchoolGrades: 9-12Distance: 3.7 mi
Schools provided by the listing agent
- Elementary: Saratoga
- District: Fairfax County Public Schools
Source: Bright MLS. This data may not be complete. We recommend contacting the local school district to confirm school assignments for this home.
Get a cash offer in 3 minutes
Find out how much your home could sell for in as little as 3 minutes with a no-obligation cash offer.
Estimated market value
$807,600
Get a cash offer in 3 minutes
Find out how much your home could sell for in as little as 3 minutes with a no-obligation cash offer.
Estimated market value
$807,600
- Virginia
- Fairfax County
- Springfield
- 22153
- 7818 New London Dr
