Skip main navigation
Sold for $825,000
  • $825,000

    7824 New London Dr, Springfield, VA 22153

    5beds
    2,632sqft
    Single Family Residence
    Built in 1975
    0.31 Acres Lot
    $844,800 Zestimate®
    $313/sqft
    $4,447 Estimated rent

    Home value

    $844,800

    $794,000 - $904,000

    $4,447/mo

    Zestimate® history
    Loading
    Loading...

    Owner options

    List your home for rent

    $4,447/mo

    Rent Zestimate®

    Find your next renter with Zillow Rental Manager. Plus, with online applications, you can quickly screen prospective tenants – for free.

    Learn more

    $4,447/mo

    Rent Zestimate®

    Refinance and save

    $5,158/mo

    Est. payment

    Refinancing to a lower rate could help reduce your monthly payments and save thousands over the life of the loan.

    See today's rates

    $5,158/mo

    Est. payment

    Explore your selling options

    Work with a Zillow partner agent

    Leverage their expertise and Zillow's premium Showcase listings to get your home seen by more buyers.

    Get started

    List with your own agent

    Get your home in front of millions of buyers by listing it on Zillow.

    Learn how to do it

    Sell it yourself

    Take full control of how buyers see your home on Zillow by listing For Sale by Owner (FSBO).

    List your home

    What's special

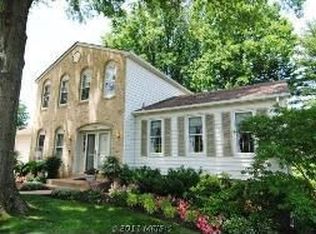
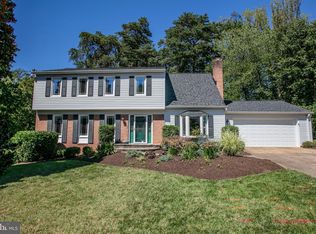
    Open house cancelled. This gorgeous, well maintained home on a corner lot is inviting from the moment you pull up. It boasts approximately 2600 finished square feet on both levels! It has been freshly painted throughout and is absolutely move in ready. It has brand new stainless steel appliances and brand new carpeting on the lower level. From the gleaming hardwood floors to the expansive amount of light throughout the house via the solar tubes, you'll just love it! This home features 3 bedrooms and 2 full baths on the upper level and 2 full bedrooms and 1 recently updated full bath on the lower level (with heated floor) in addition to the huge family room with wood burning fireplace. Plus, it has a 2 car garage, deck, replacement windows and door and in ground sprinkler. Located in the highly desired Saratoga neighborhood, it's walking distance to the Saratoga shopping center and is just minutes from 495/95/395, Springfield Metro, Fort Belvoir and NGA as well as commuter bus stops. And......there is a community pool available by membership!

    Zillow last checked:

    Listing updated:

    Listed by:

    Jo Ann Kennel 703-403-3899,

    RE/MAX Allegiance

    Bought with:

    Susan Metcalf, 0225101345

    Corcoran McEnearney

    Source: Bright MLS,MLS#: VAFX2227652MLS Logo

    Facts & features

    Interior

    Bedrooms & bathrooms
    • Bedrooms: 5
    • Bathrooms: 3
    • Full bathrooms: 3
    • Main level bathrooms: 2
    • Main level bedrooms: 3
    Primary bedroom
    • Level: Main
    • Area: 195 Square Feet
    • Dimensions: 13 X 15
    Bedroom 2
    • Level: Main
    • Area: 130 Square Feet
    • Dimensions: 10 X 13
    Bedroom 3
    • Level: Main
    • Area: 120 Square Feet
    • Dimensions: 10 X 12
    Bedroom 4
    • Features: Flooring - Carpet
    • Level: Lower
    • Area: 143 Square Feet
    • Dimensions: 11 X 13
    Bedroom 5
    • Features: Flooring - Carpet
    • Level: Lower
    • Area: 187 Square Feet
    • Dimensions: 11 X 17
    Primary bathroom
    • Level: Main
    Bathroom 2
    • Level: Main
    Dining room
    • Level: Main
    • Area: 132 Square Feet
    • Dimensions: 11 X 12
    Family room
    • Features: Flooring - Carpet
    • Level: Lower
    • Area: 480 Square Feet
    • Dimensions: 20 x 24
    Kitchen
    • Level: Main
    • Area: 132 Square Feet
    • Dimensions: 11 X 12
    Laundry
    • Level: Lower
    Living room
    • Level: Main
    • Area: 238 Square Feet
    • Dimensions: 14 X 17
    Storage room
    • Level: Lower
    Heating
    • Heat Pump, Electric
    Cooling
    • Central Air, Heat Pump, Electric
    Appliances
    • Included: Dishwasher, Disposal, Dryer, Washer, Refrigerator, Cooktop, Stainless Steel Appliance(s), Electric Water Heater
    • Laundry: Laundry Room
    Features
    • Dining Area, Kitchen - Table Space, Primary Bath(s), Floor Plan - Traditional
    • Doors: Sliding Glass
    • Windows: Replacement
    • Has basement: No
    • Number of fireplaces: 1
    • Fireplace features: Glass Doors
    Interior area
    • Total structure area: 2,682
    • Total interior livable area: 2,632 sqft
    • Finished area above ground: 1,382
    • Finished area below ground: 1,250

    Property

    Parking
    • Total spaces: 2
    • Parking features: Garage Door Opener, Attached
    • Attached garage spaces: 2
    Accessibility
    • Accessibility features: None
    Features
    • Levels: Split Foyer,Two
    • Stories: 2
    • Patio & porch: Deck, Patio
    • Exterior features: Sidewalks
    • Pool features: Community
    Lot
    • Size: 0.31 Acres
    • Features: Corner Lot
    Details
    • Additional structures: Above Grade, Below Grade
    • Parcel number: 0982 06 0358
    • Zoning: 131
    • Special conditions: Standard

    Construction

    Type & style
    • Home type: SingleFamily
    • Property subtype: Single Family Residence
    Materials
    • Combination, Brick
    • Foundation: Slab
    Condition
    • Excellent
    • New construction: No
    • Year built: 1975
    Details
    • Builder model: BRUNSWICK

    Utilities & green energy

    • Sewer: Public Sewer
    • Water: Public
    • Utilities for property: Cable Available

    Community & neighborhood

    Location
    • Region: Springfield
    • Subdivision: Saratoga

    HOA & financial

    HOA
    • Has HOA: Yes
    • HOA fee: $100 annually

    Other

    Other facts
    • Listing agreement: Exclusive Right To Sell
    • Ownership: Fee Simple

    Price history

    DateEventPrice
    4/25/2025Sold$825,000+3.1%$313/sqft
    Source: Bright MLS #VAFX2227652 Report a problem
    4/2/2025Pending sale$799,900$304/sqft
    Source: Bright MLS #VAFX2227652 Report a problem
    3/23/2025Contingent$799,900$304/sqft
    Source: Bright MLS #VAFX2227652 Report a problem
    3/20/2025Listed for sale$799,900+262.8%$304/sqft
    Source: Bright MLS #VAFX2227652 Report a problem
    3/1/1999Sold$220,500$84/sqft
    Source: Public Record Report a problem

    Public tax history

    YearProperty taxesTax assessment
    2025$7,909 +2.8%$684,170 +3.1%
    2024$7,691 +5.5%$663,880 +2.8%
    2023$7,291 +5.6%$646,090 +7%
    2022$6,908 $604,080 +11.2%
    2021-- $543,220 +4.1%
    2020$6,178 +4.2%$522,040 +4.2%
    2019$5,927 +1.2%$500,790 +1.2%
    2018$5,858 +6.6%$494,930 +4.6%
    2017$5,493 -0.2%$473,100 -0.4%
    2016$5,504 +4.9%$475,100 +1%
    2015$5,249 +6.6%$470,320 +6.3%
    2014$4,925 $442,260 +8.6%
    2013-- $407,250
    2012-- $407,250
    2011-- $407,250 +3.6%
    2010-- $393,160 -2.8%
    2009-- $404,460 -17.8%
    2008-- $491,920 -8.5%
    2007-- $537,840 +68.4%
    2003-- $319,455 +17%
    2002-- $273,040 +20%
    2001-- $227,535

    Find assessor info on the county website

    Neighborhood: 22153

    Nearby schools

    GreatSchools rating
    Schools provided by the listing agent
    • Elementary: Saratoga
    • Middle: Key
    • High: John R. Lewis
    • District: Fairfax County Public Schools

    Source: Bright MLS. This data may not be complete. We recommend contacting the local school district to confirm school assignments for this home.

    Get a cash offer in 3 minutes
    Find out how much your home could sell for in as little as 3 minutes with a no-obligation cash offer.
    Estimated market value
    $844,800
    Get a cash offer in 3 minutes
    Find out how much your home could sell for in as little as 3 minutes with a no-obligation cash offer.
    Estimated market value
    $844,800