This gorgeous home with 2 car garage is situated on a beautifully landscaped lot with underground sprinkler system and is move in ready. It features lots of upgrades and has been lovingly maintained as seen throughout. The neighborhood is conveniently located within walking distance of shopping and restaurants,community pool by membership and is just minutes from 495/95/395, Fairfax County Parkway,Springfield metro, bus routes, commuter lots, VRE, Belvoir, NGA, etc. There are so many highlights with this home -- Ceramic flooring in entry and kitchen, maple flooring in living room/dining room, granite and backsplash in kitchen, stainless steel appliances, recessed lighting, wood burning fireplace with custom door, relined chimney 10+ years, built In shelving in garage and storage above. The large primary bedroom has 2 huge closets, a gorgeously updated primary bath, three additional generously size bedrooms and the upper level bath has a newer vanity and lighting. The lower level walkout basement is light filled and is perfect for entertaining. This flex space with LVP flooring, wet bar and wine fridge can be used in so many ways -- rec/family room, game room, exercise, etc. You'll love the stunning full bath with gorgeous vessel sink. Outdoor entertaining is a breeze with the beautiful deck, fenced rear, gorgeous landscaping and patio area. The roof was replaced in 2024, Hot Water Heater 2022, Replacement Windows 2005, Electric Panel Replaced/Upgraded 2022, HVAC 12+ years, Gutters/Covers 10+ years. All dates are approximate. Hot Tub Does Not Convey.
Sold for $839,000
$839,000
7914 Colorado Springs Dr, Springfield, VA 22153
4beds
2,672sqft
Single Family Residence
Built in 1975
0.31 Acres Lot
$847,600 Zestimate®
$314/sqft
$3,783 Estimated rent
Home value
$847,600
$797,000 - $907,000
$3,783/mo
Zestimate® history
Owner options
List your home for rent
$3,783/mo
Rent Zestimate®
Find your next renter with Zillow Rental Manager. Plus, with online applications, you can quickly screen prospective tenants – for free.
$3,783/mo
Rent Zestimate®
Refinance and save
$5,687/mo
Est. payment
Refinancing to a lower rate could help reduce your monthly payments and save thousands over the life of the loan.
$5,687/mo
Est. payment
Explore your selling options
Work with a Zillow partner agent
Leverage their expertise and Zillow's premium Showcase listings to get your home seen by more buyers.
Get startedList with your own agent
Get your home in front of millions of buyers by listing it on Zillow.
Learn how to do itSell it yourself
Take full control of how buyers see your home on Zillow by listing For Sale by Owner (FSBO).
List your homeWhat's special
Lower level walkout basementLots of upgradesFenced rearGorgeously updated primary bathPatio areaBeautiful deckRecessed lighting
Zillow last checked:
Listing updated:
Listed by:
Jo Ann Kennel 703-403-3899,
RE/MAX Allegiance
Bought with:
Mel Tulu, 0225071446
Samson Properties
Source: Bright MLS,MLS#: VAFX2266058
Facts & features
Interior
Bedrooms & bathrooms
- Bedrooms: 4
- Bathrooms: 4
- Full bathrooms: 3
- 1/2 bathrooms: 1
- Main level bathrooms: 1
Rooms
- Room types: Living Room, Dining Room, Primary Bedroom, Sitting Room, Bedroom 2, Bedroom 3, Bedroom 4, Kitchen, Family Room, Foyer, Laundry, Recreation Room, Utility Room, Bathroom 2, Bathroom 3, Primary Bathroom, Half Bath
Primary bedroom
- Level: Upper
Bedroom 2
- Features: Flooring - Carpet
- Level: Upper
Bedroom 3
- Features: Flooring - Carpet
- Level: Upper
Bedroom 4
- Features: Flooring - Carpet
- Level: Upper
Primary bathroom
- Level: Upper
Bathroom 2
- Level: Upper
Bathroom 3
- Level: Lower
Dining room
- Features: Flooring - Carpet
- Level: Main
Family room
- Features: Flooring - HardWood, Fireplace - Wood Burning
- Level: Main
Foyer
- Level: Main
Half bath
- Level: Main
Kitchen
- Level: Main
Laundry
- Level: Main
Living room
- Features: Flooring - Carpet
- Level: Main
Recreation room
- Level: Lower
Sitting room
- Features: Flooring - Carpet
- Level: Upper
Utility room
- Level: Lower
Heating
- Heat Pump, Electric
Cooling
- Central Air, Ceiling Fan(s), Electric
Appliances
- Included: Dishwasher, Disposal, Washer, Dryer, Refrigerator, Ice Maker, Stainless Steel Appliance(s), Cooktop, Electric Water Heater
- Laundry: Main Level, Laundry Room
Features
- Ceiling Fan(s), Family Room Off Kitchen, Floor Plan - Traditional, Formal/Separate Dining Room, Kitchen - Country, Eat-in Kitchen, Pantry, Primary Bath(s), Recessed Lighting, Upgraded Countertops, Walk-In Closet(s), Bar
- Flooring: Wood, Carpet
- Windows: Double Pane Windows, Replacement, Bay/Bow, Casement, Window Treatments
- Basement: Rear Entrance,Finished,Walk-Out Access
- Number of fireplaces: 1
- Fireplace features: Glass Doors, Screen
Interior area
- Total structure area: 2,922
- Total interior livable area: 2,672 sqft
- Finished area above ground: 2,272
- Finished area below ground: 400
Property
Parking
- Total spaces: 2
- Parking features: Garage Door Opener, Attached
- Attached garage spaces: 2
Accessibility
- Accessibility features: None
Features
- Levels: Three
- Stories: 3
- Patio & porch: Deck, Patio
- Exterior features: Underground Lawn Sprinkler, Sidewalks
- Pool features: Community
- Fencing: Back Yard
- Has view: Yes
- View description: Trees/Woods
Lot
- Size: 0.31 Acres
Details
- Additional structures: Above Grade, Below Grade
- Parcel number: 0982 06 0357
- Zoning: 131
- Special conditions: Standard
Construction
Type & style
- Home type: SingleFamily
- Architectural style: Colonial
- Property subtype: Single Family Residence
Materials
- Combination, Brick, Vinyl Siding
- Foundation: Other
Condition
- New construction: No
- Year built: 1975
Details
- Builder model: ST CLAIR
Utilities & green energy
- Sewer: Public Sewer
- Water: Public
Community & HOA
Community
- Security: Fire Sprinkler System
- Subdivision: Saratoga
HOA
- Has HOA: Yes
- Amenities included: Pool Mem Avail, Pool, Tennis Court(s), Tot Lots/Playground, Common Grounds
- Services included: Common Area Maintenance
- HOA fee: $100 annually
- HOA name: SARATOGA COMMUNITY ASSOCIATION
Location
- Region: Springfield
Financial & listing details
- Price per square foot: $314/sqft
- Tax assessed value: $766,480
- Annual tax amount: $8,860
- Date on market: 9/12/2025
- Listing agreement: Exclusive Right To Sell
- Listing terms: Cash,Conventional,FHA,VA Loan
- Ownership: Fee Simple
Price history
| Date | Event | Price |
|---|---|---|
| 11/12/2025 | Sold | $839,000-3.6%$314/sqft |
Source:  Bright MLS #VAFX2266058 Report a problem Bright MLS #VAFX2266058 Report a problem | ||
| 10/28/2025 | Pending sale | $869,900$326/sqft |
Source: Bright MLS #VAFX2266058 Report a problem | ||
| 10/2/2025 | Contingent | $869,900$326/sqft |
Source: Bright MLS #VAFX2266058 Report a problem | ||
| 9/12/2025 | Listed for sale | $869,900+74%$326/sqft |
Source: Bright MLS #VAFX2266058 Report a problem | ||
| 7/23/2004 | Sold | $500,000$187/sqft |
Source: Public Record Report a problem | ||
Public tax history
| Year | Property taxes | Tax assessment |
|---|---|---|
| 2025 | $8,861 +2.8% | $766,480 +3% |
| 2024 | $8,621 +4.2% | $744,180 +1.5% |
| 2023 | $8,272 +7.9% | $733,030 +9.3% |
| 2022 | $7,668 | $670,540 +11.1% |
| 2021 | -- | $603,280 +6.4% |
| 2020 | $6,713 +3.7% | $567,220 +3.7% |
| 2019 | $6,476 +2.9% | $547,170 +2.9% |
| 2018 | $6,290 +6% | $531,500 +3.9% |
| 2017 | $5,937 -0.2% | $511,340 -0.4% |
| 2016 | $5,947 +4.9% | $513,340 +1% |
| 2015 | $5,671 +4.1% | $508,180 +3.9% |
| 2014 | $5,446 | $489,080 +6.4% |
| 2013 | -- | $459,730 |
| 2012 | -- | $459,730 |
| 2011 | -- | $459,730 +3.6% |
| 2010 | -- | $443,810 -2.3% |
| 2009 | -- | $454,480 -17.9% |
| 2008 | -- | $553,680 -6.4% |
| 2007 | -- | $591,350 +76.2% |
| 2003 | -- | $335,620 +17% |
| 2002 | -- | $286,855 +20% |
| 2001 | -- | $239,045 |
Find assessor info on the county website
Neighborhood: 22153
Nearby homes
- $825,0005 bd3 ba2.6k sqft7824 New London Dr, Springfield, VA 22153Sold
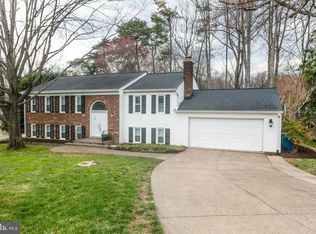
- $740,8004 bd3 ba2k sqft7916 Colorado Springs Dr, Springfield, VA 22153Off Market
- $824,6005 bd3 ba2.9k sqft7820 New London Dr, Springfield, VA 22153Off Market
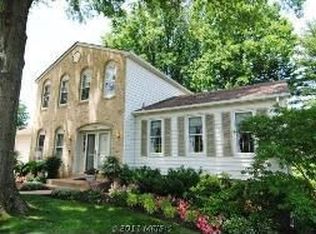
- $698,4004 bd2 ba1.4k sqft7913 Delozier Ct, Springfield, VA 22153Off Market
- $747,2004 bd3 ba1.6k sqft7917 Colorado Springs Dr, Springfield, VA 22153Off Market
- $748,3004 bd2 ba2.2k sqft7913 Colorado Springs Dr, Springfield, VA 22153Off Market
- $757,3004 bd2 ba2.2k sqft7920 Colorado Springs Dr, Springfield, VA 22153Off Market
- $819,3005 bd3 ba2.2k sqft7915 Delozier Ct, Springfield, VA 22153Off Market
Nearby schools
GreatSchools rating
- 6/10Saratoga Elementary SchoolGrades: PK-6Distance: 0.6 mi
- 2/10Key Middle SchoolGrades: 7-8Distance: 4.1 mi
- 2/10John R. Lewis High SchoolGrades: 9-12Distance: 3.7 mi
Schools provided by the listing agent
- Elementary: Saratoga
- Middle: Key
- High: John R. Lewis
- District: Fairfax County Public Schools
Source: Bright MLS. This data may not be complete. We recommend contacting the local school district to confirm school assignments for this home.
Get a cash offer in 3 minutes
Find out how much your home could sell for in as little as 3 minutes with a no-obligation cash offer.
Estimated market value
$847,600
Get a cash offer in 3 minutes
Find out how much your home could sell for in as little as 3 minutes with a no-obligation cash offer.
Estimated market value
$847,600
- Virginia
- Fairfax County
- Springfield
- 22153
- 7914 Colorado Springs Dr
