Welcome to The Resort on Zeno—Where Luxury Meets Lifestyle.
Prepare to fall in love with this stunning 6-bedroom, 6-bathroom estate, spanning nearly 7,000 square feet—a perfect blend of luxury and comfort. This residence features dual primary suites on both levels, newly-refinished hardwood floors & fresh designer paint. Custom lighting illuminates expansive living spaces, while the upgraded kitchen boasts slab granite countertops & commercial-grade stainless steel appliances.
Tucked away in a serene setting that feels worlds apart, this home is perfectly situated on 2.6 acres of pristine landscape with jaw-dropping views in every direction. From nearly every window, you'll take in, panoramic views of Pikes Peak & the Front Range. Step outside and prepare to be amazed. The backyard is a show-stopping entertainer’s paradise featuring a 6,200 sq ft stamped concrete patio, professionally landscaped grounds & views people only dream about. Host unforgettable gatherings with a full Lynx Sedona outdoor kitchen, a built-in 1200 gallon hot tub with seating for 12 (enjoyed all 4 seasons), a sprawling 20'x40' pool with diving board, sun shelf with bubbler, slide, basketball hoop, retractable cover, LED lighting & dancing water feature. Lounge by the fire pit, serve up games at the Cornilleau outdoor Ping-Pong table, or unwind under the covered patio watching on your outdoor LG TV.
Every detail of this home has been thoughtfully considered, the layout is ideal for relaxation and entertainment, showcasing a vaulted family room, huge dining room, kids' wing & even an arcade and theater room. Stay active in your personal gym, enjoy a cocktail at the basement bar, or retreat to the backyard resort.
LOCATION! Just minutes from shopping, dining, and easy E-470 access for mountain adventures, this home has space for everyone to spread out and come together. Homes like this are rare. This one is unforgettable. VIRTUAL TOUR: https://v1tours.com/listing/56855/?nobrand
Sold for $2,250,000
$2,250,000
7818 S Zeno Street, Centennial, CO 80016
6beds
6,808sqft
Single Family Residence
Built in 2004
2.63 Acres Lot
$2,171,100 Zestimate®
$330/sqft
$7,535 Estimated rent
Home value
$2,171,100
$2.02M - $2.32M
$7,535/mo
Zestimate® history
Owner options
List your home for rent
$7,535/mo
Rent Zestimate®
Find your next renter with Zillow Rental Manager. Plus, with online applications, you can quickly screen prospective tenants – for free.
$7,535/mo
Rent Zestimate®
Refinance and save
$14,954/mo
Est. payment
Refinancing to a lower rate could help reduce your monthly payments and save thousands over the life of the loan.
$14,954/mo
Est. payment
Explore your selling options
Work with a Zillow partner agent
Leverage their expertise and Zillow's premium Showcase listings to get your home seen by more buyers.
Get startedList with your own agent
Get your home in front of millions of buyers by listing it on Zillow.
Learn how to do itSell it yourself
Take full control of how buyers see your home on Zillow by listing For Sale by Owner (FSBO).
List your homeWhat's special
Basement barFresh designer paintVaulted family roomBackyard resortFire pitTheater roomPersonal gym
Zillow last checked:
Listing updated:
Listed by:
Jordan Connett 720-933-3000 Jordan@connettre.com,
Connett Real Estate
Bought with:
Elisa Guida, 040004476
Keller Williams Realty Downtown LLC
Courtney Rudolph, 100088324
Keller Williams Realty Downtown LLC
Source: REcolorado as distributed by MLS GRID,MLS#: 2781854
Facts & features
Interior
Bedrooms & bathrooms
- Bedrooms: 6
- Bathrooms: 6
- Full bathrooms: 4
- 3/4 bathrooms: 1
- 1/2 bathrooms: 1
- Main level bathrooms: 2
- Main level bedrooms: 1
Primary bedroom
- Description: This Whole West Wing Is All Yours. The Mountain Views Are Unreal, With Big Windows To Take It All In. There’s A Fireplace, And Both Closets Have Organizers—his Is 9.1 X 10.5, Hers Is 10.9 X 10.2, And Even Has A Washer & Dryer Hook-Up And A Little Sitting Area. This Room Is Seriously Awesome!
- Level: Upper
- Area: 434.25 Square Feet
- Dimensions: 19.3 x 22.5
Bedroom
- Description: Wonderful Guest Bedroom With Reading Area
- Level: Basement
- Area: 232.7 Square Feet
- Dimensions: 13.6 x 17.11
Bedroom
- Description: Main Floor Bedroom With Its Own Private, Full Bathroom And A Door That Leads Right Out To The Patio. Lots Of Great Natural Light
- Level: Main
- Area: 227.76 Square Feet
- Dimensions: 14.6 x 15.6
Bedroom
- Description: En-Suite With Two Closets, Two Windows, And A Full Bathroom. Your Guests May Never Leave
- Level: Upper
- Area: 162.4 Square Feet
- Dimensions: 11.2 x 14.5
Bedroom
- Description: Views! Jack-N-Jill Bathroom. Walk-In Closet And Lovely Natural Light
- Level: Upper
- Area: 197.1 Square Feet
- Dimensions: 13.5 x 14.6
Bedroom
- Description: Jack-N-Jill Bathroom. Double Sinks
- Level: Upper
Primary bathroom
- Description: Views And Sitting Area. Double Sinks. Five-Piece Bath
- Level: Upper
- Area: 154.02 Square Feet
- Dimensions: 10.2 x 15.1
Bathroom
- Description: Private Bathroom For The Main Floor Bedroom
- Level: Main
Bathroom
- Description: Jack-N-Jill Bathroom With Upgraded Cabinets
- Level: Upper
Bathroom
- Description: Off Of The Guest Bedroom Upstairs. Private Bathroom
- Level: Upper
Bathroom
- Description: Perfectly Located
- Level: Main
Bathroom
- Description: No One Needs To Go Upstairs During Game Night
- Level: Basement
Bonus room
- Description: Full Bar Area! Invite Your Favorite Bartender.
- Level: Basement
- Area: 120 Square Feet
- Dimensions: 10 x 12
Dining room
- Description: Big, Comfy Dining Room With Awesome Mountain Views And A Cozy, Hybrid Replace
- Level: Main
- Area: 200.1 Square Feet
- Dimensions: 13.8 x 14.5
Exercise room
- Description: Floor To Ceiling Mirrors. Gym Floor. Tv
- Level: Basement
- Area: 206.7 Square Feet
- Dimensions: 10.6 x 19.5
Family room
- Description: It’s Open To The Kitchen, Has A Fireplace, Great Views, And A Door That Leads Out To The Patio.
- Level: Main
- Area: 372.86 Square Feet
- Dimensions: 18.1 x 20.6
Great room
- Description: Next To The Bar And Media Room. Play Games, Hang Out Or Dance
- Level: Basement
- Area: 463.68 Square Feet
- Dimensions: 16.1 x 28.8
Kitchen
- Description: The Kitchen’s Got Awesome Views, Slab Granite Counters, Tons Of Counter Space, Really Nice Cabinets With Molding, Hardwood Floors, A Wine Fridge, Stainless Appliances, And A 6-Burner Stove With A Hood. Most People End Up Hanging Out In The Kitchen Anyway, So It’s A Great Space To Have.
- Level: Main
- Area: 528 Square Feet
- Dimensions: 22 x 24
Kitchen
- Description: Eat-In Kitchen Nook For Meals, With Windows That Look Out At Pikes Peak.
- Level: Main
- Area: 95.76 Square Feet
- Dimensions: 8.4 x 11.4
Laundry
- Description: Large With A Folding Table
- Level: Main
- Area: 160.6 Square Feet
- Dimensions: 11 x 14.6
Media room
- Description: Great Place To Watch Movies
- Level: Basement
- Area: 336.16 Square Feet
- Dimensions: 17.6 x 19.1
Mud room
- Description: Between The Garage And The Kitchen. Large Space With Hardwood Floors And Built-In Cubbies
- Level: Main
- Area: 117.75 Square Feet
- Dimensions: 7.5 x 15.7
Office
- Description: View Of The Patio, Off Of The Family Room, Open And Bright
- Level: Main
- Area: 235.98 Square Feet
- Dimensions: 17.1 x 13.8
Heating
- Forced Air, Natural Gas
Cooling
- Central Air
Appliances
- Included: Bar Fridge, Dishwasher, Disposal, Double Oven, Down Draft, Dryer, Gas Water Heater, Microwave, Oven, Range Hood, Refrigerator, Tankless Water Heater, Washer
- Laundry: In Unit
Features
- Built-in Features, Eat-in Kitchen, Five Piece Bath, Granite Counters, Jack & Jill Bathroom, Kitchen Island, Open Floorplan, Pantry, Primary Suite, Vaulted Ceiling(s), Walk-In Closet(s), Wet Bar, Wired for Data
- Flooring: Carpet, Tile, Wood
- Windows: Double Pane Windows, Window Coverings
- Basement: Finished,Full
- Number of fireplaces: 3
- Fireplace features: Dining Room, Family Room, Master Bedroom
- Common walls with other units/homes: No Common Walls,No One Above,No One Below
Interior area
- Total structure area: 6,808
- Total interior livable area: 6,808 sqft
- Finished area above ground: 4,683
- Finished area below ground: 1,837
Property
Parking
- Total spaces: 3
- Parking features: Concrete, Dry Walled, Insulated Garage, Lighted
- Attached garage spaces: 3
Features
- Levels: Two
- Stories: 2
- Entry location: Ground
- Patio & porch: Covered
- Exterior features: Fire Pit, Gas Grill, Gas Valve, Private Yard, Rain Gutters
- Has private pool: Yes
- Pool features: Outdoor Pool, Private
- Has spa: Yes
- Spa features: Spa/Hot Tub, Heated
- Has view: Yes
- View description: City, Mountain(s)
Lot
- Size: 2.63 Acres
- Features: Cul-De-Sac, Greenbelt, Level, Many Trees, Open Space, Sprinklers In Front, Sprinklers In Rear
Details
- Parcel number: 031743737
- Zoning: RES
- Special conditions: Standard
- Horses can be raised: Yes
- Horse amenities: Pasture
Construction
Type & style
- Home type: SingleFamily
- Architectural style: Chalet,Traditional
- Property subtype: Single Family Residence
Materials
- Brick, Stucco
- Foundation: Slab
- Roof: Stone-Coated Steel
Condition
- Updated/Remodeled
- Year built: 2004
Utilities & green energy
- Water: Private, Well
- Utilities for property: Cable Available, Electricity Connected, Natural Gas Connected
Community & HOA
Community
- Subdivision: Chenango
HOA
- Has HOA: Yes
- HOA fee: $1,216 annually
- HOA name: Chenango Homeowners Association
- HOA phone: 303-841-0456
Location
- Region: Centennial
Financial & listing details
- Price per square foot: $330/sqft
- Tax assessed value: $1,863,900
- Annual tax amount: $11,246
- Date on market: 5/9/2025
- Listing terms: Cash,Conventional,Jumbo,VA Loan
- Exclusions: Seller's Personal Property
- Ownership: Individual
- Electric utility on property: Yes
- Road surface type: Paved
Price history
| Date | Event | Price |
|---|---|---|
| 7/15/2025 | Sold | $2,250,000-5.3%$330/sqft |
Source:  REcolorado as distributed by MLS GRID #2781854 Report a problem REcolorado as distributed by MLS GRID #2781854 Report a problem | ||
| 6/1/2025 | Pending sale | $2,375,000$349/sqft |
Source: REcolorado as distributed by MLS GRID #2781854 Report a problem | ||
| 5/9/2025 | Listed for sale | $2,375,000+135.1%$349/sqft |
Source: REcolorado as distributed by MLS GRID #2781854 Report a problem | ||
| 7/30/2015 | Sold | $1,010,000+15.4%$148/sqft |
Source: Public Record Report a problem | ||
| 3/31/2009 | Sold | $875,000-30%$129/sqft |
Source: Public Record Report a problem | ||
| 4/25/2006 | Sold | $1,250,000+106.6%$184/sqft |
Source: Public Record Report a problem | ||
| 12/31/2003 | Sold | $605,000+26%$89/sqft |
Source: Public Record Report a problem | ||
| 8/25/1998 | Sold | $480,000$71/sqft |
Source: Public Record Report a problem | ||
Public tax history
| Year | Property taxes | Tax assessment |
|---|---|---|
| 2025 | $11,246 +13.7% | $116,494 -0.5% |
| 2024 | $9,889 +1.8% | $117,102 -4% |
| 2023 | $9,713 -0.5% | $121,959 +11.7% |
| 2022 | $9,766 | $109,226 -2.8% |
| 2021 | -- | $112,369 +19.8% |
| 2020 | $8,289 +16.4% | $93,794 |
| 2019 | $7,121 | $93,794 +18.9% |
| 2018 | $7,121 +1.3% | $78,905 |
| 2017 | $7,027 | $78,905 +13% |
| 2016 | -- | $69,833 |
| 2015 | -- | $69,833 +16.3% |
| 2014 | $6,332 +2.3% | $60,066 -3.7% |
| 2013 | $6,189 | $62,350 |
| 2012 | -- | $62,350 |
| 2011 | $6,678 +2.4% | $62,350 -10.5% |
| 2010 | $6,518 -34.1% | $69,660 |
| 2009 | $9,885 | $69,660 -32.1% |
| 2008 | -- | $102,604 |
| 2007 | -- | $102,604 +137.5% |
| 2006 | -- | $43,202 |
| 2005 | -- | $43,202 -15.9% |
| 2002 | $4,376 +22.8% | $51,400 +31.2% |
| 2001 | $3,565 | $39,190 |
Find assessor info on the county website
Neighborhood: 80016
Nearby homes
- $1,624,4006 bd6 ba5.7k sqft7828 S Zeno St, Centennial, CO 80016Off Market
- $1,180,0004 bd4 ba3.2k sqft18454 E Long Ave, Centennial, CO 80016Off Market
- $1,176,2004 bd3 ba3.5k sqft7817 S Zeno St, Centennial, CO 80016Off Market
- $1,501,4004 bd4 ba5.4k sqft18352 E Long Ave, Centennial, CO 80016Off Market
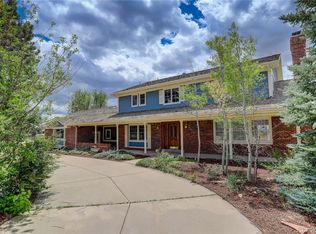
- $3,227,4005 bd3 ba11k sqft18453 E Long Ave, Centennial, CO 80016Off Market
- $1,432,7004 bd4 ba3.5k sqft7838 S Zeno St, Centennial, CO 80016Off Market
- $1,448,3004 bd6 ba3.9k sqft7837 S Zeno St, Centennial, CO 80016Off Market
- $1,547,5005 bd4 ba6.5k sqft7666 S Yampa St, Centennial, CO 80016Off Market
Nearby schools
GreatSchools rating
- 7/10Creekside Elementary SchoolGrades: PK-5Distance: 1 mi
- 6/10Liberty Middle SchoolGrades: 6-8Distance: 2 mi
- 9/10Grandview High SchoolGrades: 9-12Distance: 1.8 mi
Schools provided by the listing agent
- Elementary: Creekside
- Middle: Liberty
- High: Grandview
- District: Cherry Creek 5
Source: REcolorado as distributed by MLS GRID. This data may not be complete. We recommend contacting the local school district to confirm school assignments for this home.
Get a cash offer in 3 minutes
Find out how much your home could sell for in as little as 3 minutes with a no-obligation cash offer.
Estimated market value
$2,171,100
Get a cash offer in 3 minutes
Find out how much your home could sell for in as little as 3 minutes with a no-obligation cash offer.
Estimated market value
$2,171,100
- Colorado
- Arapahoe County
- Centennial
- 80016
- 7818 S Zeno Street
Nearby cities
Nearby zip codes
Other Centennial Topics
