Don’t miss out on this spacious 4-bedroom, 2.5 bath rambler with a contemporary flair featuring 2390 square feet on 2 levels. Eat-in kitchen with brand new LG appliances, 42-inch white cabinets, pull out shelves, Corian counters and new recessed lighting. Appliances include French door refrigerator, flat top wi-fi enabled range, quiet 48 decibel dishwasher and built-in microwave. The breakfast area boasts a new Sputnik light fixture. Hardwood floors on the main level and fresh, neutral paint throughout. A wall of windows in the living and dining rooms allow the sun to shine in, and a glass door leads to the sundeck, overlooking the amazing (almost third of an acre) yard partially backing to parkland. 3 spacious bedrooms on the main level each feature new overhead lighting, a new ceiling fan in the primary bedroom, and generous closet space. All baths have been updated, including a brand-new half bath off the primary bedroom. The lower-level family room is bright and airy with its own set of large windows, new lighting, along with a wood-burning fireplace (never used by this homeowner) with brick hearth. The large 4th bedroom on the lower level is a primary bedroom with an en-suite updated bath with shower. There is lots of space in the laundry/utility and storage room featuring a utility sink, built-in storage shelves and an extra refrigerator. The roof and HVAC are newer, the water heater was installed in May 2021, the electrical panel has been updated to 200-amps, most windows and all doors have been replaced, and radon remediation is already in place. Although the community is called Westview Hills, this home sits on a level lot with just a few steps to the front door. The private back yard is a great combination of grass and trees and features a lovely shed for all your garden tools. This home has easy access to the paved “Accotink Stream Valley” portion of the 40-mile-long Cross-County Trail leading to Lake Accotink just over a mile away. Super, location close to almost every major commuter route and minutes from the Franconia/Springfield blue line Metro, as well as the Rolling Road or Springfield Virginia Railway Express. Approximately 13 miles to the Pentagon, 8 miles from Fort Belvoir and 4 miles from the National Geospatial-Intelligence Agency. An abundance of shopping choices including the Springfield Town Center, Whole Foods, Trader Joe’s, and a gourmet Giant. All in the top-rated Keene Mill ES, Irving MS and West Springfield HS pyramid (Elementary and High Schools have recently been completely renovated). This is a great place to call home!
Sold for $715,000
Zillow last checked:
Listing updated:
Bought with:
Roger Jaldin, 0225071335
Fairfax Realty Select
Source: Bright MLS,MLS#: VAFX2150252
Price history
| Date | Event | Price |
|---|---|---|
| 12/7/2023 | Sold | $715,000+2.2%$323/sqft |
Source:  Bright MLS #VAFX2150252 Report a problem Bright MLS #VAFX2150252 Report a problem | ||
| 11/15/2023 | Contingent | $699,900$317/sqft |
Source: Bright MLS #VAFX2150252 Report a problem | ||
| 11/3/2023 | Price change | $699,900-3.5%$317/sqft |
Source: Bright MLS #VAFX2150252 Report a problem | ||
| 10/5/2023 | Listed for sale | $725,000$328/sqft |
Source: Bright MLS #VAFX2150252 Report a problem | ||
| 9/17/2023 | Listing removed | -- |
Source: Bright MLS #VAFX2111970 Report a problem | ||
| 8/25/2023 | Listed for sale | $725,000+95.9%$328/sqft |
Source: Bright MLS #VAFX2111970 Report a problem | ||
| 9/8/2003 | Sold | $369,999+98.4%$167/sqft |
Source: Public Record Report a problem | ||
| 11/18/1996 | Sold | $186,500$84/sqft |
Source: Public Record Report a problem | ||
Nearby homes
- $747,0005 bd3 ba2.4k sqft7821 Glenister Dr, Springfield, VA 22152Off Market

- $719,7004 bd3 ba1.9k sqft7817 Glenister Dr, Springfield, VA 22152Off Market
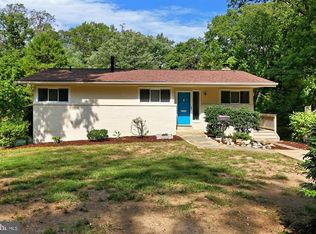
- $683,6004 bd3 ba1.1k sqft7823 Glenister Dr, Springfield, VA 22152Off Market
- $743,7004 bd3 ba1.9k sqft7815 Glenister Dr, Springfield, VA 22152Off Market
Get a cash offer in 3 minutes
Find out how much your home could sell for in as little as 3 minutes with a no-obligation cash offer.
Estimated market value
$758,100
