Perched handsomely on Loch Glen Drive and overlooking the lake, this beautifully appointed home offers an exceptional blend of space, light, and functionality. Featuring 3 bedrooms above grade plus an additional bedroom with ensuite bathroom in the walk-out basement, the home is thoughtfully designed for both everyday living and entertaining. The main level boasts gracious living space with high ceilings, hardwood floors, and an abundance of natural sunlight throughout. The open-concept kitchen is the heart of the home, complete with a large island, double oven, and seamless flow into the surrounding living and dining areas - all with tranquil lake views. The expansive primary suite offers a true retreat, highlighted by a recently renovated ensuite bathroom with a double vanity, stand alone tub, walk-in shower, private water closet, and generous linen storage. Two additional bedrooms and a private office/flex space enclosed by elegant French doors completes the main level. The enormous, finished walk-out basement provides incredible versatility, with ample space for entertaining, guest quarters, and an abundance of additional storage. This home also includes rights to 1/2 of the dock, which is shared with just one neighboring property, and an attached 3-car garage. Enjoy maintenance free living with lawn care and snow removal included in the low $210/month HOA fee. Set in a picturesque location within the desirable Loch Glen community, this home combines comfort, scale, and scenic beauty in one exceptional offering.
Closed
$646,400
7819 Loch Glen Dr, Crystal Lake, IL 60014
4beds
5,104sqft
Single Family Residence
Built in 1997
6,372 Square Feet Lot
$652,900 Zestimate®
$127/sqft
$5,031 Estimated rent
Home value
$652,900
$601,000 - $712,000
$5,031/mo
Zestimate® history
Owner options
List your home for rent
$5,031/mo
Rent Zestimate®
Find your next renter with Zillow Rental Manager. Plus, with online applications, you can quickly screen prospective tenants – for free.
$5,031/mo
Rent Zestimate®
Refinance and save
$4,155/mo
Est. payment
Refinancing to a lower rate could help reduce your monthly payments and save thousands over the life of the loan.
$4,155/mo
Est. payment
Explore your selling options
Work with a Zillow partner agent
Leverage their expertise and Zillow's premium Showcase listings to get your home seen by more buyers.
Get startedList with your own agent
Get your home in front of millions of buyers by listing it on Zillow.
Learn how to do itSell it yourself
Take full control of how buyers see your home on Zillow by listing For Sale by Owner (FSBO).
List your homeWhat's special
Large islandDouble ovenGenerous linen storageTranquil lake viewsOpen-concept kitchenAbundance of additional storageHardwood floors
Zillow last checked:
Listing updated:
Listed by:
Kelly Parker 312-881-8981,
Compass,
Kimberly Quintero, ABR,SRS,
Compass
Bought with:
Tori Gonzalez
Suburban Life Realty, Ltd
Source: MRED as distributed by MLS GRID,MLS#: 12622031
Facts & features
Interior
Bedrooms & bathrooms
- Bedrooms: 4
- Bathrooms: 4
- Full bathrooms: 3
- 1/2 bathrooms: 1
Rooms
- Room types: Recreation Room, Sitting Room, Storage, Office
Primary bedroom
- Features: Flooring (Carpet), Bathroom (Full, Double Sink, Tub & Separate Shwr)
- Level: Main
- Area: 392 Square Feet
- Dimensions: 28X14
Bedroom 2
- Features: Flooring (Carpet)
- Level: Main
- Area: 154 Square Feet
- Dimensions: 14X11
Bedroom 3
- Features: Flooring (Carpet)
- Level: Main
- Area: 247 Square Feet
- Dimensions: 13X19
Bedroom 4
- Features: Flooring (Carpet)
- Level: Basement
- Area: 273 Square Feet
- Dimensions: 21X13
Dining room
- Features: Flooring (Hardwood)
- Level: Main
- Area: 187 Square Feet
- Dimensions: 17X11
Family room
- Features: Flooring (Hardwood)
- Level: Main
- Area: 405 Square Feet
- Dimensions: 27X15
Kitchen
- Features: Kitchen (Eating Area-Breakfast Bar, Eating Area-Table Space, Island, Granite Counters), Flooring (Hardwood)
- Level: Main
- Area: 156 Square Feet
- Dimensions: 13X12
Laundry
- Features: Flooring (Ceramic Tile)
- Level: Main
- Area: 88 Square Feet
- Dimensions: 11X8
Office
- Features: Flooring (Hardwood)
- Level: Main
- Area: 224 Square Feet
- Dimensions: 16X14
Recreation room
- Features: Flooring (Carpet), Window Treatments (All)
- Level: Basement
- Area: 1230 Square Feet
- Dimensions: 41X30
Sitting room
- Features: Flooring (Carpet)
- Level: Basement
- Area: 169 Square Feet
- Dimensions: 13X13
Storage
- Features: Flooring (Other)
- Level: Basement
- Area: 702 Square Feet
- Dimensions: 26X27
Heating
- Natural Gas, Forced Air
Cooling
- Central Air
Appliances
- Included: Double Oven, Microwave, Dishwasher, Refrigerator, Washer, Dryer, Disposal, Cooktop, Oven, Gas Cooktop, Humidifier
- Laundry: Main Level, In Unit
Features
- Cathedral Ceiling(s), 1st Floor Bedroom, 1st Floor Full Bath, Walk-In Closet(s), Open Floorplan, Granite Counters
- Flooring: Hardwood
- Windows: Screens, Skylight(s)
- Basement: Finished,Exterior Entry,Storage Space,Full,Walk-Out Access
- Attic: Unfinished
- Number of fireplaces: 2
- Fireplace features: Gas Log, Family Room, Basement
Interior area
- Total structure area: 5,104
- Total interior livable area: 5,104 sqft
Property
Parking
- Total spaces: 3
- Parking features: Asphalt, Garage Door Opener, Yes, Garage Owned, Attached, Garage
- Attached garage spaces: 3
- Has uncovered spaces: Yes
Accessibility
- Accessibility features: No Disability Access
Features
- Stories: 1
- Patio & porch: Deck, Patio
- Exterior features: Dock
- Has view: Yes
- View description: Water, Back of Property
- Has water view: Yes
- Water view: Water,Back of Property
- Waterfront features: Lake Front
Lot
- Size: 6,372 Square Feet
- Dimensions: 106X60X90X10X44X21
- Features: Corner Lot
Details
- Parcel number: 1811451005
- Special conditions: None
- Other equipment: Ceiling Fan(s), Sump Pump
Construction
Type & style
- Home type: SingleFamily
- Architectural style: Ranch
- Property subtype: Single Family Residence
Materials
- Brick
- Foundation: Concrete Perimeter
- Roof: Asphalt
Condition
- New construction: No
- Year built: 1997
Utilities & green energy
- Electric: Circuit Breakers
- Sewer: Public Sewer
- Water: Public
Community & HOA
Community
- Features: Lake, Water Rights, Street Paved
- Security: Security System, Carbon Monoxide Detector(s)
- Subdivision: Turnberry
HOA
- Has HOA: Yes
- Services included: Lawn Care, Snow Removal
- HOA fee: $210 monthly
Location
- Region: Crystal Lake
Financial & listing details
- Price per square foot: $127/sqft
- Tax assessed value: $644,715
- Annual tax amount: $15,310
- Date on market: 4/23/2026
- Listing terms: Conventional
- Ownership: Fee Simple w/ HO Assn.
- Has irrigation water rights: Yes
Price history
| Date | Event | Price |
|---|---|---|
| 6/8/2026 | Sold | $646,400-0.6%$127/sqft |
Source:  MRED as distributed by MLS GRID #12622031 Report a problem MRED as distributed by MLS GRID #12622031 Report a problem | ||
| 5/20/2026 | Listing removed | $650,000$127/sqft |
Source: MRED as distributed by MLS GRID #12622031 Report a problem | ||
| 5/2/2026 | Contingent | $650,000$127/sqft |
Source: MRED as distributed by MLS GRID #12622031 Report a problem | ||
| 4/23/2026 | Listed for sale | $650,000+84.4%$127/sqft |
Source: MRED as distributed by MLS GRID #12622031 Report a problem | ||
| 10/3/2016 | Sold | $352,500-2.1%$69/sqft |
Source: MRED as distributed by MLS GRID #09215334 Report a problem | ||
| 8/6/2016 | Pending sale | $359,900$71/sqft |
Source: RE/MAX Unlimited Northwest #09215334 Report a problem | ||
| 7/7/2016 | Price change | $359,900-2.7%$71/sqft |
Source: RE/MAX Unlimited Northwest #09215334 Report a problem | ||
| 6/17/2016 | Price change | $369,900-2.5%$72/sqft |
Source: RE/MAX Unlimited Northwest #09215334 Report a problem | ||
| 5/4/2016 | Listed for sale | $379,500+9.4%$74/sqft |
Source: RE/MAX Unlimited Northwest #09215334 Report a problem | ||
| 1/7/2000 | Sold | $347,000+3.6%$68/sqft |
Source: Public Record Report a problem | ||
| 3/4/1999 | Sold | $335,000$66/sqft |
Source: Public Record Report a problem | ||
Public tax history
| Year | Property taxes | Tax assessment |
|---|---|---|
| 2025 | $15,908 +3.9% | $214,905 +8.4% |
| 2024 | $15,310 +3.2% | $198,270 +11.3% |
| 2023 | $14,831 +6.4% | $178,108 +9.8% |
| 2022 | $13,945 +4.6% | $162,181 +6.2% |
| 2021 | $13,327 +1.1% | $152,742 +2.7% |
| 2020 | $13,176 | $148,669 +2.3% |
| 2019 | -- | $145,281 +16.5% |
| 2018 | $11,351 +0.6% | $124,667 +6.1% |
| 2017 | $11,288 -10.6% | $117,488 -8.2% |
| 2016 | $12,620 | $127,982 +23.3% |
| 2013 | $12,620 | $103,826 -29.5% |
| 2011 | -- | $147,325 +5.3% |
| 2010 | -- | $139,897 -22.4% |
| 2009 | -- | $180,307 |
| 2008 | -- | $180,307 +8.4% |
| 2006 | -- | $166,356 +4.8% |
| 2005 | $10,944 +2.5% | $158,691 +6.7% |
| 2004 | $10,675 +3.3% | $148,704 +7.1% |
| 2003 | $10,336 +11.8% | $138,883 +15% |
| 2002 | $9,244 +2.1% | $120,790 +5.6% |
| 2001 | $9,052 +2.1% | $114,417 +1.6% |
| 2000 | $8,862 | $112,582 |
Find assessor info on the county website
Neighborhood: 60014
Nearby homes
- $665,8003 bd2 ba5.2k sqft7815 Loch Glen Dr, Crystal Lake, IL 60014Off Market
- $723,5004 bd4 ba5.5k sqft9402 Loch Glen Ct, Crystal Lake, IL 60014Off Market
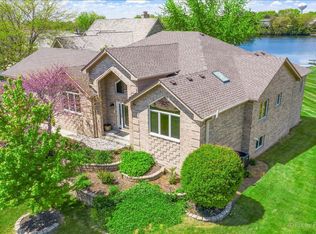
- $623,1004 bd4 ba4.7k sqft7813 Loch Glen Dr, Crystal Lake, IL 60014Off Market
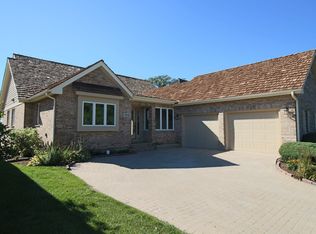
- $636,8005 bd3 ba3.6k sqft9313 Loch Glen Dr, Village of Lakewood, IL 60014Off Market
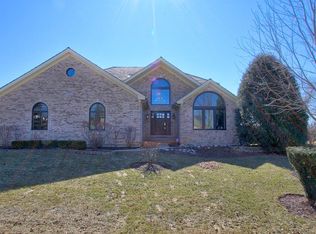
- $526,700-- bd-- ba2.6k sqft7809 Loch Glen Dr, Crystal Lake, IL 60014Off Market
- $585,0003 bd4 ba2.6k sqft9404 Loch Glen Ct, Crystal Lake, IL 60014Sold
- $667,7005 bd4 ba3.6k sqft9401 Loch Glen Ct, Crystal Lake, IL 60014Off Market
- $665,4003 bd4 ba2.6k sqft9309 Loch Glen Dr, Crystal Lake, IL 60014Off Market
Nearby schools
GreatSchools rating
- 6/10West Elementary SchoolGrades: K-5Distance: 1.6 mi
- 5/10Richard F Bernotas Middle SchoolGrades: 6-8Distance: 3 mi
- 8/10Crystal Lake Central High SchoolGrades: 9-12Distance: 3.3 mi
Schools provided by the listing agent
- Elementary: West Elementary School
- Middle: Richard F Bernotas Middle School
- High: Crystal Lake Central High School
- District: 47
Source: MRED as distributed by MLS GRID. This data may not be complete. We recommend contacting the local school district to confirm school assignments for this home.
Get a cash offer in 3 minutes
Find out how much your home could sell for in as little as 3 minutes with a no-obligation cash offer.
Estimated market value
$652,900
Get a cash offer in 3 minutes
Find out how much your home could sell for in as little as 3 minutes with a no-obligation cash offer.
Estimated market value
$652,900
- Illinois
- McHenry County
- Village of Lakewood
- 60014
- 7819 Loch Glen Dr
Nearby cities
Nearby zip codes
Other Village of Lakewood Topics
- Apartments for Rent in 60014
- Houses for Sale in 60014
- Houses for Rent in 60014
- 60014 Real Estate
- Village of Lakewood Condos
- Houses for Sale in Village of Lakewood
- Newest Listings in Village of Lakewood
- Village of Lakewood Home Values
- Village of Lakewood Real Estate Agents
- Village of Lakewood Refinance
- Village of Lakewood Mortgage Rates
