Lakefront living! No yard maintenance! This 3404 square foot home is built to enjoy the view. The kitchen is beautiful, with stainless appliances, lots of cabinets and a huge island where you can prepare meals or chat with others. There's a great pantry with pull outs. The kitchen opens to the hearth room with its pretty gas fireplace, lake views and access to the giant composite deck. The beautiful separate dining room has a vaulted ceiling. Your new 2 story living room has a fireplace and a wall of doors--walk out to enjoy your deck and relax with the beautiful lake view! The large first floor primary bedroom has an updated private bath with 2 sinks, whirlpool and separate shower, PLUS huge windows to enjoy the view. Two big bedrooms upstairs share another beautiful bath. The full, finished basement has a big rec room and an office which both overlook the water. There's a handy 1/2 bath and still plenty of storage! 24x21 2 door garage! You'll love having "the best fishing in the county", a place to go play on your boat (electric motors), kayak and relax right outside your back door! The pier is included! It's all about the lake! The association covers lawn maintenance and snow removal. Such a great place to live! New furnace, newer water heater and garage doors. Chimney was rebuilt in 2019. Make this beautiful home yours today, living here is easy living! Owner may be recording showings. New roof will be installed by Nov 9.
Closed
$585,000
9404 Loch Glen Ct, Crystal Lake, IL 60014
3beds
2,604sqft
Single Family Residence
Built in 1992
8,032 Square Feet Lot
$609,400 Zestimate®
$225/sqft
$3,741 Estimated rent
Home value
$609,400
$579,000 - $640,000
$3,741/mo
Zestimate® history
Owner options
List your home for rent
$3,741/mo
Rent Zestimate®
Find your next renter with Zillow Rental Manager. Plus, with online applications, you can quickly screen prospective tenants – for free.
$3,741/mo
Rent Zestimate®
Refinance and save
$4,470/mo
Est. payment
Refinancing to a lower rate could help reduce your monthly payments and save thousands over the life of the loan.
$4,470/mo
Est. payment
Explore your selling options
Work with a Zillow partner agent
Leverage their expertise and Zillow's premium Showcase listings to get your home seen by more buyers.
Get startedList with your own agent
Get your home in front of millions of buyers by listing it on Zillow.
Learn how to do itSell it yourself
Take full control of how buyers see your home on Zillow by listing For Sale by Owner (FSBO).
List your homeWhat's special
Pretty gas fireplaceLakefront livingFull finished basementBig bedroomsHuge islandLots of cabinetsUpdated private bath
Zillow last checked:
Listing updated:
Listed by:
Marj Carpenter, CRS,GRI 815-444-6275,
RE/MAX Suburban
Bought with:
Jim Starwalt, ABR,CRS,CSC,GRI
Better Homes and Garden Real Estate Star Homes
Source: MRED as distributed by MLS GRID,MLS#: 12175558
Facts & features
Interior
Bedrooms & bathrooms
- Bedrooms: 3
- Bathrooms: 4
- Full bathrooms: 2
- 1/2 bathrooms: 2
Rooms
- Room types: Recreation Room, Eating Area, Den, Loft, Foyer, Other Room
Primary bedroom
- Features: Flooring (Carpet), Bathroom (Full)
- Level: Main
- Area: 273 Square Feet
- Dimensions: 21X13
Bedroom 2
- Features: Flooring (Carpet)
- Level: Second
- Area: 210 Square Feet
- Dimensions: 15X14
Bedroom 3
- Features: Flooring (Carpet)
- Level: Second
- Area: 260 Square Feet
- Dimensions: 20X13
Den
- Features: Flooring (Carpet)
- Level: Basement
- Area: 187 Square Feet
- Dimensions: 17X11
Dining room
- Features: Flooring (Carpet)
- Level: Main
- Area: 176 Square Feet
- Dimensions: 16X11
Eating area
- Features: Flooring (Hardwood)
- Level: Main
- Area: 91 Square Feet
- Dimensions: 13X7
Foyer
- Features: Flooring (Hardwood)
- Level: Main
- Area: 96 Square Feet
- Dimensions: 12X8
Kitchen
- Features: Kitchen (Eating Area-Table Space, Island, Pantry-Closet, Hearth Room), Flooring (Hardwood)
- Level: Main
- Area: 195 Square Feet
- Dimensions: 15X13
Laundry
- Features: Flooring (Vinyl)
- Level: Main
- Area: 54 Square Feet
- Dimensions: 9X6
Living room
- Features: Flooring (Carpet)
- Level: Main
- Area: 300 Square Feet
- Dimensions: 20X15
Loft
- Features: Flooring (Carpet)
- Level: Second
- Area: 204 Square Feet
- Dimensions: 17X12
Other
- Features: Flooring (Hardwood), Window Treatments (All)
- Level: Main
- Area: 196 Square Feet
- Dimensions: 14X14
Recreation room
- Features: Flooring (Carpet)
- Level: Basement
- Area: 800 Square Feet
- Dimensions: 32X25
Heating
- Natural Gas, Forced Air
Cooling
- Central Air
Appliances
- Included: Range, Microwave, Dishwasher, Refrigerator, Washer, Dryer, Stainless Steel Appliance(s), Humidifier, Gas Water Heater
- Laundry: Main Level
Features
- Cathedral Ceiling(s), 1st Floor Bedroom, 1st Floor Full Bath
- Flooring: Hardwood
- Windows: Screens
- Basement: Finished,Full
- Attic: Unfinished
- Number of fireplaces: 2
- Fireplace features: Gas Log, Family Room, Other, Hearth Room
Interior area
- Total structure area: 3,504
- Total interior livable area: 2,604 sqft
Property
Parking
- Total spaces: 2
- Parking features: Asphalt, Garage Door Opener, On Site, Garage Owned, Attached, Garage
- Attached garage spaces: 2
- Has uncovered spaces: Yes
Accessibility
- Accessibility features: No Disability Access
Features
- Stories: 2
- Patio & porch: Deck, Patio
- Has view: Yes
- View description: Water
- Has water view: Yes
- Water view: Water
- Waterfront features: Lake Front
Lot
- Size: 8,032 Square Feet
- Dimensions: 70X115X95X44X39
- Features: Cul-De-Sac, Landscaped, Water Rights
Details
- Parcel number: 1811451009
- Special conditions: None
- Other equipment: TV-Cable
Construction
Type & style
- Home type: SingleFamily
- Architectural style: Contemporary
- Property subtype: Single Family Residence
Materials
- Brick
- Foundation: Concrete Perimeter
- Roof: Shake
Condition
- New construction: No
- Year built: 1992
Utilities & green energy
- Electric: Circuit Breakers
- Sewer: Public Sewer
- Water: Public
Community & HOA
Community
- Features: Lake, Water Rights, Street Paved
- Security: Carbon Monoxide Detector(s)
- Subdivision: Turnberry
HOA
- Has HOA: Yes
- Services included: Insurance, Lawn Care, Snow Removal
- HOA fee: $185 monthly
Location
- Region: Crystal Lake
Financial & listing details
- Price per square foot: $225/sqft
- Tax assessed value: $465,744
- Annual tax amount: $10,764
- Date on market: 9/28/2024
- Listing terms: Conventional
- Ownership: Fee Simple
- Has irrigation water rights: Yes
Price history
| Date | Event | Price |
|---|---|---|
| 11/14/2024 | Sold | $585,000$225/sqft |
Source:  MRED as distributed by MLS GRID #12175558 Report a problem MRED as distributed by MLS GRID #12175558 Report a problem | ||
| 10/23/2024 | Contingent | $585,000$225/sqft |
Source: MRED as distributed by MLS GRID #12175558 Report a problem | ||
| 10/18/2024 | Listed for sale | $585,000$225/sqft |
Source: MRED as distributed by MLS GRID #12175558 Report a problem | ||
| 10/8/2024 | Contingent | $585,000$225/sqft |
Source: MRED as distributed by MLS GRID #12175558 Report a problem | ||
| 9/28/2024 | Listed for sale | $585,000+0%$225/sqft |
Source: MRED as distributed by MLS GRID #12175558 Report a problem | ||
| 9/27/2024 | Listing removed | $584,995$225/sqft |
Source: MRED as distributed by MLS GRID #12107939 Report a problem | ||
| 9/18/2024 | Listed for sale | $584,995$225/sqft |
Source: MRED as distributed by MLS GRID #12107939 Report a problem | ||
| 9/9/2024 | Contingent | $584,995$225/sqft |
Source: MRED as distributed by MLS GRID #12107939 Report a problem | ||
| 9/6/2024 | Listed for sale | $584,995$225/sqft |
Source: MRED as distributed by MLS GRID #12107939 Report a problem | ||
| 8/28/2024 | Listing removed | $584,995$225/sqft |
Source: MRED as distributed by MLS GRID #12107939 Report a problem | ||
| 8/26/2024 | Contingent | $584,995$225/sqft |
Source: MRED as distributed by MLS GRID #12107939 Report a problem | ||
| 8/12/2024 | Listed for sale | $584,995$225/sqft |
Source: MRED as distributed by MLS GRID #12107939 Report a problem | ||
| 8/8/2024 | Contingent | $584,995$225/sqft |
Source: MRED as distributed by MLS GRID #12107939 Report a problem | ||
| 7/24/2024 | Price change | $584,995-2.5%$225/sqft |
Source: MRED as distributed by MLS GRID #12107939 Report a problem | ||
| 7/11/2024 | Listed for sale | $600,000+56.5%$230/sqft |
Source: MRED as distributed by MLS GRID #12107939 Report a problem | ||
| 1/27/2017 | Sold | $383,500-4%$147/sqft |
Source: MRED as distributed by MLS GRID #09286398 Report a problem | ||
| 11/26/2016 | Pending sale | $399,500$153/sqft |
Source: RE/MAX Unlimited Northwest #09286398 Report a problem | ||
| 7/14/2016 | Listed for sale | $399,500+5.2%$153/sqft |
Source: RE/MAX Unlimited Northwest #09286398 Report a problem | ||
| 8/7/2000 | Sold | $379,900$146/sqft |
Source: Public Record Report a problem | ||
Public tax history
| Year | Property taxes | Tax assessment |
|---|---|---|
| 2024 | $11,205 +4.1% | $155,248 +11.3% |
| 2023 | $10,764 +3.9% | $139,461 +9.8% |
| 2022 | $10,357 +11.3% | $126,991 +6.2% |
| 2021 | $9,303 -1.7% | $119,599 +2.7% |
| 2020 | $9,460 | $116,410 +2.6% |
| 2019 | -- | $113,438 +7.7% |
| 2018 | $9,503 +6.3% | $105,350 +6.1% |
| 2017 | $8,938 -0.6% | $99,284 +5.2% |
| 2016 | $8,996 | $94,394 -20.2% |
| 2013 | $8,996 | $118,350 -14.4% |
| 2011 | -- | $138,212 +5.3% |
| 2010 | -- | $131,243 -21.2% |
| 2009 | -- | $166,614 |
| 2008 | -- | $166,614 +8.4% |
| 2006 | -- | $153,741 +4.8% |
| 2005 | $10,087 +2.8% | $146,658 +6.9% |
| 2004 | $9,816 +3.4% | $137,146 +7.3% |
| 2003 | $9,494 +0.9% | $127,857 +4% |
| 2002 | $9,412 +5.3% | $122,920 +8.7% |
| 2001 | $8,943 +2.1% | $113,079 +1.6% |
| 2000 | $8,755 | $111,266 |
Find assessor info on the county website
Neighborhood: 60014
Nearby homes
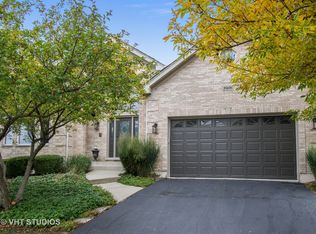
- $653,5004 bd3 ba4.8k sqft9406 Loch Glen Ct, Crystal Lake, IL 60014Off Market
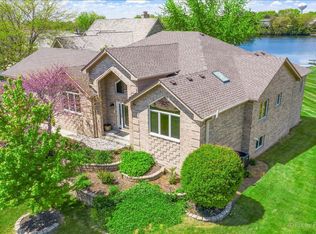
- $717,3004 bd4 ba5.5k sqft9402 Loch Glen Ct, Crystal Lake, IL 60014Off Market
- $636,3003 bd4 ba2.7k sqft9408 Loch Glen Ct, Crystal Lake, IL 60014Off Market
- $658,5003 bd2 ba5.2k sqft7815 Loch Glen Dr, Crystal Lake, IL 60014Off Market
- $624,1004 bd4 ba4.7k sqft7813 Loch Glen Dr, Crystal Lake, IL 60014Off Market
- $521,2004 bd3 ba2k sqft9410 Loch Glen Ct, Crystal Lake, IL 60014Off Market
- $646,4004 bd4 ba5.1k sqft7819 Loch Glen Dr, Crystal Lake, IL 60014Sold
- $516,200-- bd-- ba2.6k sqft7809 Loch Glen Dr, Crystal Lake, IL 60014Off Market
Nearby schools
GreatSchools rating
- 6/10West Elementary SchoolGrades: K-5Distance: 1.6 mi
- 5/10Richard F Bernotas Middle SchoolGrades: 6-8Distance: 3.1 mi
- 8/10Crystal Lake Central High SchoolGrades: 9-12Distance: 3.3 mi
Schools provided by the listing agent
- Elementary: West Elementary School
- Middle: Richard F Bernotas Middle School
- High: Crystal Lake Central High School
- District: 47
Source: MRED as distributed by MLS GRID. This data may not be complete. We recommend contacting the local school district to confirm school assignments for this home.
Get a cash offer in 3 minutes
Find out how much your home could sell for in as little as 3 minutes with a no-obligation cash offer.
Estimated market value
$609,400
Get a cash offer in 3 minutes
Find out how much your home could sell for in as little as 3 minutes with a no-obligation cash offer.
Estimated market value
$609,400
- Illinois
- McHenry County
- Village of Lakewood
- 60014
- 9404 Loch Glen Ct
Nearby cities
Nearby zip codes
Other Village of Lakewood Topics
- Apartments for Rent in 60014
- Houses for Sale in 60014
- Houses for Rent in 60014
- 60014 Real Estate
- Village of Lakewood Condos
- Houses for Sale in Village of Lakewood
- Newest Listings in Village of Lakewood
- Village of Lakewood Home Values
- Village of Lakewood Real Estate Agents
- Village of Lakewood Refinance
- Village of Lakewood Mortgage Rates
