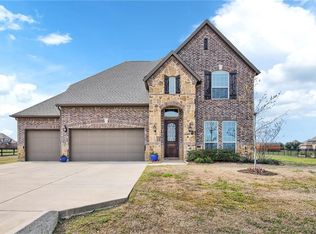
Welcome to this Stunning 4- Bedroom Home with a backyard Paradise , where comfort meets luxury, Nestled in a desirable neighborhood, this home boasts spacious living areas, modern finishes, and plenty of natural light throughout. Step into the open-concept kitchen and living space with Hand scraped hard wood floors, This home is perfect for entertaining ,featuring granite countertops, stainless steel appliances and a large kitchen counter for the kids to enjoy. Secondary bedrooms are oversized with a Stunning Primary Bedroom. Flex room upstairs for the kids to enjoy or a Mancave with a half bath .This stunning backyard is an Entertainers Dream, Featuring a spacious extended patio illuminated with elegant lighting, creating the perfect ambiance for evening gatherings. The built-in grill and refrigerator make the outdoor cooking a breeze, while the cozy fireplace adds warmth and charm for year-round enjoyment. Whether you are hosting guests or enjoying a quiet evening under the stars, this backyard offers the perfect blend of comfort and style. Located In The Desirable Melissa Highly rated School District . This Home Is a Must See.
Sold
Price Unknown
7819 Meadow Glen Dr, McKinney, TX 75071
4beds
2,427sqft
Single Family Residence
Built in 2015
1 Acres Lot
$-- Zestimate®
$--/sqft
$2,889 Estimated rent
Home value
Not available
Estimated sales range
Not available
$2,889/mo
Zestimate® history
Owner options
List your home for rent
$2,889/mo
Rent Zestimate®
Find your next renter with Zillow Rental Manager. Plus, with online applications, you can quickly screen prospective tenants – for free.
$2,889/mo
Rent Zestimate®
Refinance and save
$300/mo
Est. payment
Refinancing to a lower rate could help reduce your monthly payments and save thousands over the life of the loan.
$300/mo
Est. payment
Explore your selling options
Work with a Zillow partner agent
Leverage their expertise and Zillow's premium Showcase listings to get your home seen by more buyers.
Get startedList with your own agent
Get your home in front of millions of buyers by listing it on Zillow.
Learn how to do itSell it yourself
Take full control of how buyers see your home on Zillow by listing For Sale by Owner (FSBO).
List your homeWhat's special
Cozy fireplaceModern finishesBuilt-in grill and refrigeratorBackyard paradiseStainless steel appliancesGranite countertopsPlenty of natural light
Zillow last checked:
Listing updated:
Listed by:
Ron Morgan 0660381 888-455-6040,
Fathom Realty 888-455-6040,
Kimberly Morgan 0661487 972-369-9714,
Fathom Realty
Bought with:
Lorena Sunsin
DFW Elite Living
Source: NTREIS,MLS#: 20884546
Facts & features
Interior
Bedrooms & bathrooms
- Bedrooms: 4
- Bathrooms: 3
- Full bathrooms: 2
- 1/2 bathrooms: 1
Primary bedroom
- Features: Ceiling Fan(s), Dual Sinks, Garden Tub/Roman Tub, Walk-In Closet(s)
- Level: First
- Dimensions: 13 x 14
Bedroom
- Level: First
- Dimensions: 12 x 11
Bedroom
- Level: First
- Dimensions: 12 x 10
Bedroom
- Level: First
- Dimensions: 12 x 10
Bonus room
- Features: Ceiling Fan(s)
- Level: Second
- Dimensions: 32 x 13
Dining room
- Level: First
- Dimensions: 11 x 14
Kitchen
- Features: Built-in Features, Granite Counters, Walk-In Pantry
- Level: First
- Dimensions: 17 x 18
Living room
- Level: First
- Dimensions: 17 x 15
Heating
- Central, Electric, Fireplace(s)
Cooling
- Central Air, Ceiling Fan(s), Electric
Appliances
- Included: Dishwasher, Electric Cooktop, Electric Oven, Disposal, Microwave
- Laundry: Washer Hookup, Electric Dryer Hookup
Features
- Decorative/Designer Lighting Fixtures, Eat-in Kitchen, High Speed Internet, Kitchen Island, Open Floorplan, Pantry, Cable TV, Walk-In Closet(s)
- Flooring: Carpet, Wood
- Has basement: No
- Number of fireplaces: 2
- Fireplace features: Wood Burning
Interior area
- Total interior livable area: 2,427 sqft
Property
Parking
- Total spaces: 6
- Parking features: Door-Multi, Door-Single, Driveway, Garage Faces Front, Garage, Garage Door Opener
- Attached garage spaces: 3
- Carport spaces: 3
- Covered spaces: 6
- Has uncovered spaces: Yes
Features
- Levels: Two
- Stories: 2
- Patio & porch: Covered
- Exterior features: Lighting, Outdoor Grill, Outdoor Living Area, Rain Gutters
- Pool features: None
- Fencing: Wrought Iron
Lot
- Size: 1 Acres
- Dimensions: 43560
- Features: Acreage
Details
- Parcel number: R960600C00301
Construction
Type & style
- Home type: SingleFamily
- Architectural style: Detached
- Property subtype: Single Family Residence
Materials
- Brick, Rock, Stone
- Roof: Composition
Condition
- Year built: 2015
Utilities & green energy
- Sewer: Aerobic Septic
- Utilities for property: Septic Available, Cable Available
Community & HOA
Community
- Security: Smoke Detector(s)
- Subdivision: Mckinney Meadows Ph I
HOA
- Has HOA: Yes
- Services included: Association Management
- HOA fee: $300 annually
- HOA name: Gulf Proff. Property Mgmt.
- HOA phone: 469-600-5080
Location
- Region: Mckinney
Financial & listing details
- Tax assessed value: $621,983
- Annual tax amount: $7,451
- Date on market: 3/27/2025
- Cumulative days on market: 12 days
- Listing terms: Cash,Conventional,VA Loan
- Exclusions: all hanging TVs, the Green egg grill
Price history
| Date | Event | Price |
|---|---|---|
| 5/8/2025 | Sold | -- |
Source: NTREIS #20884546 Report a problem | ||
| 4/22/2025 | Pending sale | $675,000$278/sqft |
Source: NTREIS #20884546 Report a problem | ||
| 4/9/2025 | Contingent | $675,000$278/sqft |
Source: NTREIS #20884546 Report a problem | ||
| 3/27/2025 | Listed for sale | $675,000$278/sqft |
Source: NTREIS #20884546 Report a problem | ||
Public tax history
| Year | Property taxes | Tax assessment |
|---|---|---|
| 2025 | $6,165 +1.9% | $551,656 +10% |
| 2024 | $6,049 +12.3% | $501,505 +10% |
| 2023 | $5,386 -14.9% | $455,914 +10% |
| 2022 | $6,326 +4.7% | $414,467 +10% |
| 2021 | $6,041 +15.8% | $376,788 +10.7% |
| 2020 | $5,218 -1.4% | $340,303 -1.3% |
| 2019 | $5,292 | $344,638 +4% |
| 2018 | $5,292 +70.5% | $331,303 +8% |
| 2017 | $3,103 | $306,895 +93.8% |
| 2016 | $3,103 +659.7% | $158,372 +379.9% |
| 2015 | $409 | $33,000 +50% |
| 2014 | $409 | $22,000 |
Find assessor info on the county website
Neighborhood: 75071
Nearby homes
- $661,4004 bd2 ba3.4k sqft7907 Meadow Glen Dr, McKinney, TX 75071Off Market

- $838,4005 bd4 ba3.9k sqft7813 Meadow Glen Dr, McKinney, TX 75071Off Market
- $739,2004 bd4 ba3.4k sqft7818 Meadow Grove Dr, McKinney, TX 75071Off Market
- $765,4004 bd4 ba3.4k sqft7917 Meadow Glen Dr, McKinney, TX 75071Off Market

- $--5 bd6 ba4.2k sqft7908 Meadow Grove Dr, McKinney, TX 75071Sold
- $577,5004 bd2 ba1.8k sqft7810 Meadow Grove Dr, McKinney, TX 75071Off Market
- $843,0003 bd2 ba3.9k sqft7900 Meadow Glen Dr, McKinney, TX 75071Off Market
- $691,0004 bd4 ba3.4k sqft7814 Meadow Glen Dr, McKinney, TX 75071Off Market
Nearby schools
GreatSchools rating
- 8/10Sumeer ElementaryGrades: K-5Distance: 2 mi
- 9/10Melissa Middle SchoolGrades: 6-8Distance: 4.8 mi
- 8/10Melissa High SchoolGrades: 9-12Distance: 3.1 mi
Schools provided by the listing agent
- Elementary: Sumeer
- Middle: Melissa
- High: Melissa
- District: Melissa ISD
Source: NTREIS. This data may not be complete. We recommend contacting the local school district to confirm school assignments for this home.
- Texas
- Collin County
- McKinney
- 75071
- 7819 Meadow Glen Dr
