Enjoy the convenience of space & privacy this Stonehollow home offers. A spacious bright 2 story, 4,223sqft home sitting on a 1-acre lot that's perfectly zoned for the sought after school district of Melissa ISD in a booming area! Welcomes guest perfectly offering a desirable layout with beautiful wood like flooring throughout that is designed to accommodate a modern feel. 2 primary suites & 5 CAR GARAGE! Sprawling yard with potential for a pool, shop, or perfect entertaining environment. A home office with shelving, large open kitchen with large island, granite counters, travertine backsplash, SS appliances, vented hood, large cabinets & a double oven. Living spaces seamlessly connect for perfect settings with added media room & playroom for recreation & entertainment. Located near restaurants, shops & the vibrant downtown area of Mckinney. This home offers the perfect combo of luxury, comfort and tranquility.
Sold
Price Unknown
7908 Meadow Grove Dr, McKinney, TX 75071
5beds
4,223sqft
Single Family Residence
Built in 2015
1 Acres Lot
$792,900 Zestimate®
$--/sqft
$4,121 Estimated rent
Home value
$792,900
$753,000 - $840,000
$4,121/mo
Zestimate® history
Owner options
List your home for rent
$4,121/mo
Rent Zestimate®
Find your next renter with Zillow Rental Manager. Plus, with online applications, you can quickly screen prospective tenants – for free.
$4,121/mo
Rent Zestimate®
Refinance and save
$300/mo
Est. payment
Refinancing to a lower rate could help reduce your monthly payments and save thousands over the life of the loan.
$300/mo
Est. payment
Explore your selling options
Work with a Zillow partner agent
Leverage their expertise and Zillow's premium Showcase listings to get your home seen by more buyers.
Get startedList with your own agent
Get your home in front of millions of buyers by listing it on Zillow.
Learn how to do itSell it yourself
Take full control of how buyers see your home on Zillow by listing For Sale by Owner (FSBO).
List your homeWhat's special
Vented hoodTravertine backsplashHome officeSs appliancesLarge islandLarge open kitchenSprawling yard
Zillow last checked:
Listing updated:
Listed by:
Valerie Alvarez 0656346 469-422-0295,
Goldmark Realty, Inc. 469-422-0295
Bought with:
Dave Anderson
Keller Williams NO. Collin Cty
Source: NTREIS,MLS#: 20503587
Facts & features
Interior
Bedrooms & bathrooms
- Bedrooms: 5
- Bathrooms: 6
- Full bathrooms: 5
- 1/2 bathrooms: 1
Primary bedroom
- Features: Dual Sinks, Jetted Tub, Linen Closet, Separate Shower, Walk-In Closet(s)
- Level: First
- Dimensions: 13 x 10
Primary bedroom
- Features: Walk-In Closet(s)
- Level: Second
- Dimensions: 16 x 13
Bedroom
- Features: Walk-In Closet(s)
- Level: Second
- Dimensions: 11 x 10
Bedroom
- Features: En Suite Bathroom, Split Bedrooms, Walk-In Closet(s)
- Level: First
- Dimensions: 11 x 10
Bedroom
- Features: Built-in Features, En Suite Bathroom, Split Bedrooms, Walk-In Closet(s)
- Level: Second
- Dimensions: 14 x 10
Bedroom
- Level: First
- Dimensions: 13 x 12
Primary bathroom
- Features: Built-in Features, En Suite Bathroom, Garden Tub/Roman Tub, Solid Surface Counters, Separate Shower
- Level: Second
Breakfast room nook
- Level: First
- Dimensions: 12 x 10
Dining room
- Level: First
- Dimensions: 12 x 9
Other
- Features: Built-in Features, Dual Sinks, Double Vanity, En Suite Bathroom, Solid Surface Counters
- Level: First
- Dimensions: 12 x 5
Other
- Features: Built-in Features, Dual Sinks, Hollywood Bath, Solid Surface Counters
- Level: Second
- Dimensions: 10 x 5
Game room
- Features: Ceiling Fan(s)
- Level: Second
- Dimensions: 19 x 18
Half bath
- Level: First
Kitchen
- Features: Built-in Features, Butler's Pantry, Granite Counters, Kitchen Island, Pantry, Walk-In Pantry
- Level: First
- Dimensions: 13 x 12
Laundry
- Features: Built-in Features
- Level: First
- Dimensions: 7 x 7
Living room
- Features: Fireplace
- Level: First
- Dimensions: 18 x 14
Office
- Features: Built-in Features
- Level: First
- Dimensions: 11 x 10
Heating
- Electric, Fireplace(s)
Cooling
- Central Air, Ceiling Fan(s), Electric
Appliances
- Included: Double Oven, Dishwasher, Electric Cooktop, Electric Oven, Disposal, Vented Exhaust Fan
- Laundry: Washer Hookup, Electric Dryer Hookup, Laundry in Utility Room
Features
- Built-in Features, Chandelier, Decorative/Designer Lighting Fixtures, Double Vanity, Granite Counters, High Speed Internet, Kitchen Island, Loft, Open Floorplan, Pantry, Vaulted Ceiling(s), Walk-In Closet(s), Wired for Sound
- Flooring: Carpet, Ceramic Tile
- Windows: Window Coverings
- Has basement: No
- Number of fireplaces: 1
- Fireplace features: Electric, Living Room, Insert
Interior area
- Total interior livable area: 4,223 sqft
Property
Parking
- Total spaces: 5
- Parking features: Door-Multi, Driveway, Garage, Garage Door Opener, Tandem
- Attached garage spaces: 5
- Has uncovered spaces: Yes
Features
- Levels: Two
- Stories: 2
- Patio & porch: Rear Porch, Covered
- Exterior features: Rain Gutters
- Pool features: None
- Fencing: Back Yard,Metal,Wrought Iron
Lot
- Size: 1 Acres
- Features: Acreage
Details
- Parcel number: R960400c00701
Construction
Type & style
- Home type: SingleFamily
- Architectural style: Detached
- Property subtype: Single Family Residence
Materials
- Foundation: Slab
Condition
- Year built: 2015
Utilities & green energy
- Sewer: Aerobic Septic, Septic Tank
- Water: Community/Coop
- Utilities for property: Cable Available, Electricity Connected, Septic Available, Water Available
Community & HOA
Community
- Subdivision: MCKINNEY MEADOWS PHASE III
HOA
- Has HOA: Yes
- Services included: Association Management
- HOA fee: $300 annually
- HOA name: GULF PPM
- HOA phone: 469-600-5080
Location
- Region: Mckinney
Financial & listing details
- Tax assessed value: $785,970
- Annual tax amount: $1,282
- Date on market: 1/5/2024
- Cumulative days on market: 294 days
- Exclusions: Totes in garage. The water filtration system, the security system and the equipment. T.V.'s, Trampoline.
- Electric utility on property: Yes
- Road surface type: Asphalt
Price history
| Date | Event | Price |
|---|---|---|
| 5/3/2024 | Sold | -- |
Source: NTREIS #20503587 Report a problem | ||
| 4/10/2024 | Pending sale | $795,000$188/sqft |
Source: NTREIS #20503587 Report a problem | ||
| 4/4/2024 | Contingent | $795,000$188/sqft |
Source: NTREIS #20503587 Report a problem | ||
| 1/5/2024 | Listed for sale | $795,000-1.2%$188/sqft |
Source: NTREIS #20503587 Report a problem | ||
| 12/30/2023 | Listing removed | -- |
Source: NTREIS #20342836 Report a problem | ||
| 9/5/2023 | Listed for sale | $805,000-1.8%$191/sqft |
Source: NTREIS #20342836 Report a problem | ||
| 8/29/2023 | Listing removed | -- |
Source: NTREIS #20342836 Report a problem | ||
| 8/14/2023 | Price change | $820,000-1.2%$194/sqft |
Source: NTREIS #20342836 Report a problem | ||
| 7/11/2023 | Price change | $830,000-2.4%$197/sqft |
Source: NTREIS #20342836 Report a problem | ||
| 6/30/2023 | Price change | $850,000-2.3%$201/sqft |
Source: NTREIS #20342836 Report a problem | ||
| 6/8/2023 | Listed for sale | $869,999-2.2%$206/sqft |
Source: NTREIS #20342836 Report a problem | ||
| 4/6/2023 | Listing removed | -- |
Source: NTREIS #20094709 Report a problem | ||
| 8/30/2022 | Listing removed | $890,000$211/sqft |
Source: NTREIS #20094709 Report a problem | ||
| 7/29/2022 | Price change | $890,000-1%$211/sqft |
Source: NTREIS #20094709 Report a problem | ||
| 6/28/2022 | Listed for sale | $899,000+69.9%$213/sqft |
Source: NTREIS #20094709 Report a problem | ||
| 12/4/2020 | Sold | -- |
Source: Agent Provided Report a problem | ||
| 11/16/2020 | Pending sale | $529,000$125/sqft |
Source: Ultima Real Estate #14459163 Report a problem | ||
| 10/23/2020 | Listed for sale | $529,000+8%$125/sqft |
Source: Ultima Real Estate #14459163 Report a problem | ||
| 7/21/2018 | Sold | -- |
Source: Agent Provided Report a problem | ||
| 6/26/2018 | Pending sale | $489,900$116/sqft |
Source: Northbrook Realty Group #13764000 Report a problem | ||
| 6/8/2018 | Price change | $489,900-1%$116/sqft |
Source: Northbrook Realty Group #13764000 Report a problem | ||
| 5/18/2018 | Listed for sale | $495,000$117/sqft |
Source: Northbrook Realty Group #13764000 Report a problem | ||
| 8/29/2016 | Sold | -- |
Source: Agent Provided Report a problem | ||
Public tax history
| Year | Property taxes | Tax assessment |
|---|---|---|
| 2025 | $1,282 -78.6% | $785,970 +10.9% |
| 2024 | $6,006 | $709,002 +10% |
| 2023 | -- | $644,547 +10% |
| 2022 | -- | $585,952 +10% |
| 2021 | -- | $532,684 +11.3% |
| 2020 | $8,214 -7.2% | $478,440 -1.4% |
| 2019 | $8,853 -2.5% | $485,220 +3.2% |
| 2018 | $9,080 +167.4% | $469,972 +8.8% |
| 2017 | $3,396 | $431,822 +149.2% |
| 2016 | $3,396 +1315% | $173,302 +425.2% |
| 2015 | $240 | $33,000 +155.3% |
| 2014 | $240 | $12,925 |
Find assessor info on the county website
Neighborhood: 75071
Nearby homes
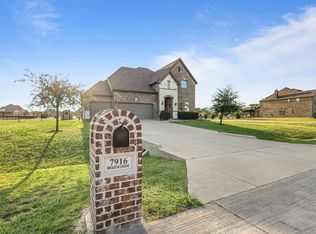
- $--4 bd4 ba3.4k sqft7916 Meadow Grove Dr, McKinney, TX 75071Sold
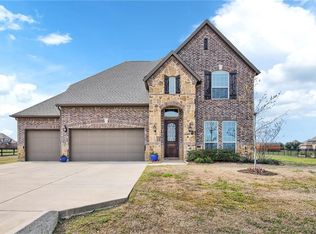
- $741,8004 bd4 ba3.4k sqft7818 Meadow Grove Dr, McKinney, TX 75071Off Market
- $666,3004 bd2 ba3.4k sqft7907 Meadow Glen Dr, McKinney, TX 75071Off Market

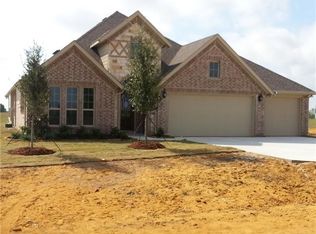
- $581,4004 bd2 ba1.8k sqft7810 Meadow Grove Dr, McKinney, TX 75071Off Market
- $768,0004 bd4 ba3.4k sqft7917 Meadow Glen Dr, McKinney, TX 75071Off Market
- $--4 bd3 ba2.4k sqft7819 Meadow Glen Dr, McKinney, TX 75071Sold
- $802,4005 bd5 ba4k sqft8010 Meadow Grove Dr, McKinney, TX 75071Off Market
- $760,6004 bd2 ba3.4k sqft7909 Meadow Grove Dr, McKinney, TX 75071Off Market
Nearby schools
GreatSchools rating
- 8/10Sumeer ElementaryGrades: K-5Distance: 2.1 mi
- 9/10Melissa Middle SchoolGrades: 6-8Distance: 4.8 mi
- 8/10Melissa High SchoolGrades: 9-12Distance: 3.2 mi
Schools provided by the listing agent
- Elementary: Willow Wood
- Middle: Melissa
- High: Melissa
- District: Melissa ISD
Source: NTREIS. This data may not be complete. We recommend contacting the local school district to confirm school assignments for this home.
Get a cash offer in 3 minutes
Find out how much your home could sell for in as little as 3 minutes with a no-obligation cash offer.
Estimated market value
$792,900
Get a cash offer in 3 minutes
Find out how much your home could sell for in as little as 3 minutes with a no-obligation cash offer.
Estimated market value
$792,900
- Texas
- Collin County
- McKinney
- 75071
- 7908 Meadow Grove Dr
Nearby cities
Nearby neighborhoods
Nearby zip codes
Other McKinney Topics
