Huge Price Reduction! Back on Market after the holidays. 2026 upgrades include an induction cooktop, pot filler and slim microwave. Think you’ve seen custom homes? Think again. Imagine owning a home where every inch is designed not by a builder, but by an artisan. This is a one-of-a-kind residence where custom craftsmanship shines in every corner, trim, finishes, and details you won’t find in any builder-grade home. It offers style, scale, and serenity. Located in the Whispering Oaks Gated Community with no CDD fees and featuring four bedrooms, a bonus room home theater, a designated office, double laundry rooms, and four bathrooms, with the primary suite on the first floor, this incredible home also has a stunning pool with panoramic preserve views, a three-car garage, and so much more, all within over 5,000 sq. ft. of living space (4,200+ heated sq. ft.). Customized with crown molding and chair rail/wainscoting in every space. You’ll love the kitchen with soft-close cabinets and drawers, quartz waterfall-style countertops, a built-in oven, and tile flooring throughout. The living room features double screens so you can watch two games at once, while the rest of the family enjoys movie night upstairs. Notice the crystal chandeliers, custom closet shelving in the bedrooms, coffered ceilings, automatic Roman shades, and countless other thoughtful details. The home theater is upgraded with a 150-inch screen and built-in 7.1 surround sound with digital THX and subwoofer. Step outside… the pool overlooks a peaceful pond, offering views as rare as the home itself. There’s an outdoor kitchen with a grill and a large screened-in lanai, perfect for enjoying the Florida sunset. This isn’t just a house—it’s a lifestyle upgrade. The Whispering Oaks community has low fees and no CDD, only $94 a month for a gated community with a park and playground and located near great schools. Homes like this aren’t made—they’re crafted. And they almost never hit the market. Located minutes from Overpass Rd./SR-75, for a quick ride restaurants and Downtown Tampa. This home is located in the Whispering Oaks Community, near the Publix Plaza at Innovation Spring and 2 minutes from the local Starbucks and Chick Fil-A. The HOA monthly fee is only $94 per month. The closest Elementary Schools are Innovation Preparatory Academy, Watergrass Elementary School & Wesley Chapel Elementary. The Kirkland K-8 Charter School is just a few blocks away The closest middle school is Thomas Weightnman Middle School. The nearest high schools are Kirkland Academy of Innovation High School and Wesley Chapel HS. This home is located about 10 minutes away from KRATE (the new outdoor mall), 35 minutes north of Downtown Tampa, 45 minutes from Tampa International Airport, and 90 minutes from Orlando and Walt Disney World theme parks. Full list of upgrades available upon request. Video tour available on YouTube and all the social media platforms, search by address. Buyer Tours available 7 days a week. All Buyers must be accompanied by a Licensed Real Estate Agent and must show a copy of the Home Loan Pre-Approval or a Proof of Funds letter from teh bank, before confirming a tour. No bank account screenshots will be accepted.
Sold for $1,250,000
Zillow last checked:
Listing updated:
Bought with:
Silvia Arjona, 3604151
DALTON WADE INC
Source: Stellar MLS,MLS#: TB8404061 Originating MLS: Suncoast Tampa
Originating MLS: Suncoast Tampa
Price history
| Date | Event | Price |
|---|---|---|
| 2/20/2026 | Sold | $1,250,000+0%$294/sqft |
Source:  Stellar MLS #TB8404061 Report a problem Stellar MLS #TB8404061 Report a problem | ||
| 1/30/2026 | Pending sale | $1,249,990$294/sqft |
Source: Stellar MLS #TB8404061 Report a problem | ||
| 1/1/2026 | Listed for sale | $1,249,990$294/sqft |
Source: Stellar MLS #TB8404061 Report a problem | ||
| 12/7/2025 | Listing removed | $1,249,990$294/sqft |
Source: Stellar MLS #TB8404061 Report a problem | ||
| 11/13/2025 | Price change | $1,249,990-3.8%$294/sqft |
Source: Stellar MLS #TB8404061 Report a problem | ||
| 10/2/2025 | Price change | $1,299,990-4.8%$306/sqft |
Source: Stellar MLS #TB8404061 Report a problem | ||
| 9/14/2025 | Price change | $1,364,990-2.5%$321/sqft |
Source: Stellar MLS #TB8404061 Report a problem | ||
| 7/4/2025 | Listed for sale | $1,399,900$330/sqft |
Source: Stellar MLS #TB8404061 Report a problem | ||
| 6/25/2025 | Listing removed | $1,399,900$330/sqft |
Source: Stellar MLS #TB8383929 Report a problem | ||
| 6/13/2025 | Listed for sale | $1,399,900$330/sqft |
Source: Stellar MLS #TB8383929 Report a problem | ||
| 5/8/2025 | Pending sale | $1,399,900+66.9%$330/sqft |
Source: Stellar MLS #TB8383929 Report a problem | ||
| 2/18/2025 | Sold | $838,692$197/sqft |
Source: Public Record Report a problem | ||
| 1/8/2025 | Price change | $838,692-2.3%$197/sqft |
Source:  M/I Homes Report a problem M/I Homes Report a problem | ||
| 11/24/2024 | Price change | $858,692-1.3%$202/sqft |
Source: M/I Homes Report a problem | ||
| 11/7/2024 | Price change | $869,990-2.2%$205/sqft |
Source: M/I Homes Report a problem | ||
| 10/18/2024 | Listed for sale | $889,990$210/sqft |
Source: M/I Homes Report a problem | ||
Nearby homes
- $897,900-- bd4 ba4.2k sqft7855 Notched Pine Bnd, Wesley Chapel, FL 33545Sold
- $549,0005 bd4 ba3.3k sqft7824 Notched Pine Bnd, Wesley Chapel, FL 33545For Sale
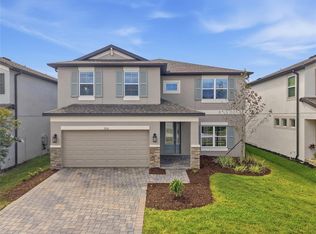
- $604,8005 bd3 ba3 sqft7816 Notched Pine Bnd, Wesley Chapel, FL 33545Sold
- $662,040-- bd3 ba3.5k sqft7854 Notched Pine Bnd, Wesley Chapel, FL 33545Sold
Get a cash offer in 3 minutes
Find out how much your home could sell for in as little as 3 minutes with a no-obligation cash offer.
Estimated market value
$1,228,000
