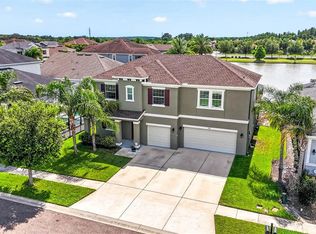
Welcome to 7824 Notched Pine Bend, a beautifully upgraded Coronado II residence in the gated community of Whispering Oaks Preserve. Exceptional value in Wesley Chapel offered at below market value! Built in 2025, this impressive two-story home offers 5 bedrooms, 4 full bathrooms, with a spacious LOFT! this home was thoughtfully designed living space. The open-concept floor plan is anchored by a gourmet kitchen featuring built-in wall ovens, a cooktop, stainless steel appliances, upgraded cabinetry, a generous center island, and a convenient butler’s pantry offering additional storage and preparation space. Tray ceilings in the primary suite and game room, iron stair railings, high ceilings, and stylish flooring enhance the home’s contemporary design. The expansive primary suite includes architectural details and a walk-in closet. Additional highlights include a screened and covered patio, upstairs and downstairs living flexibility, a laundry room, smart-home features, an epoxy-coated two-car garage floor, a brick-paver driveway, upgraded stone exterior accents, rain gutters, and an irrigation system. Whispering Oaks Preserve offers a gated entrance, playground, community mailbox, low HOA fees, and no CDD!! Conveniently located near shopping, dining, recreation, the Epperson Lagoon SR-54, and I-75. Schedule your private showing today.
For sale
$560,000
7824 NOTCHED PINE BEND, WESLEY CHAPEL, FL 33545
5beds
3,316sqft
Single Family Residence
Built in 2024
6,000 Square Feet Lot
$-- Zestimate®
$169/sqft
$98/mo HOA
What's special
Gated entranceSpacious loftEpoxy-coated two-car garage floorGenerous center islandHigh ceilingsIron stair railingsOpen-concept floor plan
- 16 days
- 623
- 74
Likely to sell faster than
Zillow last checked:
Listing updated:
Listed by:
Lida Pernett 646-256-2697,
BHHS FLORIDA PROPERTIES GROUP 813-907-8200
Source: Stellar MLS,MLS#: TB8542621 Originating MLS: Suncoast Tampa
Originating MLS: Suncoast Tampa
Facts & features
Interior
Bedrooms & bathrooms
- Bedrooms: 5
- Bathrooms: 4
- Full bathrooms: 4
Rooms
- Room types: Loft
Primary bedroom
- Features: Walk-In Closet(s)
- Level: Second
Bedroom 2
- Features: Built-in Closet
- Level: Second
Bedroom 3
- Features: Built-in Closet
- Level: Second
Bedroom 4
- Features: Built-in Closet
- Level: Second
Bedroom 5
- Features: Built-in Closet
- Level: First
Dining room
- Level: First
Kitchen
- Level: First
Laundry
- Level: First
Living room
- Level: First
Heating
- Central
Cooling
- Central Air
Appliances
- Included: Oven, Cooktop, Dishwasher, Disposal, Electric Water Heater, Range Hood
- Laundry: Laundry Room
Features
- Built-in Features, Ceiling Fan(s), Eating Space In Kitchen, High Ceilings, Open Floorplan, PrimaryBedroom Upstairs, Thermostat, Tray Ceiling(s), Walk-In Closet(s)
- Flooring: Carpet, Ceramic Tile, Epoxy, Laminate, Tile
- Has fireplace: No
Interior area
- Total structure area: 3,736
- Total interior livable area: 3,316 sqft
Video & virtual tour
Property
Parking
- Total spaces: 2
- Parking features: Driveway
- Attached garage spaces: 2
- Has uncovered spaces: Yes
Features
- Levels: Two
- Stories: 2
- Patio & porch: Covered, Patio, Screened
- Exterior features: Irrigation System, Lighting, Rain Gutters
- Fencing: Vinyl
Lot
- Size: 6,000 Square Feet
- Residential vegetation: Mature Landscaping
Details
- Parcel number: 3625200100009000120
- Zoning: MPUD
- Special conditions: None
Construction
Type & style
- Home type: SingleFamily
- Architectural style: Contemporary
- Property subtype: Single Family Residence
Materials
- Block, Concrete, Stone, Stucco
- Foundation: Slab
- Roof: Shingle
Condition
- New construction: No
- Year built: 2024
Details
- Builder model: M/I Homes
- Builder name: M/I Homes
Utilities & green energy
- Sewer: Public Sewer
- Water: Public
- Utilities for property: Cable Available, Electricity Connected, Phone Available, Public, Sewer Connected, Water Connected
Green energy
- Water conservation: Irrigation-Reclaimed Water
Community & HOA
Community
- Features: Community Mailbox, Gated Community - No Guard, Playground
- Security: Gated Community
- Pet fee: $0 monthly
- Subdivision: WHISPERING OAKS PRESERVE PH 2
HOA
- Has HOA: Yes
- HOA fee: $98 monthly
- HOA name: MELROSE MANAGEMENT/Andrew Schmidt
- HOA phone: 727-787-3461
Location
- Region: Wesley Chapel
Financial & listing details
- Price per square foot: $169/sqft
- Tax assessed value: $94,380
- Annual tax amount: $1,543
- Date on market: 9/22/2026
- Cumulative days on market: 166 days
- Listing terms: Cash,Conventional,FHA,VA Loan
- Ownership: Fee Simple
- Total actual rent: 0
- Electric utility on property: Yes
- Road surface type: Asphalt, Paved
Estimated market value
Not available
Estimated sales range
Not available
Not available
Price history
| Date | Event | Price |
|---|---|---|
| 9/22/2026 | Listed for sale | $560,000-3.4%$169/sqft |
Source:  Stellar MLS #TB8542621 Report a problem Stellar MLS #TB8542621 Report a problem | ||
| 8/16/2026 | Listing removed | $579,990$175/sqft |
Source: Stellar MLS #TB8488578 Report a problem | ||
| 7/6/2026 | Price change | $579,990-3.3%$175/sqft |
Source: Stellar MLS #TB8488578 Report a problem | ||
| 6/15/2026 | Price change | $599,990-1.6%$181/sqft |
Source: Stellar MLS #TB8488578 Report a problem | ||
| 5/9/2026 | Price change | $610,000-4.7%$184/sqft |
Source: Stellar MLS #TB8488578 Report a problem | ||
| 3/19/2026 | Listed for sale | $639,990+4.1%$193/sqft |
Source: Stellar MLS #TB8488578 Report a problem | ||
| 1/29/2025 | Sold | $614,730$185/sqft |
Source: Public Record Report a problem | ||
Public tax history
| Year | Property taxes | Tax assessment |
|---|---|---|
| 2025 | $1,544 +11% | $94,380 +15% |
| 2024 | $1,391 +301.7% | $82,080 +300% |
| 2023 | $346 | $20,520 |
| 2022 | -- | -- |
Find assessor info on the county website
Monthly payment
Est. payment
Payment breakdown
Explore the cost of this home by adjusting the details. Changes won't be saved.Climate risks
Neighborhood: 33545
Nearby schools
Schools provided by the listing agent
- Elementary: Watergrass Elementary-PO
- Middle: Thomas E Weightman Middle-PO
- High: Wesley Chapel High-PO
Source: Stellar MLS. This data may not be complete. We recommend contacting the local school district to confirm school assignments for this home.
Similar homes
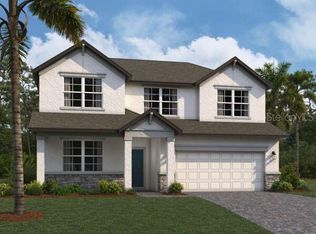
- $550,0004 bd3 ba2.9k sqft7430 POOL COMPASS LOOP, WESLEY CHAPEL, FL 33545For Sale
 MLS ID #TB8536111, Gail Beskid, BRG REAL ESTATE INC. Stellar MLS
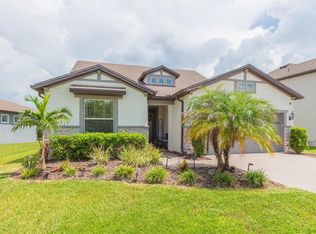
 - $474,9004 bd3 ba2.6k sqft7491 NOTCHED PINE BEND, WESLEY CHAPEL, FL 33545For Sale
 MLS ID #TB8549086, Lauren Ortiz, FIRST IN REAL ESTATE SERVICES. Stellar MLS
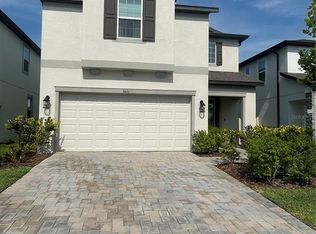
 - $550,0005 bd4 ba3.5k sqft30068 SKYLARK DRIVE, WESLEY CHAPEL, FL 33545For Sale
 MLS ID #TB8490225, Melissa Longs, SIVEN PREMIER REAL ESTATE. Stellar MLS
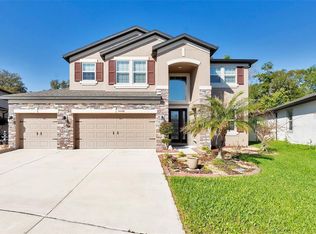
 - $689,0005 bd4 ba3.1k sqft7109 BAY LAUREL COURT, WESLEY CHAPEL, FL 33545For Sale
 MLS ID #TB8516314, Ami Rivera, SMITH & ASSOCIATES REAL ESTATE. Stellar MLS
 - $521,1754 bd4 ba2.8k sqft6657 ASBURY BARNES LANE, WESLEY CHAPEL, FL 33545New ConstructionMLS ID #TB8517972, Jacque Gendron, PULTE REALTY OF WEST FLORIDA LLC. Stellar MLS
- $580,0004 bd3 ba2.4k sqft29894 CHAPEL CHASE DRIVE, WESLEY CHAPEL, FL 33545For SaleMLS ID #TB8515481, Seena Allen, RE/MAX ALLIANCE GROUP. Stellar MLS
- $500,0004 bd3 ba2.2k sqft32630 COLDWATER CREEK LOOP, WESLEY CHAPEL, FL 33545For SaleMLS ID #TB8522040, Stephen Johnson, MIHARA & ASSOCIATES INC.. Stellar MLS
- $525,0003 bd2 ba1.7k sqft7930 OLIVE BROOK DRIVE, WESLEY CHAPEL, FL 33545For SaleMLS ID #TB8522045, Crystal Dukes PA, PREMIER SOTHEBYS INTL REALTY. Stellar MLS
- $657,8904 bd3 ba3k sqft33433 BARNEBROOK DRIVE, WESLEY CHAPEL, FL 33545New ConstructionStellar MLS
- $450,0005 bd3 ba2.3k sqft31746 BARREL WAVE WAY, WESLEY CHAPEL, FL 33545For SaleMLS ID #TB8531440, Maria Lipovsky, PINEYWOODS REALTY LLC. Stellar MLS
- $440,0005 bd3 ba2.6k sqft8210 DOLPHIN BLUFF BOULEVARD, WESLEY CHAPEL, FL 33545For SaleMLS ID #TB8540652, Randys Oliva, GOLD REAL ESTATE SOLUTIONS. Stellar MLS
- $490,0004 bd3 ba2.6k sqft31840 SAPNA CHIME DRIVE, WESLEY CHAPEL, FL 33545New ConstructionMLS ID #TB8543431, Anjali Gill, KELLER WILLIAMS TAMPA PROPERTIES. Stellar MLS
- $559,0004 bd3 ba2.4k sqft3847 LAJUANA BOULEVARD, WESLEY CHAPEL, FL 33543For SaleMLS ID #TB8523743, Andres Diaz, Jr, EXP REALTY LLC. Stellar MLS
- $575,0004 bd3 ba3.3k sqft2383 STERLING FOREST COURT, WESLEY CHAPEL, FL 33543New ConstructionStellar MLS
- $429,9005 bd3 ba2.4k sqft9319 FORGE BREEZE LOOP, WESLEY CHAPEL, FL 33545For SaleMLS ID #TB8450383, Vioma Lorenzo, DALTON WADE INC. Stellar MLS
- $390,0004 bd3 ba2.1k sqft6766 SHELBY LYNN WAY, ZEPHYRHILLS, FL 33542For SaleMLS ID #TB8554498, Vioma Lorenzo, DALTON WADE INC. Stellar MLS
- $529,0004 bd4 ba2.3k sqft28583 COZY CREEK DRIVE, WESLEY CHAPEL, FL 33543For SaleMLS ID #TB8544896, Andrew Duncan, LPT REALTY LLC. Stellar MLS
- $565,0004 bd3 ba2.5k sqft19246 BRIARBROOK DRIVE, TAMPA, FL 33647For SaleMLS ID #TB8488934, Maria Hoffman, KELLER WILLIAMS RLTY NEW TAMPA. Stellar MLS
- $575,0005 bd3 ba3.5k sqft2950 ADAMS CROSS DRIVE, ZEPHYRHILLS, FL 33540For SaleMLS ID #TB8516053, Sheriocha Lazo, ENTERPRISE REALTY SERVICES LLC. Stellar MLS
- $519,0004 bd4 ba2.8k sqft10403 LAXER CAY LOOP, SAN ANTONIO, FL 33576For SaleMLS ID #TB8510498, Krystin Lee, FUTURE HOME REALTY INC. Stellar MLS
