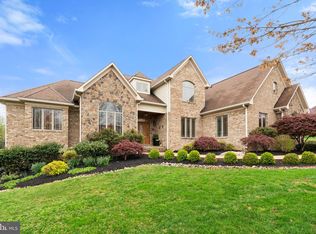
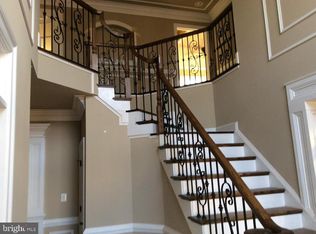
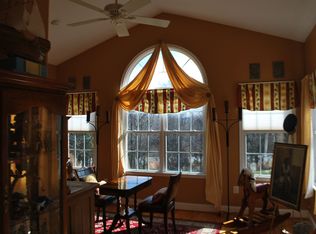
This all-brick estate sits on nearly two private acres in the desirable Waterloo North community of Warrenton, offering over 6,000 square feet of updated living space and a three-car side-load garage. The home blends classic architecture with extensive modern upgrades throughout. Recent whole-house improvements include serviced HVAC with UV air purification, radon and septic servicing, replaced skylights, updated lighting and hardware, new appliances, and numerous mechanical, safety, and efficiency updates—making the home truly move-in ready. The main level features hardwood floors, a spacious updated kitchen with granite countertops, cherry cabinets, and stainless steel appliances, opening to a deck and screened porch with peaceful views. A light-filled great room with a floor-to-ceiling brick fireplace and a private study complete the level. Upstairs, the bedrooms are thoughtfully positioned for privacy. The remodeled Jack & Jill bath and renovated secondary bedrooms offer modern finishes, while the oversized primary suite includes a sitting area, multiple closets, and an updated luxury bath. The walk-out lower level has been opened and refreshed, creating flexible space ideal for recreation, media, or extended living. Additional highlights include an updated laundry room, renovated mudroom with custom storage, and extensive exterior and landscaping improvements. Located minutes from Old Town Warrenton, schools, and recreation facilities, this property offers space, privacy, and exceptional updates in a prime setting.
Sold for $1,000,000
$1,000,000
7819 Wellington Dr, Warrenton, VA 20186
5beds
6,434sqft
Single Family Residence
Built in 1996
1.96 Acres Lot
$1,006,300 Zestimate®
$155/sqft
$4,961 Estimated rent
Home value
$1,006,300
$906,000 - $1.12M
$4,961/mo
Zestimate® history
Owner options
List your home for rent
$4,961/mo
Rent Zestimate®
Find your next renter with Zillow Rental Manager. Plus, with online applications, you can quickly screen prospective tenants – for free.
$4,961/mo
Rent Zestimate®
Refinance and save
$6,582/mo
Est. payment
Refinancing to a lower rate could help reduce your monthly payments and save thousands over the life of the loan.
$6,582/mo
Est. payment
Explore your selling options
Work with a Zillow partner agent
Leverage their expertise and Zillow's premium Showcase listings to get your home seen by more buyers.
Get startedList with your own agent
Get your home in front of millions of buyers by listing it on Zillow.
Learn how to do itSell it yourself
Take full control of how buyers see your home on Zillow by listing For Sale by Owner (FSBO).
List your homeWhat's special
All-brick estateLight-filled great roomGranite countertopsThree-car side-load garageSpacious updated kitchenCherry cabinetsFloor-to-ceiling brick fireplace
Zillow last checked:
Listing updated:
Listed by:
Drew Piccione 703-895-2696,
Pearson Smith Realty, LLC
Bought with:
Ryan Rust, 0225242691
Redfin Corporation
Source: Bright MLS,MLS#: VAFQ2020280
Facts & features
Interior
Bedrooms & bathrooms
- Bedrooms: 5
- Bathrooms: 5
- Full bathrooms: 4
- 1/2 bathrooms: 1
- Main level bathrooms: 1
Rooms
- Room types: Primary Bedroom, Game Room, Family Room, 2nd Stry Fam Rm, Study, In-Law/auPair/Suite, Laundry, Storage Room
Primary bedroom
- Features: Primary Bedroom - Sitting Area
- Level: Unspecified
Other
- Level: Unspecified
Family room
- Level: Unspecified
Game room
- Level: Unspecified
Other
- Level: Unspecified
Laundry
- Level: Unspecified
Storage room
- Level: Unspecified
Study
- Level: Unspecified
Heating
- Forced Air, Zoned, Natural Gas
Cooling
- Central Air, Zoned, Electric
Appliances
- Included: Dishwasher, Disposal, Exhaust Fan, Ice Maker, Microwave, Refrigerator, Cooktop, Gas Water Heater
- Laundry: Laundry Room
Features
- Family Room Off Kitchen, Breakfast Area, Kitchen - Country, Kitchen Island, Kitchen - Table Space, Dining Area, 2nd Kitchen, Built-in Features, Primary Bath(s), Open Floorplan, 9'+ Ceilings, 2 Story Ceilings
- Flooring: Hardwood, Carpet, Wood
- Doors: Atrium, French Doors, Six Panel, Sliding Glass
- Windows: Double Pane Windows, Palladian, Screens, Window Treatments
- Basement: Connecting Stairway,Full,Finished,Heated,Improved,Interior Entry,Exterior Entry,Rear Entrance,Walk-Out Access,Windows
- Number of fireplaces: 1
- Fireplace features: Glass Doors, Gas/Propane, Mantel(s)
Interior area
- Total structure area: 6,662
- Total interior livable area: 6,434 sqft
- Finished area above ground: 4,388
- Finished area below ground: 2,046
Property
Parking
- Total spaces: 3
- Parking features: Garage Door Opener, Inside Entrance, Garage Faces Side, Asphalt, Attached, Driveway
- Attached garage spaces: 3
- Has uncovered spaces: Yes
- Details: Garage Sqft: 792
Accessibility
- Accessibility features: Doors - Swing In
Features
- Levels: Three
- Stories: 3
- Patio & porch: Deck, Patio, Screened, Porch
- Exterior features: Extensive Hardscape
- Pool features: None
- Has spa: Yes
- Spa features: Bath
Lot
- Size: 1.96 Acres
- Features: Backs to Trees, Landscaped, Rear Yard
Details
- Additional structures: Above Grade, Below Grade
- Parcel number: 6974479217
- Zoning: RA
- Special conditions: Standard
Construction
Type & style
- Home type: SingleFamily
- Architectural style: Colonial
- Property subtype: Single Family Residence
Materials
- Brick
- Foundation: Block
- Roof: Fiberglass
Condition
- New construction: No
- Year built: 1996
Details
- Builder model: CUSTOM COLONIAL
Utilities & green energy
- Sewer: Public Sewer
- Water: Public
- Utilities for property: Cable Available
Community & HOA
Community
- Security: Main Entrance Lock, Smoke Detector(s)
- Subdivision: Waterloo North
HOA
- Has HOA: Yes
- Services included: Road Maintenance
- HOA fee: $470 annually
- HOA name: WATERLOO NORTH PROPERTY OWNERSASSOCIATION, INC
Location
- Region: Warrenton
Financial & listing details
- Price per square foot: $155/sqft
- Tax assessed value: $790,700
- Annual tax amount: $7,646
- Date on market: 2/5/2026
- Listing agreement: Exclusive Agency
- Ownership: Fee Simple
Price history
| Date | Event | Price |
|---|---|---|
| 2/27/2026 | Sold | $1,000,000+2.6%$155/sqft |
Source:  Bright MLS #VAFQ2020280 Report a problem Bright MLS #VAFQ2020280 Report a problem | ||
| 2/7/2026 | Contingent | $975,000$152/sqft |
Source: Bright MLS #VAFQ2020280 Report a problem | ||
| 2/5/2026 | Listed for sale | $975,000-1%$152/sqft |
Source: Bright MLS #VAFQ2020280 Report a problem | ||
| 11/25/2025 | Listing removed | $985,000$153/sqft |
Source: Bright MLS #VAFQ2018508 Report a problem | ||
| 10/20/2025 | Price change | $985,000-1.4%$153/sqft |
Source: Bright MLS #VAFQ2018508 Report a problem | ||
| 10/2/2025 | Listed for sale | $999,000+11%$155/sqft |
Source: Bright MLS #VAFQ2018508 Report a problem | ||
| 8/22/2024 | Sold | $900,000$140/sqft |
Source: Bright MLS #VAFQ2012638 Report a problem | ||
| 7/13/2024 | Contingent | $900,000$140/sqft |
Source: Bright MLS #VAFQ2012638 Report a problem | ||
| 7/4/2024 | Price change | $900,000-5.2%$140/sqft |
Source: Bright MLS #VAFQ2012638 Report a problem | ||
| 6/6/2024 | Listed for sale | $949,000$147/sqft |
Source: Bright MLS #VAFQ2012638 Report a problem | ||
| 3/4/2024 | Listing removed | -- |
Source: Bright MLS #VAFQ2010410 Report a problem | ||
| 11/3/2023 | Listed for sale | $949,000+58.2%$147/sqft |
Source: Bright MLS #VAFQ2010410 Report a problem | ||
| 5/10/2002 | Sold | $600,000$93/sqft |
Source: Public Record Report a problem | ||
Public tax history
| Year | Property taxes | Tax assessment |
|---|---|---|
| 2025 | $7,646 +2.5% | $790,700 |
| 2024 | $7,456 +4.4% | $790,700 |
| 2023 | $7,140 | $790,700 |
| 2022 | $7,140 +9.6% | $790,700 +20.7% |
| 2021 | $6,513 | $655,200 |
| 2020 | -- | $655,200 |
| 2019 | $6,448 | $655,200 -6.5% |
| 2018 | $6,448 | $701,100 +3.1% |
| 2016 | -- | $679,800 |
| 2015 | -- | $679,800 |
| 2014 | -- | $679,800 -1.6% |
| 2013 | -- | $690,600 |
| 2012 | -- | $690,600 |
| 2011 | -- | $690,600 |
| 2010 | -- | $690,600 -22.7% |
| 2009 | -- | $893,600 |
| 2008 | -- | $893,600 |
| 2007 | -- | $893,600 |
| 2005 | -- | $893,600 +54.3% |
| 2004 | -- | $579,100 |
| 2003 | -- | $579,100 +0.8% |
| 2002 | -- | $574,500 +41.7% |
| 2001 | -- | $405,500 |
| 2000 | -- | $405,500 |
Find assessor info on the county website
Neighborhood: 20186
Nearby homes
- $1,335,0005 bd6 ba5.1k sqft7827 Wellington Dr, Warrenton, VA 20186Sold
- $989,2004 bd5 ba3.3k sqft7823 Wellington Dr, Warrenton, VA 20186Off Market
- $1,023,3004 bd5 ba5.5k sqft7809 Wellington Dr, Warrenton, VA 20186Off Market
- $1,237,0004 bd4 ba4.6k sqft7818 Wellington Dr, Warrenton, VA 20186Off Market
- $1,020,1005 bd5 ba5.3k sqft7828 Wellington Dr, Warrenton, VA 20186Off Market
- $995,3006 bd4 ba4k sqft7835 Wellington Dr, Warrenton, VA 20186Off Market
- $1,00010,149 Square Feet7808 Wellington Dr, Warrenton, VA 20186Off Market
- $1,123,3004 bd5 ba5.3k sqft7838 Wellington Rd, Warrenton, VA 20186Off Market
Nearby schools
GreatSchools rating
- 5/10James G. Brumfield Elementary SchoolGrades: PK-5Distance: 2.4 mi
- 7/10W.C. Taylor Middle SchoolGrades: 6-8Distance: 1.4 mi
- 7/10Fauquier High SchoolGrades: 9-12Distance: 0.7 mi
Schools provided by the listing agent
- Elementary: James G. Brumfield
- Middle: W.c. Taylor
- High: Fauquier
- District: Fauquier County Public Schools
Source: Bright MLS. This data may not be complete. We recommend contacting the local school district to confirm school assignments for this home.
Get a cash offer in 3 minutes
Find out how much your home could sell for in as little as 3 minutes with a no-obligation cash offer.
Estimated market value
$1,006,300
Get a cash offer in 3 minutes
Find out how much your home could sell for in as little as 3 minutes with a no-obligation cash offer.
Estimated market value
$1,006,300
- Virginia
- Fauquier County
- Warrenton
- 20186
- 7819 Wellington Dr
Nearby cities
Nearby zip codes
Other Warrenton Topics
