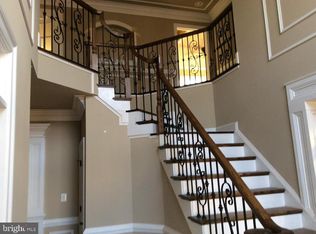
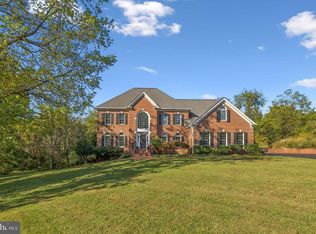
This custom-built home has three levels of sheer perfection! The main level is a dream, featuring an elegant yet comfortable owners' suite, great room with soaring ceilings, library and gourmet kitchen which opens to the family room. Step outside to a lovely screened porch, perfect for alfresco dining, and large covered porch overlooking the pool. The upper level has 4 spacious bedrooms and 3 full baths. The lower level is filled with plenty of natural light with walkout to the patio. It offers numerous possibilities as an in-law or au-par suite. The back yard is an oasis and entertainer's delight with a heated pool, hot tub and beautiful patios...and the sunsets are amazing. The owners have recently added a 20' X 30' garden with raised boxes and over 100 trees and shrubs creating a lush and private setting on all three sides of the back. The 2-story detached garage is perfect for additional parking, workshop, studio, gym and more. This home is immaculate, beautifully maintained and updated and ready for you to call "home"!
Sold for $1,335,000
$1,335,000
7827 Wellington Dr, Warrenton, VA 20186
5beds
5,172sqft
Single Family Residence
Built in 2009
1.23 Acres Lot
$1,350,900 Zestimate®
$258/sqft
$5,432 Estimated rent
Home value
$1,350,900
$1.22M - $1.50M
$5,432/mo
Zestimate® history
Owner options
List your home for rent
$5,432/mo
Rent Zestimate®
Find your next renter with Zillow Rental Manager. Plus, with online applications, you can quickly screen prospective tenants – for free.
$5,432/mo
Rent Zestimate®
Refinance and save
$8,543/mo
Est. payment
Refinancing to a lower rate could help reduce your monthly payments and save thousands over the life of the loan.
$8,543/mo
Est. payment
Explore your selling options
Work with a Zillow partner agent
Leverage their expertise and Zillow's premium Showcase listings to get your home seen by more buyers.
Get startedList with your own agent
Get your home in front of millions of buyers by listing it on Zillow.
Learn how to do itSell it yourself
Take full control of how buyers see your home on Zillow by listing For Sale by Owner (FSBO).
List your homeWhat's special
Zillow last checked:
Listing updated:
Listed by:
Patti Brown 703-401-5798,
CENTURY 21 New Millennium,
Co-Listing Agent: Layne M Jensen 703-499-0775,
CENTURY 21 New Millennium
Bought with:
Sarah Reynolds, 0225174916
Keller Williams Realty
Source: Bright MLS,MLS#: VAFQ2016138
Facts & features
Interior
Bedrooms & bathrooms
- Bedrooms: 5
- Bathrooms: 6
- Full bathrooms: 5
- 1/2 bathrooms: 1
- Main level bathrooms: 2
- Main level bedrooms: 1
Rooms
- Room types: Living Room, Dining Room, Primary Bedroom, Bedroom 2, Bedroom 3, Bedroom 4, Bedroom 5, Kitchen, Family Room, Library, Foyer, Laundry, Other, Recreation Room, Storage Room, Utility Room, Bathroom 1, Bathroom 2, Bathroom 3, Primary Bathroom, Half Bath
Primary bedroom
- Level: Main
Bedroom 2
- Level: Upper
Bedroom 3
- Level: Upper
Bedroom 4
- Level: Upper
Bedroom 5
- Level: Upper
Primary bathroom
- Level: Main
Bathroom 1
- Level: Upper
Bathroom 2
- Level: Upper
Bathroom 3
- Level: Upper
Dining room
- Level: Main
Family room
- Level: Main
Foyer
- Level: Main
Half bath
- Level: Main
Kitchen
- Level: Main
Laundry
- Level: Main
Library
- Level: Main
Living room
- Level: Main
Other
- Level: Lower
Recreation room
- Level: Lower
Storage room
- Level: Lower
Utility room
- Level: Lower
Heating
- Heat Pump, Wall Unit, Zoned, Natural Gas
Cooling
- Ceiling Fan(s), Central Air, Ductless, Zoned, Electric
Appliances
- Included: Microwave, Cooktop, Dishwasher, Dryer, Double Oven, Refrigerator, Stainless Steel Appliance(s), Washer, Disposal, Ice Maker, Gas Water Heater
- Laundry: Main Level, Laundry Room
Features
- Breakfast Area, Ceiling Fan(s), Combination Kitchen/Living, Dining Area, Entry Level Bedroom, Family Room Off Kitchen, Formal/Separate Dining Room, Walk-In Closet(s), Bar, Bathroom - Walk-In Shower, Kitchen - Gourmet, Upgraded Countertops, 2 Story Ceilings, 9'+ Ceilings
- Flooring: Hardwood, Wood
- Windows: Window Treatments
- Basement: Full,Walk-Out Access,Space For Rooms,Rear Entrance,Partially Finished,Partial,Drain
- Number of fireplaces: 3
- Fireplace features: Gas/Propane, Wood Burning
Interior area
- Total structure area: 6,792
- Total interior livable area: 5,172 sqft
- Finished area above ground: 3,772
- Finished area below ground: 1,400
Property
Parking
- Total spaces: 4
- Parking features: Garage Faces Front, Garage Door Opener, Oversized, Driveway, Attached, Detached
- Attached garage spaces: 4
- Has uncovered spaces: Yes
Accessibility
- Accessibility features: None
Features
- Levels: Three
- Stories: 3
- Patio & porch: Enclosed, Porch, Screened
- Exterior features: Extensive Hardscape
- Has private pool: Yes
- Pool features: Gunite, Heated, In Ground, Private
- Fencing: Invisible,Back Yard
Lot
- Size: 1.23 Acres
- Features: Landscaped, Rear Yard, SideYard(s)
Details
- Additional structures: Above Grade, Below Grade, Outbuilding
- Parcel number: 6974479567
- Zoning: RA R1
- Special conditions: Standard
Construction
Type & style
- Home type: SingleFamily
- Architectural style: Colonial
- Property subtype: Single Family Residence
Materials
- Brick
- Foundation: Concrete Perimeter
- Roof: Architectural Shingle
Condition
- Excellent
- New construction: No
- Year built: 2009
Utilities & green energy
- Sewer: On Site Septic
- Water: Public
- Utilities for property: Cable Connected, Natural Gas Available, Cable
Green energy
- Energy generation: PV Solar Array(s) Owned
Community & HOA
Community
- Security: Exterior Cameras
- Subdivision: Waterloo North
HOA
- Has HOA: Yes
- HOA fee: $480 annually
Location
- Region: Warrenton
Financial & listing details
- Price per square foot: $258/sqft
- Tax assessed value: $998,400
- Annual tax amount: $9,016
- Date on market: 4/8/2025
- Listing agreement: Exclusive Right To Sell
- Inclusions: Family Room Entertainment Center, Solar Panels
- Ownership: Fee Simple
Price history
| Date | Event | Price |
|---|---|---|
| 5/14/2025 | Sold | $1,335,000+3.9%$258/sqft |
Source:  Bright MLS #VAFQ2016138 Report a problem Bright MLS #VAFQ2016138 Report a problem | ||
| 4/18/2025 | Pending sale | $1,285,000$248/sqft |
Source: Bright MLS #VAFQ2016138 Report a problem | ||
| 4/13/2025 | Contingent | $1,285,000$248/sqft |
Source: Bright MLS #VAFQ2016138 Report a problem | ||
| 4/10/2025 | Listed for sale | $1,285,000+16.8%$248/sqft |
Source: Bright MLS #VAFQ2016138 Report a problem | ||
| 9/8/2023 | Sold | $1,100,000+0%$213/sqft |
Source: Bright MLS #VAFQ2009760 Report a problem | ||
| 9/1/2023 | Pending sale | $1,099,999$213/sqft |
Source: Bright MLS #VAFQ2009760 Report a problem | ||
| 8/26/2023 | Contingent | $1,099,999$213/sqft |
Source: Bright MLS #VAFQ2009760 Report a problem | ||
| 8/25/2023 | Listed for sale | $1,099,999-11.9%$213/sqft |
Source: Bright MLS #VAFQ2009760 Report a problem | ||
| 7/23/2023 | Listing removed | -- |
Source:  CAAR #VAFQ2008652 Report a problem CAAR #VAFQ2008652 Report a problem | ||
| 7/1/2023 | Price change | $1,249,000-3.8%$241/sqft |
Source: Bright MLS #VAFQ2008652 Report a problem | ||
| 6/4/2023 | Listed for sale | $1,299,000+62.6%$251/sqft |
Source: Bright MLS #VAFQ2008652 Report a problem | ||
| 8/11/2014 | Sold | $799,000$154/sqft |
Source: Public Record Report a problem | ||
Public tax history
| Year | Property taxes | Tax assessment |
|---|---|---|
| 2025 | $8,810 +2.5% | $911,100 |
| 2024 | $8,592 +4.4% | $911,100 |
| 2023 | $8,227 -8.7% | $911,100 -8.7% |
| 2022 | $9,016 +20% | $998,400 +32.1% |
| 2021 | $7,514 | $755,900 +3.5% |
| 2020 | -- | $730,400 |
| 2019 | $3,344 | $730,400 -5.7% |
| 2018 | $3,344 | $774,200 +14.2% |
| 2016 | -- | $677,900 |
| 2015 | -- | $677,900 |
| 2014 | -- | $677,900 -0.1% |
| 2013 | -- | $678,600 |
| 2012 | -- | $678,600 |
| 2011 | -- | $678,600 -1% |
| 2010 | -- | $685,400 |
Find assessor info on the county website
Neighborhood: 20186
Nearby homes
- $1,002,2006 bd4 ba4k sqft7835 Wellington Dr, Warrenton, VA 20186Off Market
- $993,0004 bd5 ba3.3k sqft7823 Wellington Dr, Warrenton, VA 20186Off Market
- $1,000,0005 bd5 ba6.4k sqft7819 Wellington Dr, Warrenton, VA 20186Sold
- $1,160,1004 bd5 ba5.3k sqft7838 Wellington Rd, Warrenton, VA 20186Off Market
- $1,026,9005 bd5 ba5.3k sqft7828 Wellington Dr, Warrenton, VA 20186Off Market
- $1,087,3005 bd5 ba4.1k sqft7838 Wellington Dr, Warrenton, VA 20186Off Market
- $1,018,5004 bd3 ba3.9k sqft7845 Wellington Dr, Warrenton, VA 20186Off Market
- $1,241,3004 bd4 ba4.6k sqft7818 Wellington Dr, Warrenton, VA 20186Off Market
Nearby schools
GreatSchools rating
- 5/10James G. Brumfield Elementary SchoolGrades: PK-5Distance: 2.5 mi
- 7/10W.C. Taylor Middle SchoolGrades: 6-8Distance: 1.4 mi
- 7/10Fauquier High SchoolGrades: 9-12Distance: 0.7 mi
Schools provided by the listing agent
- High: Fauquier
- District: Fauquier County Public Schools
Source: Bright MLS. This data may not be complete. We recommend contacting the local school district to confirm school assignments for this home.
Get a cash offer in 3 minutes
Find out how much your home could sell for in as little as 3 minutes with a no-obligation cash offer.
Estimated market value
$1,350,900
Get a cash offer in 3 minutes
Find out how much your home could sell for in as little as 3 minutes with a no-obligation cash offer.
Estimated market value
$1,350,900
- Virginia
- Fauquier County
- Warrenton
- 20186
- 7827 Wellington Dr
Nearby cities
Nearby zip codes
Other Warrenton Topics
