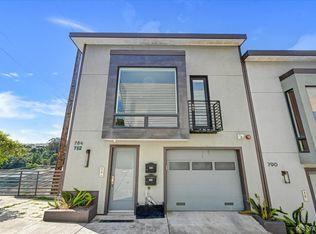
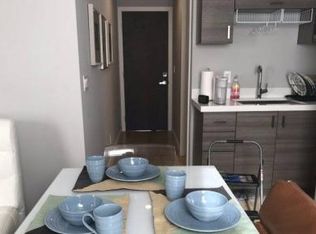
UNFURNISHED- TOP FLOOR- Located on a col de sac, Luxe Modern (built in 2015) two bedroom, two full bathrooms (each ensuite with corresponding bedroom), two level condo. Lots of light throughout, open space living room/dining & kitchen floor plan, perfect for entertaining friends! Exclusive use generous deck, south facing, plenty of sunlight throughout the day (on the deck as well as the living & kitchen areas). The kitchen feature high end appliances including an induction cook top, Kitchenaid convection oven, Bosch dishwasher & Liebherr Fridge. Plenty of cabinet spaces well. Freshly re-finished wood flooring on main level. Also, freshly painted throughout. Exclusive use washer & dryer in garage. One car tandem parking included with EV charger (please ask for detail on the tandem arrangement). Also, space for bikes in garage. See note on solar benefit under UTILITIES. Living space is all on the top floor EXCEPT the 2nd bedroom downstairs. Please make sure you watch video to understand the layout. No neighbors on three sides or above (only one wall is shared with neighbor in the building next door). LOCATION: A few blocks from Alemany Farmer's Market on Saturdays and Flea Market on Sundays. Also, very close to Alemany Farm (Community Garden). Only six blocks from the myriad shops and restaurants (including a great grocery store) on Cortland, and a short distance to Bernal Hill and Holly Park. See list of shops below. VIDEO: Please make sure you watch the YouTube video walk through to see the layout of the place. Please contact Tony if you do not see the link on the ad and can send to you. SQUARE FOOTAGE: Approximately 1245 square feet. Built in 2015. APPROXIMATE ROOM MEASUREMENTS: See below. PARKING: one car tandem attached garage parking included. EV CHARGING: Yes, in garage. LAUNDRY: Exclusive use washer & dryer in garage. STORAGE: None. BIKE PARKING: In garage. OUTDOOR SPACE: Exclusive use large deck just off of living room. Also, primary bedroom Juliet balcony. UTILITIES: Owner pays water, sewer & garbage. SPECIAL NOTE: the building has solar panels that greatly reduce the Tenants' PG&E electric bill. Please ask for details. INTERNET SERVICE: Comcast Xfinity, Monkey Brains, AT&T opr Sonic Fiber. PETS: Dogs & Cats considered on a case by case basis. Note: Service or support animals which are necessary due to disability will be allowed. TRANSPORTATION: Easy Highway access to the Peninsula or to SF. Bus lines nearby too. PARKS: Alemany Farm (Community Garden) a few blocks, Holly Park 4 blocks, St. Mary's Recreation Center 2 blocks. Bernal Hill 7 blocks. Available NOW to view and for move in. Lease start date is negotiable and immediate lease start NOT required. **PLEASE NOTE: For in person showings, the showing agent will be practicing proper social distancing techniques and safety precautions with any individual in person showings. NO open houses held. 12 month lease minimum, unfurnished. Owner pays water, sewer & garbage. Non-smoking unit. Square footage is approximate and has not been verified. Cortland street Shops and Restaurants: Good Life Grocery, Lucky Horseshoe Bar, Public Library, Nail Salon & Spa, Wine store, Chloe's Closet, Bernal Beast Pet store, Vinrosso Enoteca Wine Bar, Moonlight Cafe, Martha Brothers Coffee, fit Bernal fit (dog friendly gym), Bernal Yoga, Pizza Express, Red Station Restaurant, Piqueos Peruvian Restaurant, Sandbox Bakery, Little Nepal Restaurant, 903 Restaurant, Taco Los Altos Restaurant, Moki's Sushi, Little Bee Bakery, The Wild Side West Bar, The New Wheel Bikes, Bernal Star Restaurant, Integral Body Acupuncture and Massage, Progressive Grounds Coffee, Toast restaurant, The Deli Pub, Pinhole Coffee, Holy Water Bar, Chanalyn Teas & Honey, Paulines Pickling Sandwich Shop, Pilates Heights, and Vega Pizzeria! FLOOR PLAN: See photo of floor plan. APPROXIMATE ROOM MEASUREMENTS: Living room: Appx. 12 ft 6 inches long by 20 ft 4 inches wide. Deck: Appx. 7 ft 4 inches long by 22 ft wide. Primary bedroom: Appx. 12 ft long by 17 ft 4 inches wide. Juliet Balcony in primary bedroom: Appx. 1 ft long 9 inches by 3 ft 10 inches wide. 2nd bedroom: Appx. 8 ft long by 19 ft 6 inches wide. Garage Opening: Appx. 8 ft 10 inches wide by 6 ft 8 inches high. Garage Parking Spot: Appx. 18 ft long. Anthony Harkins, Broker DRE #01513284 (Please don't use the DRE# to request a showing; instead provide the property address: 784 Andover St). Owner pays Broker Fee. This unit is a rental unit subject to the San Francisco Rent Ordinance, which limits evictions without just cause, and which states that any waiver by a tenant of their rights under the Rent Ordinance is void as contrary to public policy. We are an Equal Opportunity Housing Provider and follow all fair housing laws.
This property is not currently displayed as for sale or rent on Zillow. This may be different from what's on other websites or public sources.