Skip main navigation
Pending
  • $899,000

    784 Andover St, San Francisco, CA 94110

    2beds
    1,045sqft
    : 
    Loading
    Get pre-qualified
    Condominium
    Built in 2016
    -- sqft lot
    $-- Zestimate®
    $860/sqft
    $200/mo HOA

    What's special

    Juliette balconySleek cabinetrySpacious primary suiteAnn sacks tileClean contemporary finishesFilled with natural lightShowcasing sweeping views
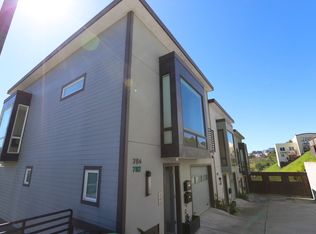
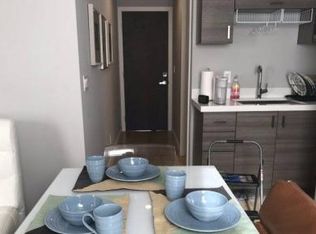
    Perched in sought-after Bernal Heights, this top-floor, two-level condo blends modern design with everyday functionality. Filled with natural light and showcasing sweeping views, the home offers a warm, inviting living experience. The upper level features a spacious primary suite with a Juliette balcony and walk-in closet. On the lower level, a second bedroom and full bath with a separate entrance provide flexible use; ideal for guests, a home office, or added privacy. The custom kitchen is designed for both style and performance, featuring sleek cabinetry, Caesarstone countertops, and clean, contemporary finishes. Thoughtful details throughout include Ann Sacks tile, a soaking tub in the primary bath, custom paint, and a cozy fireplace anchoring the living space. A private deck off the kitchen creates an easy indoor-outdoor flow, perfect for entertaining or unwinding. Additional highlights include a video intercom/security system, Tesla EV charger, and owned solar panels (Net Metering 2.0 !). Accessed via a private driveway and built on a solid concrete foundation, this home offers refined living in one of San Francisco's most vibrant neighborhoods.
    21 days
    |
    2,010
    |
    187
    |

    Likely to sell faster than

    Zillow last checked:

    Listing updated:

    Listed by:

    Brian Anderson DRE #01713343 415-846-6251,

    Compass 415-738-7000

    Source: SFAR,MLS#: 426140731MLS LogoOriginating MLS: San Francisco Association of REALTORS

      Facts & features

      Interior

      Bedrooms & bathrooms
      • Bedrooms: 2
      • Bathrooms: 2
      • Full bathrooms: 2
      Primary bedroom
      • Features: Walk-In Closet
      • Area: 0
      • Dimensions: 0 x 0
      Bedroom 1
      • Area: 0
      • Dimensions: 0 x 0
      Bedroom 2
      • Area: 0
      • Dimensions: 0 x 0
      Bedroom 3
      • Area: 0
      • Dimensions: 0 x 0
      Bedroom 4
      • Area: 0
      • Dimensions: 0 x 0
      Primary bathroom
      • Features: Double Vanity, Shower Stall(s), Soaking Tub
      Dining room
      • Level: Main
      • Area: 0
      • Dimensions: 0 x 0
      Family room
      • Area: 0
      • Dimensions: 0 x 0
      Kitchen
      • Level: Main
      • Area: 0
      • Dimensions: 0 x 0
      Living room
      • Level: Main
      • Area: 0
      • Dimensions: 0 x 0
      Heating
      • Central
      Appliances
      • Included: Dishwasher, Electric Cooktop, Free-Standing Electric Oven, Free-Standing Gas Oven, Range Hood, Self Cleaning Oven, Washer/Dryer Stacked
      • Laundry: In Garage
      Features
      • Flooring: Tile, Wood
      • Number of fireplaces: 1
      • Fireplace features: Gas
      • Common walls with other units/homes: No One Above
      Interior area
      • Total structure area: 1,045
      • Total interior livable area: 1,045 sqft

      Property

      Parking
      • Total spaces: 1
      • Parking features: Level, Tandem, On Site - Unassigned (Condo Only)
      • Garage spaces: 1
      Features
      • Levels: Multi/Split
      • Patio & porch: Uncovered Deck
      • Exterior features: Balcony
      Lot
      • Size: 2,029 Square Feet
      Details
      • Parcel number: 5825034
      • Special conditions: Standard

      Construction

      Type & style
      • Home type: Condo
      • Architectural style: Modern/High Tech
      • Property subtype: Condominium
      • Attached to another structure: Yes
      Materials
      • Foundation: Concrete
      Condition
      • Original,Updated/Remodeled
      • New construction: No
      • Year built: 2016

      Utilities & green energy

      • Electric: Battery Backup
      • Sewer: Public Sewer
      • Water: Public
      • Utilities for property: Cable Connected, Natural Gas Connected, Sewer Connected
      Green energy
      • Energy efficient items: Appliances
      • Energy generation: Solar

      Community & HOA

      Community
      • Security: Secured Access
      HOA
      • Has HOA: Yes
      • Amenities included: None
      • Services included: Common Areas, Homeowners Insurance, Insurance on Structure
      • HOA fee: $200 monthly
      Location
      • Region: San Francisco
      • Elevation: 0

      Financial & listing details

      • Price per square foot: $860/sqft
      • Tax assessed value: $680,871
      • Annual tax amount: $8,860
      • Price range: $899K - $899K
      • Date on market: 6/18/2026
      • Cumulative days on market: 20 days
      • Total actual rent: 0
      • Road surface type: Asphalt

        Estimated market value

        Not available

        Estimated sales range

        Not available

        $5,388/mo

        Price history

        DateEventPrice
        7/2/2026Pending sale$899,000$860/sqft
        Source: SFAR #426140731 Report a problem
        6/19/2026Listed for sale$899,000-5.3%$860/sqft
        Source: SFAR #426140731 Report a problem
        3/21/2025Listing removed$949,000$908/sqft
        Source: SFAR #425005631 Report a problem
        2/19/2025Price change$949,000-4.6%$908/sqft
        Source: SFAR #425005631 Report a problem
        1/30/2025Listed for sale$995,000-43.5%$952/sqft
        Source: SFAR #425005631 Report a problem
        2/23/2017Sold$1,760,000$1,684/sqft
        Source: SFAR #451914 Report a problem

        Public tax history

        YearProperty taxesTax assessment
        2025$8,860 +2.9%$680,871 +2%
        2024$8,609 +1.6%$667,521 +2%
        2023$8,473 +2.1%$654,433 +2%
        2022$8,302 +1.8%$641,602 +2%
        2021$8,152 -0.6%$629,022 +1%
        2020$8,201 $622,574

        Find assessor info on the county website

        Monthly payment

        Est. payment

        Payment breakdown

        Explore the cost of this home by adjusting the details. Changes won't be saved.
        All calculations are estimates and provided by Zillow, Inc. for informational purposes only. Actual amounts may vary.
        HOA fees may include property taxes on listings classified as Co-Ops. Contact the listing agent and/or owner for fee details.
        Mortgage interest rates are dependent on a number of factors, including credit score, down payment, and repayment length. Interest rate data provided by Zillow Group Marketplace, Inc. as of 1/1/1970 from various mortgage lenders with which we have lead or other similar arrangements; the Estimated Payment is an average of those rates.
        See how much you could borrow to make a competitive offer.

        Climate risks

        Neighborhood: Holly Park

        Getting around

        81 / 100
        Very Walkable
        75 / 100
        Excellent Transit
        65 / 100
        Bikeable

        Nearby schools

        GreatSchools rating

        A local agent can set up tours, give advice and negotiate with sellers.

        Browse local experts

        Similar homes

        Skip to the end of the carouselSkip to the beginning of the carousel
          1. Local buyer's agents are ready to help