Skip main navigation
Closed
  • $318,000

    782 Chalice St SW, Concord, NC 28027

    3beds
    1,225sqft
    Single Family Residence
    Built in 2023
    0.26 Acres Lot
    $316,400 Zestimate®
    $260/sqft
    $1,925 Estimated rent

    Home value

    $316,400

    Estimated sales range

    Not available

    $1,925/mo

    Zestimate® history
    Loading
    Loading...

    Owner options

    List your home for rent

    $1,925/mo

    Rent Zestimate®

    Find your next renter with Zillow Rental Manager. Plus, with online applications, you can quickly screen prospective tenants – for free.

    Learn more

    $1,925/mo

    Rent Zestimate®

    Refinance and save

    $1,899/mo

    Est. payment

    Refinancing to a lower rate could help reduce your monthly payments and save thousands over the life of the loan.

    See today's rates

    $1,899/mo

    Est. payment

    Explore your selling options

    Work with a Zillow partner agent

    Leverage their expertise and Zillow's premium Showcase listings to get your home seen by more buyers.

    Get started

    List with your own agent

    Get your home in front of millions of buyers by listing it on Zillow.

    Learn how to do it

    Sell it yourself

    Take full control of how buyers see your home on Zillow by listing For Sale by Owner (FSBO).

    List your home

    What's special

    Covered front porchLarge tiled walk-in showerSpacious kitchenOpen floor planWood privacy-fenced backyardBuilt in storagePine soft wood flooring
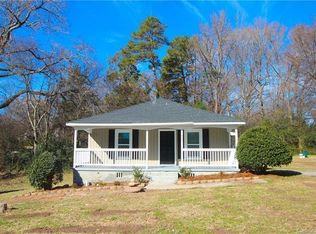
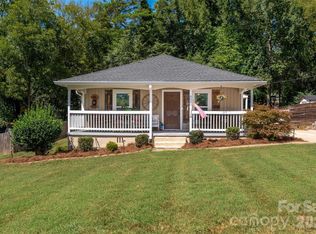
    Welcome to this stunning 3-bedroom, 2 bathroom home in Concord, NC! Built in 2024, this move-in-ready gem features pine soft wood flooring throughout and an open floor plan. The family room boasts natural light from several windows and features a tray ceiling with ceiling fan and a beautiful accent wall with built-in fireplace that seamlessly flows into the dining area and spacious kitchen with a center island/breakfast bar, stainless steel appliances, white cabinetry, built in storage, and a convenient computer nook. The primary suite features a gorgeous accent wall, tray ceilings, walk-in closet, an ensuite with dual vanities and a large tiled walk-in shower. Two additional bedrooms share a stylish hall bath. Outdoors, you'll enjoy the covered rear porch with closet for extra storage, wood privacy-fenced backyard, covered front porch, and a long driveway for parking. Conveniently located near shopping, dining, and grocery stores. Don’t miss out on this one! It definitely won't last!

    Zillow last checked:

    Listing updated:

    Listing Provided by:

    Ed Averette edaverette@theaverhomegroup.com,

    Lifestyle International Realty

    Bought with:

    Ed Averette

    Lifestyle International Realty

    Source: Canopy MLS as distributed by MLS GRID,MLS#: 4241426MLS Logo

    Facts & features

    Interior

    Bedrooms & bathrooms
    • Bedrooms: 3
    • Bathrooms: 2
    • Full bathrooms: 2
    • Main level bedrooms: 3
    Primary bedroom
    • Features: Ceiling Fan(s), En Suite Bathroom, Tray Ceiling(s), Walk-In Closet(s)
    • Level: Main
    Bedroom s
    • Features: Ceiling Fan(s)
    • Level: Main
    Bedroom s
    • Features: Ceiling Fan(s)
    • Level: Main
    Bathroom full
    • Level: Main
    Bathroom full
    • Level: Main
    Dining area
    • Features: Open Floorplan
    • Level: Main
    Family room
    • Features: Ceiling Fan(s), Open Floorplan, Tray Ceiling(s)
    • Level: Main
    Kitchen
    • Features: Breakfast Bar, Built-in Features, Computer Niche, Kitchen Island, Open Floorplan
    • Level: Main
    Laundry
    • Level: Main
    Heating
    • Electric
    Cooling
    • Ceiling Fan(s), Central Air
    Appliances
    • Included: Dishwasher, Disposal, Electric Oven, Electric Range, Microwave, Refrigerator
    • Laundry: Laundry Room, Main Level
    Features
    • Breakfast Bar, Built-in Features, Kitchen Island, Open Floorplan, Walk-In Closet(s)
    • Flooring: Wood
    • Has basement: No
    • Fireplace features: Family Room
    Interior area
    • Total structure area: 1,225
    • Total interior livable area: 1,225 sqft
    • Finished area above ground: 1,225
    • Finished area below ground: 0

    Property

    Parking
    • Parking features: Driveway
    • Has uncovered spaces: Yes
    Features
    • Levels: One
    • Stories: 1
    • Patio & porch: Covered, Front Porch, Rear Porch
    • Fencing: Back Yard,Fenced,Privacy,Wood
    Lot
    • Size: 0.26 Acres
    • Dimensions: 22 x 10 x 144 x 82 x 33 x 217
    • Features: Wooded
    Details
    • Parcel number: 55295714620000
    • Zoning: R
    • Special conditions: Standard

    Construction

    Type & style
    • Home type: SingleFamily
    • Property subtype: Single Family Residence
    Materials
    • Aluminum, Vinyl
    • Foundation: Slab
    Condition
    • New construction: No
    • Year built: 2023

    Utilities & green energy

    • Sewer: Public Sewer
    • Water: City

    Community & neighborhood

    Location
    • Region: Concord
    • Subdivision: Oakdale Park

    Other

    Other facts
    • Listing terms: Cash,Conventional,FHA,VA Loan
    • Road surface type: Concrete, Paved

    Price history

    DateEventPrice
    2/18/2026Sold$318,000$260/sqft
    Source: Canopy MLS as distributed by MLS GRID #4241426 Report a problem
    1/25/2026Pending sale$318,000$260/sqft
    Source: Canopy MLS as distributed by MLS GRID #4241426 Report a problem
    5/21/2025Price change$318,000-0.6%$260/sqft
    Source: Canopy MLS as distributed by MLS GRID #4241426 Report a problem
    4/1/2025Listed for sale$320,000$261/sqft
    Source: Canopy MLS as distributed by MLS GRID #4241426 Report a problem
    5/30/2024Sold$320,000+481.8%$261/sqft
    Source: Canopy MLS as distributed by MLS GRID #4146143 Report a problem
    9/27/2023Sold$55,000+66.7%$45/sqft
    Source: Public Record Report a problem
    6/10/2022Sold$33,000+230%$27/sqft
    Source: Public Record Report a problem
    9/18/2014Sold$10,000-58.3%$8/sqft
    Source: Public Record Report a problem
    9/13/2006Sold$24,000+60%$20/sqft
    Source: Public Record Report a problem
    3/29/2006Sold$15,000$12/sqft
    Source: Public Record Report a problem

    Public tax history

    YearProperty taxesTax assessment
    2025$3,132 +113.3%$314,490 +113.3%
    2024$1,469 +349.9%$147,470 +451.1%
    2023$326 $26,760
    2022$326 $26,760
    2021$326 +41.1%$26,760 +41.1%
    2019$231 +3.4%$18,960
    2018$224 $18,960
    2017$224 $18,960 -2.5%
    2016-- $19,450
    2015-- $19,450
    2014$230 $19,450
    2013-- $19,450
    2012-- $19,450 -12.2%
    2011-- $22,160
    2010-- $22,160
    2009-- $22,160 +36.8%
    2008-- $16,200 +12.5%
    2007-- $14,400
    2006-- $14,400
    2005-- $14,400
    2004-- $14,400 +103.1%
    2003-- $7,090
    2002-- $7,090
    2001-- $7,090
    2000-- $7,090

    Find assessor info on the county website

    Neighborhood: 28027

    Nearby schools

    GreatSchools rating
    Get a cash offer in 3 minutes
    Find out how much your home could sell for in as little as 3 minutes with a no-obligation cash offer.
    Estimated market value
    $316,400
    Get a cash offer in 3 minutes
    Find out how much your home could sell for in as little as 3 minutes with a no-obligation cash offer.
    Estimated market value
    $316,400