Grab your sweet tea, coffee or cocktail and head to the gorgeous, covered front porch for some front porch swinging. Charming 1930s Farmhouse with Modern Upgrades, Endless Curb Appeal, Incredible Storage & No HOA offers just the lifestyle you have been looking for.
Prime location meets peaceful privacy in this adorable 1930s ranch farmhouse, tucked away on a private street with NO HOA! Brimming with character and upgraded throughout, this move-in-ready home offers the perfect blend of vintage charm and modern convenience.
Step inside to discover a surprisingly large, beautifully updated kitchen featuring granite countertops, stainless steel appliances, a large pantry with a CA Closet shelving system, a new faucet, a custom vent, and stylish tile backsplash. The updated bathrooms feature upgraded vanities, fixtures and lighting and attractive tile flooring, while thoughtful improvements throughout the home make everyday living easy and comfortable.
One of the home's standout features is the 140-square-foot addition, creating a massive walk-in closet complete with a custom California Closets system. (unpermitted) The addition even has its own separate electrical panel. A newer vapor barrier adds another layer of peace of mind, while the HVAC is approximately 5 years old, and the roof and water heater are approximately 8 years old.
Outside, the curb appeal is exceptional! Gorgeous landscaping, custom shutters made from reclaimed wood, and a large covered front porch create the perfect setting for relaxing and enjoying a classic front porch swing. The driveway, paver patio and paver sidewalk were installed in 2018, creating inviting outdoor spaces for entertaining or simply enjoying the beautiful surroundings.
And the storage! Two large storage buildings convey, offering an incredible amount of space for tools, hobbies, lawn equipment, seasonal items and more.
With its charming 1930s-character, thoughtful updates, fantastic outdoor spaces, abundant storage, and prime location without the restrictions of an HOA, this special home is truly move-in ready and one you won't want to miss!
Under contract-no show
$300,000
802 Fargo Dr SW, Concord, NC 28027
3beds
1,326sqft
Single Family Residence
Built in 1930
0.26 Acres Lot
$295,900 Zestimate®
$226/sqft
$-- HOA
What's special
Gorgeous landscapingCustom ventGorgeous covered front porchEndless curb appealGranite countertopsFixtures and lightingStylish tile backsplash
- 23 days
- 614
- 67
Likely to sell faster than
Zillow last checked:
Listing updated:
Listed by:
Heather Flohr Heather@helenadamsrealty.com,
Helen Adams Realty
Source: Canopy MLS as distributed by MLS GRID,MLS#: 4422256
Facts & features
Interior
Bedrooms & bathrooms
- Bedrooms: 3
- Bathrooms: 2
- Full bathrooms: 2
- Main level bedrooms: 3
Primary bedroom
- Level: Main
Bedroom s
- Level: Main
Bedroom s
- Level: Main
Dining room
- Level: Main
Flex space
- Level: Main
Kitchen
- Level: Main
Laundry
- Level: Main
Living room
- Level: Main
Heating
- Forced Air, Natural Gas
Cooling
- Ceiling Fan(s), Zoned
Appliances
- Included: Dishwasher, Electric Water Heater, Microwave, Oven, Plumbed For Ice Maker
- Laundry: Inside, Laundry Room
Features
- Walk-In Closet(s)
- Flooring: Bamboo, Carpet, Laminate, Tile
- Windows: Insulated Windows
- Has basement: No
Interior area
- Total structure area: 1,326
- Total interior livable area: 1,326 sqft
- Finished area above ground: 1,326
- Finished area below ground: 0
Property
Parking
- Parking features: Driveway
- Has uncovered spaces: Yes
Features
- Levels: One
- Stories: 1
- Patio & porch: Covered, Front Porch, Patio
Lot
- Size: 0.26 Acres
- Dimensions: 74 x 88 x 54 x 78 x 9 x 69 x 147
- Features: Green Area, Private, Wooded
Details
- Additional structures: Outbuilding
- Parcel number: 55295703530000
- Zoning: RV
- Special conditions: Standard
Construction
Type & style
- Home type: SingleFamily
- Architectural style: Ranch
- Property subtype: Single Family Residence
Materials
- Vinyl
- Foundation: Crawl Space
Condition
- New construction: No
- Year built: 1930
Utilities & green energy
- Sewer: Public Sewer
- Water: City
Community & HOA
Community
- Subdivision: Oakdale Park
Location
- Region: Concord
- Elevation: 1000 Feet
Financial & listing details
- Price per square foot: $226/sqft
- Tax assessed value: $246,130
- Annual tax amount: $2,451
- Date on market: 9/12/2026
- Cumulative days on market: 24 days
- Listing terms: Cash,Conventional,FHA,VA Loan
- Road surface type: Concrete, Paved
Estimated market value
$295,900
$281,000 - $311,000
$1,711/mo
Price history
| Date | Event | Price |
|---|---|---|
| 10/5/2026 | Pending sale | $300,000$226/sqft |
Source:  Canopy MLS as distributed by MLS GRID #4422256 Report a problem Canopy MLS as distributed by MLS GRID #4422256 Report a problem | ||
| 9/12/2026 | Listed for sale | $300,000+87.5%$226/sqft |
Source: Canopy MLS as distributed by MLS GRID #4422256 Report a problem | ||
| 2/28/2019 | Sold | $160,000+384.8%$121/sqft |
Source: Agent Provided Report a problem | ||
| 6/8/2018 | Sold | $33,000$25/sqft |
Source: Public Record Report a problem | ||
Public tax history
| Year | Property taxes | Tax assessment |
|---|---|---|
| 2025 | $2,451 | $246,130 |
| 2024 | $2,451 +38.6% | $246,130 +69.8% |
| 2023 | $1,768 | $144,930 |
| 2022 | $1,768 | $144,930 |
| 2021 | $1,768 +109.7% | $144,930 +109.7% |
| 2019 | $843 | $69,120 |
Find assessor info on the county website
Monthly payment
Est. payment
Payment breakdown
Explore the cost of this home by adjusting the details. Changes won't be saved.Climate risks
Neighborhood: 28027
Nearby schools
Schools provided by the listing agent
- Elementary: Wolf Meadow
- Middle: J.N. Fries
- High: West Cabarrus
Source: Canopy MLS as distributed by MLS GRID. This data may not be complete. We recommend contacting the local school district to confirm school assignments for this home.
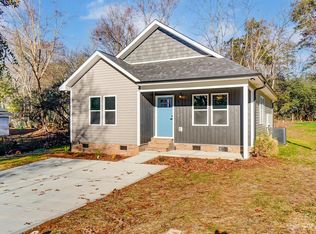
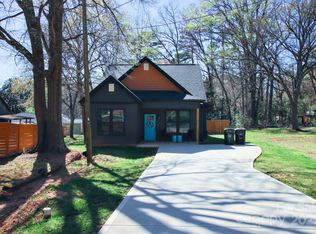
Similar homes
- $259,9982 bd2 ba1.2k sqft52 Roberta Rd SW, Concord, NC 28027For Sale
 MLS ID #4432169, Brittney Meeks, Lantern Realty & Development, LLC. Canopy MLS as distributed by MLS GRID
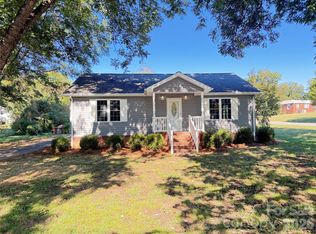
 - $260,0003 bd2 ba1.5k sqft620 Peigler St NW, Concord, NC 28027For Sale
 MLS ID #4411422, Shannon Peters, Lake Norman Realty, Inc.. Canopy MLS as distributed by MLS GRID
 - $290,0003 bd2 ba1.8k sqft317 Kerr St NW, Concord, NC 28025For Sale By Owner
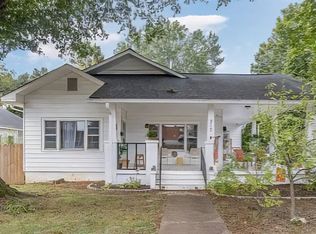
- $295,0003 bd2 ba1.5k sqft4463 Legend St SW, Concord, NC 28027For Sale
 MLS ID #4347692, Ivonne Erion, Lantern Realty & Development, LLC. Canopy MLS as distributed by MLS GRID
 - $309,0003 bd2 ba1.2k sqft2414 Ashford Dr, Concord, NC 28027For SaleMLS ID #4423444, Milas Dyer, Coldwell Banker Realty. Canopy MLS as distributed by MLS GRID
- $354,0003 bd3 ba1.5k sqft4126 Medford Dr NW, Concord, NC 28027For SaleMLS ID #4432264, Erin Boyd, Southern Homes of the Carolinas, Inc. Canopy MLS as distributed by MLS GRID
- $309,9993 bd3 ba1.2k sqft210 Mahan St SW, Concord, NC 28025New ConstructionMLS ID #4430238, Adrain Kendrick, TKN Property Group. Canopy MLS as distributed by MLS GRID
- $230,0002 bd1 ba1.2k sqft3481 Roberta Rd, Concord, NC 28027For SaleMLS ID #4426712, Mirta Arroyo, NorthGroup Real Estate LLC. Canopy MLS as distributed by MLS GRID
- $250,0003 bd1 ba1k sqft154 Shamrock St NE, Concord, NC 28025For SaleMLS ID #4421118, Jessika McNeill, EXP Realty LLC. Canopy MLS as distributed by MLS GRID
- $299,9003 bd1 ba1.4k sqft1810 Central Dr, Kannapolis, NC 28083For SaleMLS ID #4421078, Nadine Chisom, Keller Williams Premier. Canopy MLS as distributed by MLS GRID
- $299,9003 bd2 ba1.1k sqft555 Palmer Rd, Rockwell, NC 28138For SaleMLS ID #4431480, Connie Arstark, Arstark & Company Inc. Canopy MLS as distributed by MLS GRID
- $265,0003 bd1 ba1.1k sqft2600 Haven St, Kannapolis, NC 28083For SaleMLS ID #4421164, Pam Lambert, Lantern Realty & Development, LLC. Canopy MLS as distributed by MLS GRID
- $302,0003 bd2 ba1.2k sqft518 Milton L Taylor St, Kannapolis, NC 28083For SaleMLS ID #4380802, Reymon Morgan, NorthGroup Real Estate LLC. Canopy MLS as distributed by MLS GRID
- $275,9973 bd2 ba1.7k sqft401 S Ridge Ave, Kannapolis, NC 28083For SaleMLS ID #4409962, Christina Wright, Branch Wealth Partners, LLC. Canopy MLS as distributed by MLS GRID
- $295,0002 bd2 ba1k sqft1617 Lawing Rd, Charlotte, NC 28216For SaleMLS ID #4429211, Tommy Fahey, Keller Williams South Park. Canopy MLS as distributed by MLS GRID
- $285,0003 bd2 ba1.1k sqft4621 Victory Ln, Charlotte, NC 28269For SaleMLS ID #4425052, Dany Miller, Keller Williams Unlimited. Canopy MLS as distributed by MLS GRID
- $294,9003 bd1 ba1k sqft3135 Marney Ave, Charlotte, NC 28205For SaleMLS ID #4430582, Adam Smith, Adam Jay Smith. Canopy MLS as distributed by MLS GRID
- $310,0003 bd2 ba1.2k sqft2230 Kenwood Dr, Kannapolis, NC 28081For SaleMLS ID #4412492, John DeSmedt, EXP Realty LLC Ballantyne. Canopy MLS as distributed by MLS GRID
- $264,9003 bd2 ba1.4k sqft160 E Chamblee Dr, Salisbury, NC 28147For SaleMLS ID #4431373, Lindsey McCauley, The Plumb Line Realty, Inc.. Canopy MLS as distributed by MLS GRID
- $349,9002 bd1 ba1.5k sqft2040 Kannapolis Hwy, Concord, NC 28027For SaleMLS ID #4363197, Maxine Shaw McCravy, McCravy Realty Affiliates. Canopy MLS as distributed by MLS GRID
