Welcome to your dream home with all the updates in the highly sought-after Lake Charles community! This stunning lakefront property offers a luxurious lifestyle with its exquisite features and spacious design. With nearly 3,000 square feet of beautifully maintained living space, this home boasts 4 bedrooms, 3 bathrooms, and an expansive 3-car garage.
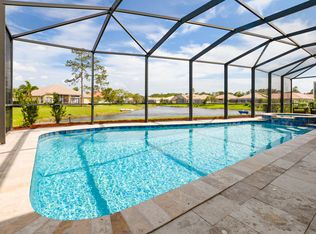
Experience the ultimate in entertaining with separate formal family and living room areas, complemented by a butler's pantry for all your hosting needs. The gourmet kitchen is a chef's delight, featuring elegant granite countertops, an abundance of 42'' wood cabinets, state-of-the-art appliances, and a high-end gas stove that makes cooking a pleasure. Step outside to your private oasis where you can unwind in the solar-heated, saltwater pool while soaking in breathtaking lake views. Enjoy the convenience of your own boat dock, making every day a waterfront adventure, while setting out for a leisurely cruise at sunset.
Your comfort and security are assured with the inclusion of a whole-house generator, ensuring uninterrupted power and peace of mind. Newer hot water heater and garage door openers. The covered and screened lanai offers an ideal setting for outdoor dining and relaxation. Your lifestyle in Lake Charles is enhanced by HOA amenities that cater to all your needs, including lawn care, cable, internet, access to a community pool, play areas, and tennis courts. Discover the perfect blend of luxury, comfort, and convenience in this exceptional lakefront pool home with a boat dock. Pool Solar 2021, A/C 2021, Generator 22kw 2023, WH 2023 - Make it yours today!
Sold for $600,000
$600,000
782 SW Marsh Harbor Bay, Port St Lucie, FL 34986
4beds
2,716sqft
Single Family Residence
Built in 2002
10,019 Square Feet Lot
$605,700 Zestimate®
$221/sqft
$4,112 Estimated rent
Home value
$605,700
$563,000 - $654,000
$4,112/mo
Zestimate® history
Owner options
List your home for rent
$4,112/mo
Rent Zestimate®
Find your next renter with Zillow Rental Manager. Plus, with online applications, you can quickly screen prospective tenants – for free.
$4,112/mo
Rent Zestimate®
Refinance and save
$4,658/mo
Est. payment
Refinancing to a lower rate could help reduce your monthly payments and save thousands over the life of the loan.
$4,658/mo
Est. payment
Explore your selling options
Work with a Zillow partner agent
Leverage their expertise and Zillow's premium Showcase listings to get your home seen by more buyers.
Get startedList with your own agent
Get your home in front of millions of buyers by listing it on Zillow.
Learn how to do itSell it yourself
Take full control of how buyers see your home on Zillow by listing For Sale by Owner (FSBO).
List your homeWhat's special
Zillow last checked:
Listing updated:
Listed by:
Bryan Kelly 772-675-0748,
Keller Williams Realty of PSL,
Amanda Kelly 772-675-0749,
Keller Williams Realty of PSL
Bought with:
Bryan Kelly, 3398296
Keller Williams Realty of PSL
Amanda Kelly, 3398297
Keller Williams Realty of PSL
Source: BeachesMLS,MLS#: R11025259 Originating MLS: BeachesMLS
Originating MLS: BeachesMLSFacts & features
Interior
Bedrooms & bathrooms
- Bedrooms: 4
- Bathrooms: 3
- Full bathrooms: 3
- Main level bathrooms: 3
- Main level bedrooms: 4
Primary bedroom
- Level: Main
- Area: 375
- Dimensions: 25 X 15
Primary bedroom
- Level: Main
- Area: 375
- Dimensions: 25 X 15
Bedroom 2
- Level: Main
- Area: 156
- Dimensions: 12 X 13
Bedroom 2
- Level: Main
- Area: 156
- Dimensions: 12 X 13
Bedroom 3
- Level: Main
- Area: 120
- Dimensions: 12 X 10
Bedroom 3
- Level: Main
- Area: 120
- Dimensions: 12 X 10
Bedroom 4
- Level: Main
- Area: 144
- Dimensions: 12 X 12
Bedroom 4
- Level: Main
- Area: 144
- Dimensions: 12 X 12
Dining room
- Level: Main
- Area: 169
- Dimensions: 13 X 13
Dining room
- Level: Main
- Area: 169
- Dimensions: 13 X 13
Family room
- Level: Main
- Area: 270
- Dimensions: 15 X 18
Family room
- Level: Main
- Area: 270
- Dimensions: 15 X 18
Kitchen
- Level: Main
- Area: 210
- Dimensions: 14 X 15
Kitchen
- Level: Main
- Area: 210
- Dimensions: 14 X 15
Living room
- Level: Main
- Area: 320
- Dimensions: 16 X 20
Living room
- Level: Main
- Area: 320
- Dimensions: 16 X 20
Heating
- Central
Cooling
- Central Air, Electric
Appliances
- Included: Dishwasher, Disposal, Gas Range, Gas Water Heater, Ice Maker, Microwave, Refrigerator, Water Heater
- Laundry: Washer Hookup, Inside
Features
- Attic, Wet Bar, Breakfast Bar, Built-in Features, Breakfast Area, Bathtub, Closet Cabinetry, Cathedral Ceiling(s), Dining Area, Separate/Formal Dining Room, Dual Sinks, Garden Tub/Roman Tub, High Ceilings, Kitchen Island, Living/Dining Room, Main Level Primary, Pantry, Pull Down Attic Stairs, Sitting Area in Primary, Split Bedrooms, Soaking Tub
- Flooring: Ceramic Tile, Laminate
- Attic: Pull Down Stairs
Interior area
- Total structure area: 3,772
- Total interior livable area: 2,716 sqft
Property
Parking
- Total spaces: 3
- Parking features: Attached, Driveway, Garage, Garage Door Opener
- Attached garage spaces: 3
- Has uncovered spaces: Yes
Features
- Levels: One
- Stories: 1
- Entry location: Entry Level Living Area Y
- Patio & porch: Covered, Patio, Porch, Screened
- Exterior features: Outdoor Living Area
- Has private pool: Yes
- Pool features: Heated, In Ground, Pool Equipment, Screen Enclosure, Solar Heat, Salt Water, Association
- Has view: Yes
- View description: Lake, Pool
- Has water view: Yes
- Water view: Lake
- Waterfront features: Lake Front
Lot
- Size: 10,019 Square Feet
- Dimensions: .23
- Features: Interior Lot, Sprinklers Automatic, Sprinkler System, < 1/4 Acre
Details
- Parcel number: 332391900350006
- Zoning: PUD
- Special conditions: Listed As-Is
Construction
Type & style
- Home type: SingleFamily
- Architectural style: Traditional
- Property subtype: Single Family Residence
Materials
- Block
- Roof: Barrel,Spanish Tile
Condition
- Resale
- New construction: No
- Year built: 2002
Utilities & green energy
- Electric: 3 Phase
- Sewer: Public Sewer
- Water: Public
- Utilities for property: Cable Available, Natural Gas Available, Sewer Available, Underground Utilities, Water Available
Community & HOA
Community
- Features: Home Owners Association, Boat Facilities, Gated, Property Manager On-Site, Street Lights
- Security: Security System Owned, Gated with Guard, Gated Community, Smoke Detector(s)
- Subdivision: LAKE CHARLES PHASE 3B
HOA
- Has HOA: Yes
- Amenities included: Basketball Court, Boating, Clubhouse, Picnic Area, Playground, Pool, Shuffleboard Court, Spa/Hot Tub, Sidewalks, Tennis Court(s)
- Services included: Common Areas, Cable TV, Maintenance Grounds, Pest Control, Recreation Facilities, Internet
- HOA fee: $349 monthly
- HOA phone: 772-336-5966
Location
- Region: Port Saint Lucie
Financial & listing details
- Price per square foot: $221/sqft
- Tax assessed value: $532,700
- Annual tax amount: $12,330
- Date on market: 10/2/2024
- Cumulative days on market: 45 days
- Listing terms: Cash,Conventional,FHA,VA Loan
- Road surface type: Paved
Price history
| Date | Event | Price |
|---|---|---|
| 12/5/2024 | Sold | $600,000-2.4%$221/sqft |
Source:  BeachesMLS #R11025259 Report a problem BeachesMLS #R11025259 Report a problem | ||
| 11/18/2024 | Pending sale | $614,999$226/sqft |
Source: BeachesMLS #RX-11025259 Report a problem | ||
| 11/14/2024 | Price change | $614,999-1.6%$226/sqft |
Source: BeachesMLS #RX-11025259 Report a problem | ||
| 10/24/2024 | Price change | $624,999-3.7%$230/sqft |
Source: BeachesMLS #RX-11025259 Report a problem | ||
| 10/2/2024 | Listed for sale | $649,000+1.4%$239/sqft |
Source: BeachesMLS #RX-11025259 Report a problem | ||
| 12/20/2022 | Sold | $639,900$236/sqft |
Source: BeachesMLS #R10846654 Report a problem | ||
| 11/22/2022 | Pending sale | $639,900$236/sqft |
Source: BeachesMLS #RX-10846654 Report a problem | ||
| 11/17/2022 | Listed for sale | $639,900+28%$236/sqft |
Source: BeachesMLS #RX-10846654 Report a problem | ||
| 5/6/2021 | Sold | $500,000+65.6%$184/sqft |
Source: BeachesMLS #R10701967 Report a problem | ||
| 7/2/2002 | Sold | $301,900$111/sqft |
Source: Public Record Report a problem | ||
Public tax history
| Year | Property taxes | Tax assessment |
|---|---|---|
| 2025 | $11,910 -1.5% | $532,700 -1% |
| 2024 | $12,091 -1.9% | $538,300 -0.8% |
| 2023 | $12,330 +14.1% | $542,800 +14.4% |
| 2022 | $10,808 +9.5% | $474,500 +25.2% |
| 2021 | $9,867 +33.5% | $379,000 +21.6% |
| 2020 | $7,390 | $311,636 +2.3% |
| 2019 | $7,390 +0.6% | $304,630 +1.9% |
| 2018 | $7,343 +4.4% | $298,950 -1.8% |
| 2017 | $7,030 +1% | $304,400 -0.9% |
| 2016 | $6,963 +1% | $307,300 +3.3% |
| 2015 | $6,893 -1.2% | $297,500 +5.3% |
| 2014 | $6,977 | $282,527 +1.5% |
| 2013 | -- | $278,352 +1.7% |
| 2012 | -- | $273,699 +3% |
| 2011 | -- | $265,727 +1.5% |
| 2010 | -- | $261,800 0% |
| 2009 | -- | $261,900 -3% |
| 2008 | -- | $270,037 +3% |
| 2007 | -- | $262,172 +2.5% |
| 2006 | -- | $255,778 +3% |
| 2005 | -- | $248,328 +3% |
| 2004 | -- | $241,095 |
| 2003 | -- | -- |
| 2002 | -- | -- |
| 2001 | -- | -- |
| 2000 | -- | -- |
Find assessor info on the county website
Neighborhood: St. Lucie West
Nearby homes
- $510,0004 bd3 ba2.9k sqft782 SW Marsh Harbor Bay, Port Saint Lucie, FL 34986Off Market

- $629,0004 bd3 ba2.7k sqft780 SW Marsh Harbor Bay, Port Saint Lucie, FL 34986Foreclosure

- $477,4004 bd3 ba2.6k sqft784 SW Marsh Harbor Bay, Port Saint Lucie, FL 34986Off Market
- $595,0004 bd3 ba2.7k sqft784 SW Marsh Harbor Bay, Pt Saint Lucie, FL 34953Sold
- $489,6004 bd3 ba2.6k sqft780 SW Marsh Harbor Bay, Port Saint Lucie, FL 34986Off Market
- $687,2004 bd3 ba4.8k sqft783 SW Marsh Harbor Bay, Port Saint Lucie, FL 34986Off Market
- $572,8004 bd3 ba2.3k sqft783 SW Marsh Harbor Bay, Port Saint Lucie, FL 34986Off Market
- $303,3003 bd3 ba2.6k sqft785 SW Marsh Harbor Bay, Port St Lucie, FL 34986Off Market
Nearby schools
GreatSchools rating
- 5/10Northport K-8 SchoolGrades: PK-8Distance: 3.8 mi
- 3/10St. Lucie West Centennial High SchoolGrades: PK,9-12Distance: 1.7 mi
- 6/10Parkway Elementary SchoolGrades: PK-5Distance: 4.1 mi
Get a cash offer in 3 minutes
Find out how much your home could sell for in as little as 3 minutes with a no-obligation cash offer.
Estimated market value
$605,700
Get a cash offer in 3 minutes
Find out how much your home could sell for in as little as 3 minutes with a no-obligation cash offer.
Estimated market value
$605,700
- Florida
- Saint Lucie County
- Port Saint Lucie
- 34986
- St. Lucie West
- 782 SW Marsh Harbor Bay
Nearby cities
Nearby neighborhoods
Nearby zip codes
Other Port Saint Lucie Topics
- Apartments for Rent in 34986
- Houses for Sale in 34986
- Houses for Rent in 34986
- 34986 Real Estate
- Port Saint Lucie Condos
- Houses for Sale in Port Saint Lucie
- Newest Listings in Port Saint Lucie
- Port Saint Lucie Home Values
- Port Saint Lucie Real Estate Agents
- Port Saint Lucie Refinance
- Port Saint Lucie Mortgage Rates
