Stunning Lakefront Pool Home in Gated Lake Charles Community! Welcome to this beautifully designed 4-bedroom, 3-bathroom, 3-car garage home in the prestigious Lake Charles community.
This sought-after, spacious model boasts soaring 12-foot ceilings, an open floor plan, and breathtaking lake views.
Step inside to find a formal living and dining room perfect for entertaining, while the casual family room offers a cozy retreat just off the open-concept kitchen. A butler's pantry provides extra storage, and a dedicated office space near the Jack-and-Jill bedrooms makes for an ideal study area. A private ensuite bedroom is perfect for guests. Outdoors, the oversized screened patio, sparkling pool, and relaxing hot tub create the ultimate backyard oasis with serene lake lake views. Accordion shutters add peace of mind, and the 3-car garage provides ample space for vehicles, storage, or a home gym.
Lake Charles offers resort-style amenities, including boating, fishing, a clubhouse, pool, tennis, basketball, playground, and more! Conveniently located near shopping, dining, top-rated schools, and I-95.
Don't miss your chance to own this exceptional home in one of St. Lucie West's most desirable communities! Schedule your private showing today!
Sold for $595,000
$595,000
784 SW Marsh Harbor Bay, Port St Lucie, FL 34953
4beds
2,716sqft
Single Family Residence
Built in 2003
10,454 Square Feet Lot
$-- Zestimate®
$219/sqft
$3,404 Estimated rent
Home value
Not available
Estimated sales range
Not available
$3,404/mo
Zestimate® history
Owner options
List your home for rent
$3,404/mo
Rent Zestimate®
Find your next renter with Zillow Rental Manager. Plus, with online applications, you can quickly screen prospective tenants – for free.
$3,404/mo
Rent Zestimate®
Refinance and save
$4,612/mo
Est. payment
Refinancing to a lower rate could help reduce your monthly payments and save thousands over the life of the loan.
$4,612/mo
Est. payment
Explore your selling options
Work with a Zillow partner agent
Leverage their expertise and Zillow's premium Showcase listings to get your home seen by more buyers.
Get startedList with your own agent
Get your home in front of millions of buyers by listing it on Zillow.
Learn how to do itSell it yourself
Take full control of how buyers see your home on Zillow by listing For Sale by Owner (FSBO).
List your homeWhat's special
Zillow last checked:
Listing updated:
Listed by:
Valerie Ann Juno Valajuno@gmail.com,
Lang Realty
Bought with:
Liza Fellman, 3192624
RE/MAX Gold
Source: BeachesMLS,MLS#: R11069404 Originating MLS: BeachesMLS
Originating MLS: BeachesMLSFacts & features
Interior
Bedrooms & bathrooms
- Bedrooms: 4
- Bathrooms: 3
- Full bathrooms: 3
- Main level bathrooms: 3
- Main level bedrooms: 4
Primary bedroom
- Level: Main
- Area: 364
- Dimensions: 26 X 14
Primary bedroom
- Level: Main
- Area: 364
- Dimensions: 26 X 14
Family room
- Level: Main
- Area: 210
- Dimensions: 15 X 14
Family room
- Level: Main
- Area: 210
- Dimensions: 15 X 14
Kitchen
- Level: Main
- Area: 196
- Dimensions: 14 X 14
Kitchen
- Level: Main
- Area: 196
- Dimensions: 14 X 14
Living room
- Level: Main
- Area: 352
- Dimensions: 22 X 16
Living room
- Level: Main
- Area: 352
- Dimensions: 22 X 16
Heating
- Electric
Cooling
- Ceiling Fan(s), Electric
Appliances
- Included: Dryer, Dishwasher, Electric Range, Electric Water Heater, Microwave, Refrigerator, Water Heater, Washer
- Laundry: Inside
Features
- Attic, Wet Bar, Breakfast Bar, Breakfast Area, Cathedral Ceiling(s), Dining Area, Separate/Formal Dining Room, Dual Sinks, Eat-in Kitchen, Main Level Primary, Pull Down Attic Stairs, Sitting Area in Primary, Split Bedrooms, Vaulted Ceiling(s), Walk-In Closet(s)
- Flooring: Carpet
- Windows: Blinds, Drapes
- Attic: Pull Down Stairs
- Furnished: Yes
Interior area
- Total structure area: 3,772
- Total interior livable area: 2,716 sqft
Property
Parking
- Total spaces: 3
- Parking features: Attached, Garage, Garage Door Opener
- Attached garage spaces: 3
Features
- Levels: One
- Stories: 1
- Entry location: Entry Level Living Area Y
- Patio & porch: Patio, Screened
- Exterior features: Outdoor Living Area
- Has private pool: Yes
- Pool features: In Ground, Pool Equipment, Screen Enclosure, Association
- Has spa: Yes
- Has view: Yes
- View description: Lake, Pool
- Has water view: Yes
- Water view: Lake
- Waterfront features: Lake Front
Lot
- Size: 10,454 Square Feet
- Features: Interior Lot, Sprinklers Automatic, Sprinkler System, < 1/4 Acre
Details
- Parcel number: 332391900340009
- Zoning: Planned
Construction
Type & style
- Home type: SingleFamily
- Architectural style: Traditional
- Property subtype: Single Family Residence
Materials
- Block
- Roof: Barrel
Condition
- Resale
- New construction: No
- Year built: 2003
Details
- Builder name: Hanover Homes
Utilities & green energy
- Electric: 3 Phase
- Sewer: Public Sewer
- Water: Public
- Utilities for property: Cable Available, Sewer Available, Water Available
Community & HOA
Community
- Features: Home Owners Association, Gated, Property Manager On-Site, Street Lights
- Security: Gated with Guard, Gated Community
- Subdivision: LAKE CHARLES PHASE 3B
HOA
- Has HOA: Yes
- Amenities included: Basketball Court, Bocce Court, Clubhouse, Picnic Area, Playground, Pool, Shuffleboard Court, Spa/Hot Tub, Sidewalks, Tennis Court(s)
- Services included: Common Areas, Cable TV, Maintenance Grounds, Recreation Facilities, Security
- HOA fee: $339 monthly
- HOA phone: 772-336-5966
Location
- Region: Pt Saint Lucie
Financial & listing details
- Price per square foot: $219/sqft
- Annual tax amount: $12,679
- Date on market: 3/8/2025
- Cumulative days on market: 25 days
- Listing terms: Cash,Conventional,FHA,VA Loan
- Road surface type: Paved
Price history
| Date | Event | Price |
|---|---|---|
| 5/7/2025 | Sold | $595,000-0.5%$219/sqft |
Source:  BeachesMLS #R11069404 Report a problem BeachesMLS #R11069404 Report a problem | ||
| 3/24/2025 | Price change | $598,000-5.1%$220/sqft |
Source: BeachesMLS #RX-11069404 Report a problem | ||
| 3/8/2025 | Listed for sale | $629,900$232/sqft |
Source: BeachesMLS #RX-11069404 Report a problem | ||
Public tax history
Tax history is unavailable.
Neighborhood: St. Lucie West
Nearby homes
- $477,4004 bd3 ba2.6k sqft784 SW Marsh Harbor Bay, Port Saint Lucie, FL 34986Off Market
- $600,0004 bd3 ba2.7k sqft782 SW Marsh Harbor Bay, Port Saint Lucie, FL 34986Sold
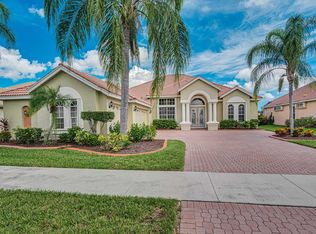
- $510,6004 bd3 ba2.9k sqft782 SW Marsh Harbor Bay, Port Saint Lucie, FL 34986Off Market

- $880,7003 bd2 ba4.9k sqft786 SW Marsh Harbor Bay, Port St Lucie, FL 34986Off Market
- $637,1003 bd2 ba2.6k sqft786 SW Marsh Harbor Bay, Port Saint Lucie, FL 34986Off Market
- $629,0004 bd3 ba2.7k sqft780 SW Marsh Harbor Bay, Port Saint Lucie, FL 34986Foreclosure
- $492,6004 bd3 ba2.6k sqft780 SW Marsh Harbor Bay, Port Saint Lucie, FL 34986Off Market
- $303,3003 bd3 ba2.6k sqft785 SW Marsh Harbor Bay, Port St Lucie, FL 34986Off Market
Nearby schools
GreatSchools rating
- 5/10Northport K-8 SchoolGrades: PK-8Distance: 3.8 mi
- 3/10St. Lucie West Centennial High SchoolGrades: PK,9-12Distance: 1.7 mi
- 6/10Parkway Elementary SchoolGrades: PK-5Distance: 4.1 mi


Get pre-qualified for a loan
At Zillow Home Loans, we can pre-qualify you in as little as 5 minutes with no impact to your credit score.An equal housing lender. NMLS #10287.
- Florida
- Saint Lucie County
- Port Saint Lucie
- 34953
- St. Lucie West
- 784 SW Marsh Harbor Bay
Nearby cities
Nearby neighborhoods
Nearby zip codes
Other Port Saint Lucie Topics
- Apartments for Rent in 34953
- Houses for Sale in 34953
- Houses for Rent in 34953
- 34953 Real Estate
- Port Saint Lucie Condos
- Houses for Sale in Port Saint Lucie
- Newest Listings in Port Saint Lucie
- Port Saint Lucie Home Values
- Port Saint Lucie Real Estate Agents
- Port Saint Lucie Refinance
- Port Saint Lucie Mortgage Rates
