Welcome to this extraordinary luxury residence less than one year old! This home has been thoughtfully designed with sophisticated finishes, exceptional craftsmanship, and an impressive array of indoor and outdoor amenities. Offering 4 bedrooms, 3 full baths, and 2 powder rooms, this home delivers spacious, comfortable living with attention to every detail.
The impressive 12-foot entry and great room ceilings create a dramatic first impression, while 10-foot ceilings throughout the remainder of the main level and 10-foot pour in the lower level add to the home’s expansive feel. Elegant 8-foot doors, crown molding, 7½-inch baseboards, and engineered 7¼-inch hardwood flooring are showcased throughout.
The luxurious primary suite is a private retreat featuring a stunning bath with a large walk-in shower, freestanding soaking tub, and his-and-her walk-in closets. Two secondary bedrooms each feature their own attached full bath, providing exceptional privacy and convenience.
The heart of the home is the spectacular great room, highlighted by a beautiful fireplace with custom built-ins. A separate vaulted hearth room offers an inviting space to relax beside a striking stone fireplace. The gourmet kitchen features stacked cabinetry, 6 burner gas stove, double wall ovens, 48" built in side by side refrigerator, microwave drawer, complemented by a spacious butler’s pantry for additional storage and entertaining ease. A thoughtfully designed drop zone with built-in lockers keeps everyday life organized.
The private den showcases custom built-ins and elegant wall molding, creating an ideal home office, library, or quiet retreat.
The finished lower level takes entertaining to another level, featuring a built-in golf simulator and wet bar, creating the ultimate destination for game days, gatherings, and recreation.
Outdoor living is equally impressive with a brick and stone covered porch, beautifully landscaped front and rear yards, an aluminum-fenced backyard, irrigation system, and landscape lighting. The exterior combines timeless brick and stone with durable Diamond Kote siding for exceptional curb appeal and lasting beauty.
A spacious 4-car garage provides abundant space for vehicles, storage, and recreational equipment.
Every element of this remarkable home has been carefully selected to create a truly elevated living experience—where luxury, functionality, and timeless design come together beautifully. Make your appointment today!
See agent coments for list of inclusions
Closed
Listed by: Keller Williams Realty St. Louis • Julie Kandlbinder • 314-267-9388
Bought with: EXP Realty, LLC
Price Unknown
782 Schaeffers Grv, Chesterfield, MO 63005
4beds
4,534sqft
Single Family Residence
Built in 2025
0.34 Acres Lot
$1,991,300 Zestimate®
$--/sqft
$6,761 Estimated rent
Home value
$1,991,300
$1.87M - $2.11M
$6,761/mo
Zestimate® history
Owner options
List your home for rent
$6,761/mo
Rent Zestimate®
Find your next renter with Zillow Rental Manager. Plus, with online applications, you can quickly screen prospective tenants – for free.
$6,761/mo
Rent Zestimate®
Refinance and save
$3,400/mo
Est. payment
Refinancing to a lower rate could help reduce your monthly payments and save thousands over the life of the loan.
$3,400/mo
Est. payment
Explore your selling options
Work with a Zillow partner agent
Leverage their expertise and Zillow's premium Showcase listings to get your home seen by more buyers.
Get startedList with your own agent
Get your home in front of millions of buyers by listing it on Zillow.
Learn how to do itSell it yourself
Take full control of how buyers see your home on Zillow by listing For Sale by Owner (FSBO).
List your homeWhat's special
Striking stone fireplaceAluminum-fenced backyardLuxurious primary suiteSpectacular great roomLandscape lightingCrown moldingFreestanding soaking tub
Zillow last checked:
Listing updated:
Listed by:
Julie Kandlbinder 314-267-9388,
Keller Williams Realty St. Louis
Bought with:
Laurie S Enea, 2021007199
EXP Realty, LLC
Source: MARIS,MLS#: 26051475 Originating MLS: St. Louis Association of REALTORS
Originating MLS: St. Louis Association of REALTORSFacts & features
Interior
Bedrooms & bathrooms
- Bedrooms: 4
- Bathrooms: 5
- Full bathrooms: 3
- 1/2 bathrooms: 2
- Main level bathrooms: 3
- Main level bedrooms: 3
Primary bedroom
- Features: Floor Covering: Carpeting
- Level: Main
- Area: 270
- Dimensions: 18x15
Bedroom 2
- Features: Floor Covering: Carpeting
- Level: Main
- Area: 168
- Dimensions: 14x12
Bedroom 3
- Features: Floor Covering: Carpeting
- Level: Main
- Area: 168
- Dimensions: 14x12
Breakfast room
- Features: Floor Covering: Wood
- Level: Main
- Area: 234
- Dimensions: 18x13
Dining room
- Features: Floor Covering: Wood
- Level: Main
- Area: 154
- Dimensions: 14x11
Great room
- Features: Floor Covering: Wood
- Level: Main
- Area: 342
- Dimensions: 19x18
Hearth room
- Features: Floor Covering: Wood
- Level: Main
- Area: 195
- Dimensions: 15x13
Kitchen
- Features: Floor Covering: Wood
- Level: Main
- Area: 306
- Dimensions: 18x17
Office
- Features: Floor Covering: Wood
- Level: Main
- Area: 165
- Dimensions: 15x11
Heating
- Forced Air, Natural Gas, Zoned
Cooling
- Central Air, Zoned
Appliances
- Included: Gas Cooktop, Dishwasher, Disposal, Microwave, Double Oven
- Laundry: Laundry Room, Main Level
Features
- Bookcases, Breakfast Bar, Custom Cabinetry, Natural Woodwork, Open Floorplan, Pantry, Separate Shower, Vaulted Ceiling(s), Walk-In Closet(s)
- Flooring: Hardwood, Tile
- Basement: Finished,Full,Sleeping Area
- Number of fireplaces: 2
- Fireplace features: Gas, Wood Burning
Interior area
- Total structure area: 4,534
- Total interior livable area: 4,534 sqft
- Finished area above ground: 3,030
- Finished area below ground: 1,534
Property
Parking
- Total spaces: 4
- Parking features: Garage - Attached
- Attached garage spaces: 4
Features
- Levels: Two
- Patio & porch: Covered, Patio
- Exterior features: Lighting
- Fencing: Back Yard,Fenced
Lot
- Size: 0.34 Acres
- Features: Private, Sprinklers In Front, Sprinklers In Rear
Details
- Parcel number: 18V520368
- Special conditions: Standard
Construction
Type & style
- Home type: SingleFamily
- Architectural style: French Provincial,Ranch,Traditional
- Property subtype: Single Family Residence
Materials
- Brick, See Remarks, Stone
- Foundation: Concrete Perimeter
- Roof: Architectural Shingle
Condition
- Year built: 2025
Details
- Builder name: Claymont Development Llc
Utilities & green energy
- Electric: Other
- Sewer: Public Sewer
- Water: Public
- Utilities for property: Cable Available, Electricity Connected, Natural Gas Connected, Water Connected
Community & HOA
Community
- Subdivision: Schaeffers Grove One
HOA
- Has HOA: Yes
- Amenities included: Association Management
- Services included: Common Area Maintenance
- HOA fee: $3,400 annually
- HOA name: Schaeffers Grove
Location
- Region: Chesterfield
Financial & listing details
- Annual tax amount: $2,564
- Date on market: 8/12/2026
- Cumulative days on market: 1 day
- Listing terms: Cash,Conventional
- Ownership: Private
- Electric utility on property: Yes
Price history
| Date | Event | Price |
|---|---|---|
| 9/10/2026 | Sold | -- |
Source:  MARIS #26051475 Report a problem MARIS #26051475 Report a problem | ||
| 8/13/2026 | Pending sale | $1,890,000$417/sqft |
Source: MARIS #26051475 Report a problem | ||
| 8/12/2026 | Listed for sale | $1,890,000$417/sqft |
Source: MARIS #26051475 Report a problem | ||
Public tax history
Tax history is unavailable.
Neighborhood: 63005
Nearby homes
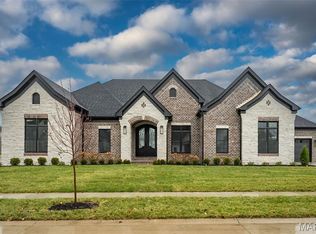
- $--3 bd4 ba4.5k sqft782 Schaeffers Grove Ct, Chesterfield, MO 63005Sold
- $421,600-- bd-- ba-- sqft17635 Wild Horse Creek Rd, Chesterfield, MO 63005Off Market
- $--5 bd5 ba5.2k sqft788 Schaeffers Grove Ct, Chesterfield, MO 63005Sold
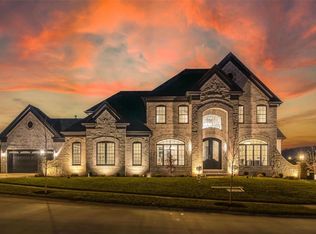
- $--4 bd4 ba5.4k sqft783 Schaeffers Grove Ct, Chesterfield, MO 63005Sold

- $--5 bd5 ba5.2k sqft789 Schaeffers Grove Ct, Chesterfield, MO 63005Sold
- $1,840,0005 bd5 ba5.2k sqft776 Schaeffers Grove Ct, Chesterfield, MO 63005Pending
- $--5 bd5 ba5.2k sqft795 Schaeffers Grove Ct, Chesterfield, MO 63005Sold
- $---- bd-- ba-- sqft718 Silver Buck Ln, Chesterfield, MO 63005Sold
Nearby schools
GreatSchools rating
- 8/10Chesterfield Elementary SchoolGrades: K-5Distance: 0.2 mi
- 7/10Rockwood Valley Middle SchoolGrades: 6-8Distance: 3.4 mi
- 9/10Lafayette High SchoolGrades: 9-12Distance: 4.2 mi
Schools provided by the listing agent
- Elementary: Chesterfield Elem.
- Middle: Rockwood Valley Middle
- High: Lafayette Sr. High
Source: MARIS. This data may not be complete. We recommend contacting the local school district to confirm school assignments for this home.
Get a cash offer in 3 minutes
Find out how much your home could sell for in as little as 3 minutes with a no-obligation cash offer.
Estimated market value
$1,991,300
Get a cash offer in 3 minutes
Find out how much your home could sell for in as little as 3 minutes with a no-obligation cash offer.
Estimated market value
$1,991,300
- Missouri
- Saint Louis County
- Chesterfield
- 63005
- 782 Schaeffers Grv
