New Construction (HOME TO BE BUILT)! MAGNIFICENT 1.5 Story home w/ Finished Lower Level in a FABULOUS LOCATION! Crafted by St. Louis' premier hands-on builder, Claymont Development, LLC - Wesley Byrne. The WINGATE III is a spectacular 5BR, 4.5bath w/ 5200 sqft of exquisitely finished living space. Exterior features a warm blend of brick & stone; extensive millwork; The two-story entry foyer makes a striking first impression! Formal dining room w/ wainscoting & office on either side of the Foyer; two-story great room w/ gas fireplace, built-in shelving. Gourmet kitchen features custom cabs, granite counters & 9-ft island! Luxury owner’s suite w/ dual closets. Three bedrooms, two baths, & bonus room complete the upper level. 10' main floor ceiling, 8' doors, 4-car garage! Sensational LL includes brick/stone wet bar, huge rec-room, 5th bed & full bath. Pictures & Tour are of the Display Home
Pending
Listed by: Keller Williams Chesterfield • Tom L Basler • 636-262-1466
$1,840,000
776 Schaeffers Grove Ct, Chesterfield, MO 63005
5beds
5,244sqft
Single Family Residence
Built in ----
-- sqft lot
$-- Zestimate®
$351/sqft
$-- HOA
What's special
Granite countersBuilt-in shelvingHuge rec-roomDual closetsExtensive millworkTwo-story entry foyerGourmet kitchen
- 507 days
- 54
- 0
Zillow last checked:
Listing updated:
Listed by:
Tom L Basler 636-262-1466,
Keller Williams Chesterfield,
Dawn R Krause 636-549-1129,
Keller Williams Chesterfield
Source: MARIS,MLS#: 23023027 Originating MLS: St. Louis Association of REALTORS
Originating MLS: St. Louis Association of REALTORSFacts & features
Interior
Bedrooms & bathrooms
- Bedrooms: 5
- Bathrooms: 5
- Full bathrooms: 4
- 1/2 bathrooms: 1
- Main level bathrooms: 2
- Main level bedrooms: 1
Primary bedroom
- Features: Floor Covering: Carpeting, Wall Covering: None
- Level: Main
- Area: 270
- Dimensions: 18 x 15
Bedroom
- Features: Floor Covering: Carpeting, Wall Covering: None
- Level: Upper
- Area: 180
- Dimensions: 15 x 12
Bedroom
- Features: Floor Covering: Carpeting, Wall Covering: None
- Level: Upper
- Area: 154
- Dimensions: 14 x 11
Bedroom
- Features: Floor Covering: Carpeting, Wall Covering: None
- Level: Upper
- Area: 225
- Dimensions: 15 x 15
Bedroom
- Features: Floor Covering: Carpeting, Wall Covering: None
- Level: Lower
- Area: 238
- Dimensions: 17 x 14
Primary bathroom
- Features: Floor Covering: Ceramic Tile, Wall Covering: None
- Level: Main
- Area: 204
- Dimensions: 17 x 12
Breakfast room
- Features: Floor Covering: Wood, Wall Covering: None
- Level: Main
- Area: 285
- Dimensions: 19 x 15
Dining room
- Features: Floor Covering: Wood, Wall Covering: None
- Level: Main
- Area: 180
- Dimensions: 15 x 12
Family room
- Features: Floor Covering: Wood, Wall Covering: None
- Level: Upper
- Area: 400
- Dimensions: 20 x 20
Kitchen
- Features: Floor Covering: Wood, Wall Covering: None
- Level: Main
- Area: 238
- Dimensions: 17 x 14
Laundry
- Features: Floor Covering: Ceramic Tile, Wall Covering: None
- Level: Main
- Area: 72
- Dimensions: 9 x 8
Living room
- Features: Floor Covering: Wood, Wall Covering: None
- Level: Main
- Area: 528
- Dimensions: 24 x 22
Office
- Features: Floor Covering: Wood, Wall Covering: None
- Level: Main
- Area: 121
- Dimensions: 11 x 11
Recreation room
- Features: Floor Covering: Wood, Wall Covering: None
- Level: Lower
- Area: 1080
- Dimensions: 45 x 24
Storage
- Features: Wall Covering: None
- Level: Lower
- Area: 731
- Dimensions: 43 x 17
Heating
- Zoned
Cooling
- Zoned
Appliances
- Included: Dishwasher, Disposal, Cooktop, Down Draft, Microwave, Range Hood, Refrigerator, Stainless Steel Appliance(s), Tankless Water Heater
- Laundry: Main Level
Features
- Ceiling Fan(s), Kitchen/Dining Room Combo, Separate Dining, Bookcases, Open Floorplan, Special Millwork, Bar, Breakfast Room, Kitchen Island, Custom Cabinetry, Eat-in Kitchen, Granite Counters, Walk-In Pantry, Walk-In Closet(s), Double Vanity, Separate Shower, Two Story Entrance Foyer, Entrance Foyer
- Flooring: Carpet, Hardwood
- Doors: Panel Door(s), Pocket Door(s)
- Windows: Bay Window(s), Low Emissivity Windows, Insulated Windows
- Basement: Finished,Full,Other,Partially Finished,Sleeping Area
- Number of fireplaces: 1
- Fireplace features: Recreation Room, Living Room
Interior area
- Total structure area: 5,244
- Total interior livable area: 5,244 sqft
- Finished area above ground: 3,847
- Finished area below ground: 1,397
Video & virtual tour
Property
Parking
- Total spaces: 4
- Parking features: Attached, Garage, Garage Door Opener, Off Street
- Attached garage spaces: 4
Features
- Levels: One and One Half
- Patio & porch: Patio
- Exterior features: Balcony
Lot
- Features: Other
Details
- Parcel number: 18V520379
- Special conditions: Standard
Construction
Type & style
- Home type: SingleFamily
- Architectural style: French Provincial,Traditional,Other
- Property subtype: Single Family Residence
Materials
- Stone Veneer, Brick Veneer
- Roof: Composition
Condition
- To Be Built,New Construction
- New construction: Yes
Details
- Builder name: Claymont Development, Llc
- Warranty included: Yes
Utilities & green energy
- Sewer: Public Sewer
- Water: Public
- Utilities for property: Natural Gas Available
Community & HOA
Community
- Security: Smoke Detector(s)
- Subdivision: Schaeffers Grove
Location
- Region: Chesterfield
Financial & listing details
- Price per square foot: $351/sqft
- Tax assessed value: $105,300
- Annual tax amount: $1,388
- Date on market: 2/26/2025
- Cumulative days on market: 507 days
- Listing terms: Cash,Conventional
- Road surface type: Concrete
Estimated market value
Not available
Estimated sales range
Not available
Not available
Price history
| Date | Event | Price |
|---|---|---|
| 5/18/2026 | Pending sale | $1,840,000$351/sqft |
Source:  MARIS #23023027 Report a problem MARIS #23023027 Report a problem | ||
| 2/26/2025 | Listed for sale | $1,840,000$351/sqft |
Source: MARIS #23023027 Report a problem | ||
Public tax history
| Year | Property taxes | Tax assessment |
|---|---|---|
| 2025 | $1,388 +27.4% | $20,010 +30.4% |
| 2024 | $1,089 | $15,350 |
Find assessor info on the county website
Monthly payment
Est. payment
Payment breakdown
Explore the cost of this home by adjusting the details. Changes won't be saved.Climate risks
Neighborhood: 63005
Nearby schools
Schools provided by the listing agent
- Elementary: Chesterfield Elem.
- Middle: Rockwood Valley Middle
- High: Lafayette Sr. High
Source: MARIS. This data may not be complete. We recommend contacting the local school district to confirm school assignments for this home.
- $421,600-- bd-- ba-- sqft17635 Wild Horse Creek Rd, Chesterfield, MO 63005Off Market
- $--4 bd4 ba5.4k sqft783 Schaeffers Grove Ct, Chesterfield, MO 63005Sold

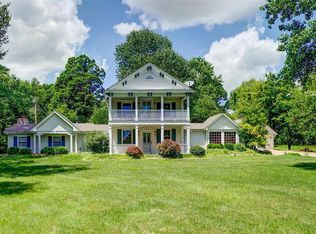
- $339,2004 bd3 ba3.9k sqft17627 Wild Horse Creek Rd, Chesterfield, MO 63005Off Market
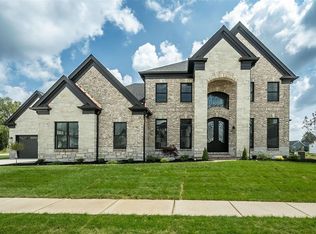
- $--5 bd5 ba5.2k sqft770 Schaeffers Grove Ct, Chesterfield, MO 63005Sold
Similar homes
- $1,299,0005 bd5 ba5.1k sqft17915 White Robin Ct, Chesterfield, MO 63005For Sale

 MLS ID #26062792, Jeff H Lottmann, Compass Realty Group. MARIS
 - $1,950,0005 bd5 ba4.5k sqft1224 Patchwork Flds, Chesterfield, MO 63005New Construction
 MLS ID #26048658, Mary Krummenacher, RE/MAX Results. MARIS
 - $1,299,0005 bd5 ba5.5k sqft823 Silver Buck Ln, Chesterfield, MO 63005For Sale
 MLS ID #26059085, JT Monschein, Compass Realty Group. MARIS
 - $1,639,0006 bd6 ba6.7k sqft1212 Walnut Hill Farm Dr, Chesterfield, MO 63005For Sale
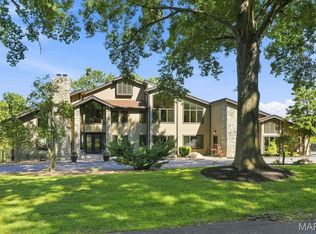 MLS ID #26053293, Tammy R Degenhardt, Coldwell Banker Realty - Gundaker. MARIS
 - $2,200,0004 bd4 ba5.5k sqft753 Silver Buck Ln, Chesterfield, MO 63005New ConstructionMLS ID #26051672, Tom L Basler, Keller Williams Chesterfield. MARIS
- $1,250,0006 bd5 ba5.5k sqft220 Woodcliffe Place Dr, Chesterfield, MO 63005For SaleMLS ID #26038043, Marie L Kutryb, The Dyer/Kutryb Group. MARIS
- $1,750,0005 bd5 ba4.4k sqft35 Arrowhead Estates Ct, Chesterfield, MO 63017For SaleMLS ID #26051040, Jennifer W Cox, Worth Clark Realty. MARIS
- $1,179,0005 bd5 ba4.5k sqft1278 Harvester Dr, Chesterfield, MO 63005For SaleMLS ID #26052914, Lisa H Accurso, Coldwell Banker Realty - Gundaker. MARIS
- $1,150,0006 bd5 ba5.8k sqft2746 Wynncrest Manor Dr, Chesterfield, MO 63005For SaleMLS ID #26050253, Sarah S Bernard, RedKey Realty Leaders. MARIS
- $1,135,0004 bd5 ba5.2k sqft1307 Homestead Heights Dr, Wildwood, MO 63005For SaleMLS ID #26055074, Marc G Levinson, Dielmann Sotheby's International Realty. MARIS
- $1,850,0005 bd8 ba6.8k sqft12923 Conway Rd, Saint Louis, MO 63141For SaleMLS ID #26053681, Chad P Wilson, Keller Williams Realty West. MARIS
- $2,475,0004 bd5 ba6.9k sqft744 Spiceberry Ln, Chesterfield, MO 63005For SaleMLS ID #26063578, Mileusnic & Azar, Janet McAfee Inc.. MARIS
- $949,0005 bd3 ba3.7k sqft17711 Birch Leaf Ct, Chesterfield, MO 63005For SaleMLS ID #26059017, Jill Lich, Jill Lich Realty, LLC. MARIS
- $1,700,0004 bd4 ba3.9k sqft4 Litzsinger Ln, Saint Louis, MO 63124For SaleMLS ID #26065384, Robin Halterman, Dielmann Sotheby's International Realty. MARIS
- $1,699,0005 bd5 ba6k sqft11090 Stonebridge Ln, Wentzville, MO 63385For SaleMLS ID #26046950, Angi R Dunham, RedKey Realty Leaders. MARIS
- $970,0004 bd4 ba4.1k sqft1316 Homestead Heights Dr, Chesterfield, MO 63005For SaleMLS ID #26052493, Heidy C Weicht, DRG - Delhougne Realty Group. MARIS
- $1,775,0005 bd5 ba4.2k sqft205 Pleasant Valley Estates Dr, Eureka, MO 63025New ConstructionMLS ID #26060505, Ryan Shakofsky, Coldwell Banker Premier Group. MARIS
- $1,850,0004 bd4 ba4.7k sqft53 Miracle Way, Unincorporated, MO 63385New ConstructionMLS ID #26063482, Ryan J Farber, Compass Realty Group. MARIS
- $2,499,0004 bd6 ba5.8k sqft17 West Dr, Chesterfield, MO 63017For SaleMLS ID #26037452, Catherine N Shaw-Connely, Tom Shaw, REALTORS. MARIS
- $1,995,0006 bd5 ba4.9k sqft21 Country Life Acres, Saint Louis, MO 63131For SaleMLS ID #26053963, Justin Michael, The Wells Michael Collective. MARIS
