Skip main navigation
Closed
  • $687,000

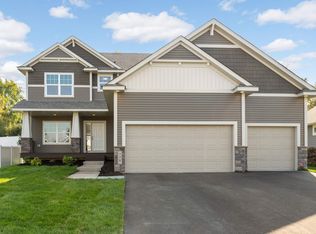
    782 Summerbrooke Ct, Eagan, MN 55123

    4beds
    2,470sqft
    Single Family Residence
    Built in 2018
    0.28 Acres Lot
    $702,200 Zestimate®
    $278/sqft
    $3,349 Estimated rent

    Home value

    $702,200

    $653,000 - $751,000

    $3,349/mo

    Zestimate® history
    Loading
    Loading...

    Owner options

    List your home for rent

    $3,349/mo

    Rent Zestimate®

    Find your next renter with Zillow Rental Manager. Plus, with online applications, you can quickly screen prospective tenants – for free.

    Learn more

    $3,349/mo

    Rent Zestimate®

    Refinance and save

    $4,253/mo

    Est. payment

    Refinancing to a lower rate could help reduce your monthly payments and save thousands over the life of the loan.

    See today's rates

    $4,253/mo

    Est. payment

    Explore your selling options

    Work with a Zillow partner agent

    Leverage their expertise and Zillow's premium Showcase listings to get your home seen by more buyers.

    Get started

    List with your own agent

    Get your home in front of millions of buyers by listing it on Zillow.

    Learn how to do it

    Sell it yourself

    Take full control of how buyers see your home on Zillow by listing For Sale by Owner (FSBO).

    List your home

    What's special

    A Masterpiece of Design and Craftsmanship. Discover an unparalleled blend of elegance, comfort, and sophistication in this custom-built McDonald Construction rambler, where every detail has been thoughtfully curated with professional designer touches. This 4-bedroom, 3-bath (two full, one half) home exemplifies modern luxury and timeless craftsmanship. The heart of the home is a chef’s dream kitchen, anchored by an expansive 40” x 97” granite center island. High-end appliances include a Wolf gas cooktop and a KitchenAid refrigerator, paired perfectly with a Shaw’s porcelain farmhouse sink and bespoke custom cabinetry. A walk-in pantry ensures seamless functionality, while statement lighting creates a warm, inviting ambiance ideal for entertaining. Flowing hardwood floors and plush upgraded carpeting lead to light-filled living spaces punctuated by two elegant gas fireplaces. The owner’s suite is a private sanctuary featuring a spa-inspired Carrara marble bath with a walk-in shower and an expansive custom walk-in closet. A dedicated office on the main level offers the perfect retreat for work or quiet reflection. Designed for effortless indoor-outdoor living, the home boasts a stamped concrete patio and a welcoming front porch with Trex decking and a wood ceiling. The exterior showcases LP SmartSide no-maintenance siding with rich stone and wood accents, while professional landscaping is enhanced by an in-ground Rachio smart sprinkler system. Premium features abound: Andersen windows and patio doors, Hunter Douglas window treatments, a Bryant furnace and AC, Broan air-to-air exchanger, and a fully integrated security system. First-floor laundry is equipped with a LG washer and dryer, while seamless gutters and downspouts reflect attention to detail at every level. Located just 15 minutes from MSP Airport and close to premier shopping and dining, this home offers an unmatched lifestyle of comfort and convenience. Experience the art of fine living—crafted for those who expect nothing less than exceptional.

    Zillow last checked:

    Listing updated:

    Listed by:

    Jason Robert Zoellner 612-900-6626,

    Edina Realty, Inc.,

    Cherise Crofoot 952-607-7935

    Bought with:

    Michael R. Distad

    Coldwell Banker Realty

    Source: NorthstarMLS as distributed by MLS GRID,MLS#: 6748449MLS Logo

    Facts & features

    Interior

    Bedrooms & bathrooms
    • Bedrooms: 4
    • Bathrooms: 3
    • Full bathrooms: 1
    • 3/4 bathrooms: 1
    • 1/2 bathrooms: 1
    Bedroom
    • Level: Main
    • Area: 196 Square Feet
    • Dimensions: 14x14
    Bedroom 2
    • Level: Main
    • Area: 121 Square Feet
    • Dimensions: 11x11
    Bedroom 3
    • Level: Lower
    • Area: 192 Square Feet
    • Dimensions: 16x12
    Bedroom 4
    • Level: Lower
    • Area: 144 Square Feet
    • Dimensions: 12x12
    Family room
    • Level: Lower
    • Area: 456 Square Feet
    • Dimensions: 24x19
    Kitchen
    • Level: Main
    • Area: 325 Square Feet
    • Dimensions: 25x13
    Living room
    • Level: Main
    • Area: 195 Square Feet
    • Dimensions: 15x13
    Office
    • Level: Main
    • Area: 56 Square Feet
    • Dimensions: 8x7
    Patio
    • Level: Main
    • Area: 442 Square Feet
    • Dimensions: 26x17
    Porch
    • Level: Main
    • Area: 108 Square Feet
    • Dimensions: 18x6
    Heating
    • Forced Air
    Cooling
    • Central Air
    Appliances
    • Included: Air-To-Air Exchanger, Cooktop, Dishwasher, Disposal, Dryer, Exhaust Fan, Humidifier, Gas Water Heater, Microwave, Refrigerator, Stainless Steel Appliance(s), Wall Oven, Washer
    • Laundry: Gas Dryer Hookup, Laundry Room, Main Level, Washer Hookup
    Features
    • Basement: Drain Tiled,Egress Window(s),Finished,Full,Concrete,Storage Space,Sump Pump
    • Number of fireplaces: 2
    • Fireplace features: Family Room, Gas, Living Room
    Interior area
    • Total structure area: 2,470
    • Total interior livable area: 2,470 sqft
    • Finished area above ground: 1,494
    • Finished area below ground: 976

    Property

    Parking
    • Total spaces: 2
    • Parking features: Attached, Asphalt, Garage Door Opener, Insulated Garage
    • Attached garage spaces: 2
    • Has uncovered spaces: Yes
    Accessibility
    • Accessibility features: None
    Features
    • Levels: One
    • Stories: 1
    • Patio & porch: Composite Decking, Front Porch, Patio
    • Fencing: None
    Lot
    • Size: 0.28 Acres
    • Dimensions: 55 x 166 x 105 x 149
    Details
    • Foundation area: 1494
    • Parcel number: 107295001210
    • Zoning description: Residential-Single Family

    Construction

    Type & style
    • Home type: SingleFamily
    • Property subtype: Single Family Residence
    Materials
    • Roof: Age 8 Years or Less,Asphalt
    Condition
    • New construction: No
    • Year built: 2018

    Utilities & green energy

    • Electric: Circuit Breakers
    • Gas: Electric, Natural Gas
    • Sewer: City Sewer/Connected
    • Water: City Water/Connected

    Community & HOA

    Community
    • Subdivision: Summerbrooke
    HOA
    • Has HOA: No
    Location
    • Region: Eagan

    Financial & listing details

    • Price per square foot: $278/sqft
    • Tax assessed value: $589,900
    • Annual tax amount: $6,698
    • Date on market: 7/8/2025
    • Cumulative days on market: 37 days

    Price history

    DateEventPrice
    12/23/2025Sold$687,000-1.9%$278/sqft
    Source: NorthstarMLS as distributed by MLS GRID #6748449 Report a problem
    8/15/2025Pending sale$700,000$283/sqft
    Source: NorthstarMLS as distributed by MLS GRID #6748449 Report a problem
    7/9/2025Listed for sale$700,000+11.1%$283/sqft
    Source: NorthstarMLS as distributed by MLS GRID #6748449 Report a problem
    6/2/2022Sold$630,000+5.2%$255/sqft
    Source: NorthstarMLS as distributed by MLS GRID #6181537 Report a problem
    5/2/2022Pending sale$599,000$243/sqft
    Source: NorthstarMLS as distributed by MLS GRID #6181537 Report a problem
    4/29/2022Listed for sale$599,000+6%$243/sqft
    Source: NorthstarMLS as distributed by MLS GRID #6181537 Report a problem
    11/30/2020Sold$565,000-4.2%$229/sqft
    Source: NorthstarMLS as distributed by MLS GRID #5667474 Report a problem
    11/4/2020Pending sale$590,000$239/sqft
    Source: Coldwell Banker Realty #5667474 Report a problem
    10/16/2020Price change$590,000-1.7%$239/sqft
    Source: Coldwell Banker Realty #5667474 Report a problem
    10/1/2020Price change$599,900-4%$243/sqft
    Source: Coldwell Banker Realty #5667474 Report a problem
    9/26/2020Price change$625,000-3.8%$253/sqft
    Source: Coldwell Banker Realty #5616577 Report a problem
    8/21/2020Price change$650,000-1.5%$263/sqft
    Source: Coldwell Banker Realty #5616577 Report a problem
    8/15/2020Price change$660,000-2.2%$267/sqft
    Source: Coldwell Banker Realty #5616577 Report a problem
    8/4/2020Price change$675,000-3.6%$273/sqft
    Source: Coldwell Banker Realty #5616577 Report a problem
    7/22/2020Price change$699,900-3.4%$283/sqft
    Source: Coldwell Banker Realty #5616577 Report a problem
    6/30/2020Listed for sale$724,900$293/sqft
    Source: Coldwell Banker Realty #5616577 Report a problem

    Public tax history

    YearProperty taxesTax assessment
    2024$6,698 -0.8%$589,900 -2.2%
    2023$6,752 +9.6%$603,100 +3.4%
    2022$6,162 +10.8%$583,500 +18%
    2021$5,562 +2%$494,700 +4.5%
    2020$5,454 +128%$473,300 +120.5%
    2019$2,392 $214,600 +18.9%
    2018$2,392 $180,500
    Find assessor info on the county website

    Neighborhood: 55123

    Nearby schools

    GreatSchools rating
    Get a cash offer in 3 minutes
    Find out how much your home could sell for in as little as 3 minutes with a no-obligation cash offer.
    Estimated market value
    $702,200
    Get a cash offer in 3 minutes
    Find out how much your home could sell for in as little as 3 minutes with a no-obligation cash offer.
    Estimated market value
    $702,200