Skip main navigation
Off market
  • $876,600

    786 Summerbrooke Ct, Eagan, MN 55123

    7beds
    4,404sqft
    SingleFamily
    Built in 2020
    0.38 Acres Lot
    $876,600 Zestimate®
    $199/sqft
    $5,645 Estimated rent

    Home value

    $876,600

    $833,000 - $920,000

    $5,645/mo

    Zestimate® history
    Loading
    Loading...

    Owner options

    List your home for rent

    $5,645/mo

    Rent Zestimate®

    Find your next renter with Zillow Rental Manager. Plus, with online applications, you can quickly screen prospective tenants – for free.

    Learn more

    $5,645/mo

    Rent Zestimate®

    Refinance and save

    $5,428/mo

    Est. payment

    Refinancing to a lower rate could help reduce your monthly payments and save thousands over the life of the loan.

    See today's rates

    $5,428/mo

    Est. payment

    Explore your selling options

    Work with a Zillow partner agent

    Leverage their expertise and Zillow's premium Showcase listings to get your home seen by more buyers.

    Get started

    List with your own agent

    Get your home in front of millions of buyers by listing it on Zillow.

    Learn how to do it

    Sell it yourself

    Take full control of how buyers see your home on Zillow by listing For Sale by Owner (FSBO).

    List your home

    What's special

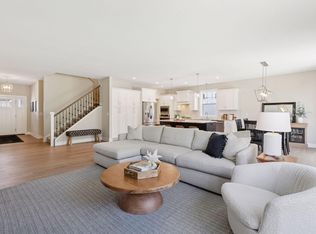
    Stunning Eagan new-construction JUST COMPLETED and available IMMEDIATELY! Why wait to build - designer inspired interior finishes and unique floorplan featuring 7 bedroom and 6 baths! Things you won't see everyday in your average new home like: 5 bedrooms upstairs with private owners suite featuring box vault ceiling, Huge walk in closet & spa like custom tiled bath with freestanding tub. Full Jack & Jill baths for EACH of the remaining bedrooms. 3 cozy fireplaces including a brick clad fireplace in the main floor office. Open main floor plan with rustic red oak floors throughout, custom wainscoting in formal dining & a gourmet kitchen with 2-tone enamel cabinets & ample island seating. Oversized stairwells lead to fully finished lower level with 2 additional bedrooms with Jack & Jill bath and wet bar. Designer lighting package & selections/colors completely on trend throughout - a well appointed home ready for entertainment and relaxation. Top rated Eagan Schools & location!

    This property is off market, which means it's not currently listed for sale or rent on Zillow. This may be different from what's available on other websites or public sources.

    Facts & features

    Interior

    Bedrooms & bathrooms
    • Bedrooms: 7
    • Bathrooms: 6
    • Full bathrooms: 4
    • 1/2 bathrooms: 2
    Heating
    • Forced air
    Cooling
    • Central
    Appliances
    • Included: Dishwasher, Freezer, Microwave, Refrigerator
    Features
    • Flooring: Tile, Hardwood
    • Basement: Full, Finished (Livable), Egress Windows, Sump Pump, Poured Concrete, Drain Tiled, Storage Space
    Interior area
    • Total interior livable area: 4,404 sqft

    Property

    Parking
    • Total spaces: 3
    • Parking features: Garage - Attached
    Features
    • Exterior features: Stone, Brick, Cement / Concrete
    Lot
    • Size: 0.38 Acres
    Details
    • Parcel number: 107295001200
    • Zoning: Residential-Single Family

    Construction

    Type & style
    • Home type: SingleFamily
    Materials
    • Wood
    • Roof: Asphalt
    Condition
    • Year built: 2020

    Utilities & green energy

    • Sewer: City Sewer/Connected

    Community & neighborhood

    Location
    • Region: Eagan

    Other

    Other facts
    • PRESENTUSE: Yearly
    • STATUS: Pending
    • ZONING: Residential-Single Family
    • BASEMENT: Full, Finished (Livable), Egress Windows, Sump Pump, Poured Concrete, Drain Tiled, Storage Space
    • GARAGEDESCRIPTION: Attached Garage, Garage Door Opener, Driveway - Asphalt, Insulated Garage
    • HEATINGDESCRIPTION: Forced Air
    • FRONTAGEFEET: City
    • APPLIANCES: Exhaust Fan/Hood, Refrigerator, Microwave, Dishwasher, Disposal, Freezer, Cooktop, Wall Oven, Furnace Humidifier, Electric Water Heater
    • FIREPLACELOC: Living Room, Gas Burning, Family Room, Master Bedroom
    • BATHDESC: Main Floor 1/2 Bath, Private Master, Upper Level Full Bath, Full Master, Separate Tub & Shower, Full Jack & Jill, Full Basement, 1/2 Basement
    • ROOMFLOOR1: Main
    • ROOF: Asphalt Shingles, Pitched
    • EXTERIOR: Brick/Stone, Shakes, Cement Board
    • FUEL: Natural Gas
    • SEWER: City Sewer/Connected
    • WATER: City Water/Connected
    • AMENITIESUNIT: Kitchen Window, Ceiling Fan(s), Hardwood Floors, Tiled Floors, Washer/Dryer Hookup, Natural Woodwork, Walk-In Closet, Porch, Vaulted Ceiling(s), Other, Exercise Room, Master Bedroom Walk-In Closet, Kitchen Center Island, Paneled Doors, Ethernet Wired
    • DININGROOMDESCRIPTION: Kitchen/Dining Room, Eat In Kitchen, Separate/Formal Dining Room, Breakfast Bar
    • SPECIALSEARCH: 3 BR on One Level, 2nd Floor Laundry, 4 BR on One Level
    • CONSTRUCTIONSTATUS: Completed New Construction
    • TAXYEAR: 2019.00
    • DAYSONMARKET: 119
    • DAYSONMARKETCUMULATIVE: 119
    • OFFMARKETDATE: 2020-11-30T00:00:00

    Price history

    DateEventPrice
    1/8/2021Sold$715,000-1.4%$162/sqft
    Source: NorthstarMLS as distributed by MLS GRID #5633614 Report a problem
    11/30/2020Pending sale$724,900$165/sqft
    Source: RE/MAX Results #5633614 Report a problem
    10/30/2020Price change$724,900-3.3%$165/sqft
    Source: RE/MAX Results #5633614 Report a problem
    8/6/2020Price change$749,900-6.3%$170/sqft
    Source: RE/MAX Results #5633614 Report a problem
    7/22/2020Listed for sale$799,900+515.3%$182/sqft
    Source: Coldwell Banker Realty #5321101 Report a problem
    4/23/2019Sold$130,000$30/sqft
    Source: Public Record Report a problem

    Public tax history

    YearProperty taxesTax assessment
    2024$10,024 -0.3%$844,000 -1.9%
    2023$10,054 +11.4%$860,600 +5%
    2022$9,028 -0.6%$819,800 +18.2%
    2021$9,080 +236.5%$693,500 +196.1%
    2020$2,698 $234,200 +113.1%
    2019-- $109,900 +133.8%
    2018$506 $47,000

    Find assessor info on the county website

    Neighborhood: 55123

    Nearby schools

    GreatSchools rating
    Get a cash offer in 3 minutes
    Find out how much your home could sell for in as little as 3 minutes with a no-obligation cash offer.
    Estimated market value
    $876,600
    Get a cash offer in 3 minutes
    Find out how much your home could sell for in as little as 3 minutes with a no-obligation cash offer.
    Estimated market value
    $876,600