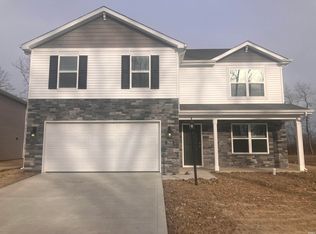
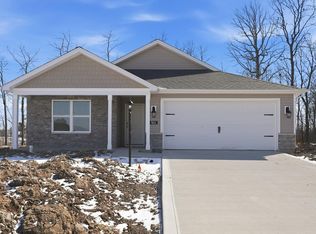
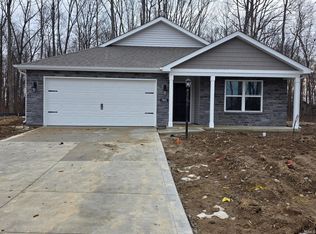
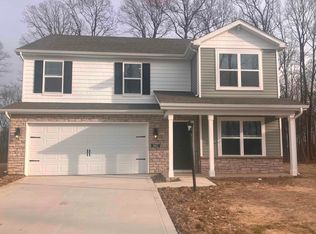
Welcome to 7820 Aniline Trail in Fort Wayne, IN, a stunning new home in Trader's Trace. This home sits on a private cul-de-sac and features a no rear neighbors, offering a perfect balance of comfort and convenience. As you step through the front door, two secondary bedrooms and a full bathroom are tucked just off the foyer. Continue down the hallway and you’ll find the third secondary bedroom across from the laundry room. At the heart of the home, the great room, dining area, and kitchen are all connected in a spacious open-concept layout ideal for everyday living and entertaining. The kitchen is designed for both beauty and function. It features sarsaparilla shaker style cabinetry, lyra quartz countertops, calacatta empire ceramic tile backsplash, and Whirlpool stainless steel appliances. The center island includes a built-in sink and dishwasher, making meal prep and cleanup a breeze. A walk-in pantry offers plenty of storage, and the kitchen opens effortlessly to the casual dining area and great room. The private owner’s suite is located at the back of the home for added privacy. It includes a spacious bedroom, a bathroom with dual sinks, lyra quartz countertops, white matte ceramic tile walk-in shower, and a walk-in closet. It’s the perfect retreat at the end of the day, with thoughtful features to keep mornings running smoothly. Schedule a tour of 7820 Aniline Trail in Trader's Trace today! This new construction home is slated to be completed by June 26, 2026 provided there are no delays for unforeseen reasons, with weather permitting. Ask about builder closing incentives with preferred lender. Photos representative of plan only and may vary as built.
Closed
Zillow last checked:
Listing updated:
Bought with:
Andrea Zehr, RB14048386
RE/MAX Results
Source: IRMLS,MLS#: 202611180
Price history
| Date | Event | Price |
|---|---|---|
| 8/27/2026 | Sold | $325,300-2% |
Source:  IRMLS #202611180 Report a problem IRMLS #202611180 Report a problem | ||
| 7/28/2026 | Pending sale | $331,920+2% |
Source: IRMLS #202611180 Report a problem | ||
| 7/11/2026 | Price change | $325,300-2%$184/sqft |
Source:  DR Horton Report a problem DR Horton Report a problem | ||
| 6/11/2026 | Price change | $331,920+0.1%$187/sqft |
Source: DR Horton Report a problem | ||
| 3/31/2026 | Listed for sale | $331,470$187/sqft |
Source: DR Horton Report a problem | ||
Sell for more on Zillow
Get a Zillow Showcase℠ listing at no additional cost and you could sell for .
$325,400
2% more
+$6,508
With Zillow Showcase(estimated)
$331,908
