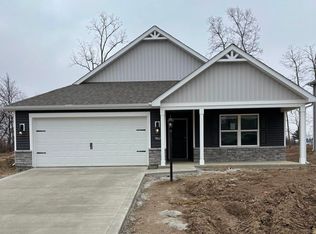
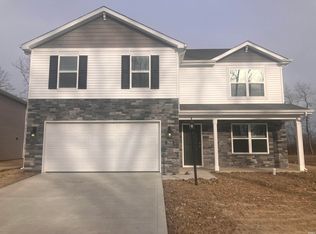
Welcome to 7850 Aniline Trail in Trader's Trace, a beautifully designed two-story home with 4 bedrooms and a dedicated home office. Located on a peaceful homesite with a covered front porch and private backyard patio, this home offers the space and flexibility your household needs. As you step through the front door, you’ll find a private study near the entry—perfect for working from home or setting up a quiet reading nook. From there, the foyer opens to a spacious great room that flows into the casual dining area and modern kitchen, creating a seamless living space ideal for both entertaining and everyday life. In the kitchen, you’ll find a large center island with bar seating, sleek miami vena quartz countertops, grey cabinets, calacatta sky backsplash, and a walk-in pantry for extra storage. The layout allows for easy access to the patio, making it perfect for enjoying meals outdoors or letting in natural light. Upstairs, the oversized primary suite offers a relaxing retreat with plenty of natural light. The attached bathroom includes dual sinks with quartz counters, a private toilet, and a ceramic tile walk-in shower. You’ll also enjoy the large walk-in closet, ideal for staying organized. Three additional bedrooms, a shared bath, and a laundry room complete the second floor. Don’t miss your chance to make this home your own. Schedule your tour of 7850 Aniline Trail today! Ask about builder closing incentives with preferred lender. Photos representative of plan only and may vary as built.
Closed
Zillow last checked:
Listing updated:
Bought with:
Monica Riecke, RB14042635
CENTURY 21 Bradley Realty, Inc
Source: IRMLS,MLS#: 202546434
Price history
| Date | Event | Price |
|---|---|---|
| 7/15/2026 | Sold | $330,750+0.4% |
Source:  IRMLS #202546434 Report a problem IRMLS #202546434 Report a problem | ||
| 6/3/2026 | Pending sale | $329,550 |
Source: IRMLS #202546434 Report a problem | ||
| 5/30/2026 | Listed for sale | $329,550$161/sqft |
Source:  DR Horton Report a problem DR Horton Report a problem | ||
| 4/6/2026 | Pending sale | $329,550 |
Source: IRMLS #202546434 Report a problem | ||
| 2/24/2026 | Price change | $329,550-0.1%$161/sqft |
Source: DR Horton Report a problem | ||
| 1/31/2026 | Price change | $329,900-7.4%$161/sqft |
Source: DR Horton Report a problem | ||
| 11/18/2025 | Listed for sale | $356,220$174/sqft |
Source: DR Horton Report a problem | ||


Sell for more on Zillow
Get a Zillow Showcase℠ listing at no additional cost and you could sell for .
$332,100
2% more
+$6,642
With Zillow Showcase(estimated)
$338,742
