Room to spread out, space to park, and the big updates already done! This extensively renovated 5 bedroom, 2 bathroom home on Falcon Crescent sits on a generous lot with vehicle access to the backyard, plus boat and RV parking. Inside, you’ll find an updated upstairs kitchen, lovely living space and a fully renovated basement with a separate entrance, and two bedrooms. A new roof, upgraded electrical panel with 200 amp service, furnace, hot water tank, and A/C add to the appeal. Close to Mission’s parks, trails, schools, and shopping, with the West Coast Express just down the hill. Click the Virtual Tour URL for full property details.
For sale
C$920,000
7820 Falcon Cres, Mission, BC V2V 3A9
5beds
1,809sqft
Single Family Residence
Built in 1972
7,405 Square Feet Lot
$-- Zestimate®
C$509/sqft
C$-- HOA
What's special
Generous lotBoat and rv parkingUpdated upstairs kitchenLovely living spaceNew roofHot water tank
- 1 day
- 5
- 0
Zillow last checked:
Listing updated:
Listed by:
David Smith - PREC,
Royal LePage - Wolstencroft Brokerage,
Kandace Willson,
Royal LePage - Wolstencroft
Source: Greater Vancouver REALTORS®,MLS®#: R3170498 Originating MLS®#: Fraser Valley
Originating MLS®#: Fraser ValleyFacts & features
Interior
Bedrooms & bathrooms
- Bedrooms: 5
- Bathrooms: 2
- Full bathrooms: 2
Heating
- Forced Air
Cooling
- Central Air, Air Conditioning
Appliances
- Included: Washer/Dryer, Dishwasher, Refrigerator, Stove
- Laundry: In Unit
Features
- Windows: Window Coverings
- Basement: Finished,Exterior Entry
- Number of fireplaces: 1
- Fireplace features: Electric
Interior area
- Total structure area: 1,809
- Total interior livable area: 1,809 sqft
Video & virtual tour
Property
Parking
- Total spaces: 6
- Parking features: Additional Parking, Garage, RV Access/Parking, Front Access
- Garage spaces: 1
Features
- Levels: Two,Multi/Split
- Stories: 2
- Entry location: Split Entry
- Exterior features: Playground
- Frontage length: 64.71
Lot
- Size: 7,405 Square Feet
- Dimensions: 64.71 x
- Features: Central Location, Recreation Nearby
Details
- Additional structures: Shed(s)
Construction
Type & style
- Home type: SingleFamily
- Architectural style: Split Entry
- Property subtype: Single Family Residence
Condition
- Year built: 1972
Community & HOA
Community
- Features: Near Shopping
HOA
- Has HOA: No
Location
- Region: Mission
Financial & listing details
- Price per square foot: C$509/sqft
- Annual tax amount: C$3,492
- Date on market: 10/1/2026
- Ownership: Freehold NonStrata
Price history
Price history is unavailable.
Public tax history
Tax history is unavailable.
Climate risks
Neighborhood: V2V
Similar homes
- C$899,0004 bd2 ba2k sqft7655 Woodcock Cres, Mission, BC V2V 4J8For Sale
 MLS ID #R3167028, Dallas Seckler PREC*, eXp Realty Brokerage. Greater Vancouver REALTORS®
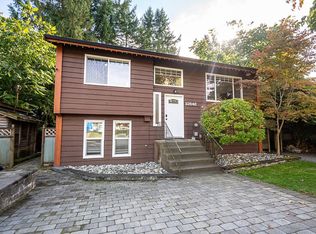
 - C$849,9003 bd2 ba1.7k sqft32646 Antelope Ave, Mission, BC V2V 5J3For Sale
 MLS ID #R3171098, Harry Gill - PREC, RE/MAX Truepeak Realty Brokerage. Greater Vancouver REALTORS®
 - C$849,9005 bd2 ba2.1k sqft8134 Cedar St, Mission, BC V2V 3N3For Sale
 MLS ID #R3169615, Amanda vandenBrink PREC*, Royal LePage Elite West Brokerage. Greater Vancouver REALTORS®
 - C$899,0003 bd2 ba1.7k sqft7597 Wren St, Mission, BC V2V 3C2For Sale
 MLS ID #R3158922, Robin Ray, Royal LePage Little Oak Realty Brokerage. Greater Vancouver REALTORS®
