This is the one you have been waiting for at Vallagio! Top floor, southeast corner with amazing panoramic views, great morning sun and cool evenings on the balcony. No expense has been spared in updating this home from top to bottom, every room has been tastefully curated with beautiful finishes including wood floors, updated cabinetry, quartz counters and designer selected tile and lighting. The open great room is spacious and includes corner windows to capture the views as well as a gas fireplace with split stone facade to take the chill off of cool winter evenings. The adjacent dining area opens to the kitchen with center island and is truly a chef's dream with stainless appliances, quartz counters with a detailed tile back splash make the kitchen a show place. A study with French doors is ideal for the work at home professional. The primary suite is tucked privately away and includes a spacious bedroom plus en-suite bath with oversized shower and dual vanity plus a generous walk-in closet. A spacious secondary bedroom and bath are located away from the primary for added privacy. In residence laundry and direct elevator access to your two indoor parking spaces are an added convenience. Walk to numerous restaurants and retail shops in the Vallagio town center and your minutes away from the Dry Creek light rail station taking your all over metro Denver. Separate Membership in the Inverness Golf Club allows access to the golf club plus the many amenities of the Inverness Hotel. Convenience and minimum maintenance are part of the Vallagio lifestyle. Life the life you love!
Sold for $805,000
$805,000
7820 Inverness Boulevard #412, Englewood, CO 80112
2beds
1,618sqft
Condominium
Built in 2008
-- sqft lot
$784,200 Zestimate®
$498/sqft
$2,977 Estimated rent
Home value
$784,200
$729,000 - $839,000
$2,977/mo
Zestimate® history
Owner options
List your home for rent
$2,977/mo
Rent Zestimate®
Find your next renter with Zillow Rental Manager. Plus, with online applications, you can quickly screen prospective tenants – for free.
$2,977/mo
Rent Zestimate®
Refinance and save
$5,420/mo
Est. payment
Refinancing to a lower rate could help reduce your monthly payments and save thousands over the life of the loan.
$5,420/mo
Est. payment
Explore your selling options
Work with a Zillow partner agent
Leverage their expertise and Zillow's premium Showcase listings to get your home seen by more buyers.
Get startedList with your own agent
Get your home in front of millions of buyers by listing it on Zillow.
Learn how to do itSell it yourself
Take full control of how buyers see your home on Zillow by listing For Sale by Owner (FSBO).
List your homeWhat's special
Top floor southeast cornerAmazing panoramic viewsOpen great roomGreat morning sunStainless appliancesIn residence laundryQuartz counters
Zillow last checked:
Listing updated:
Listed by:
Rike Palese 303-522-5550 RPALESE@CLASSICNHS.COM,
RE/MAX Professionals,
The Real Estate Experts 303-522-5550,
RE/MAX Professionals
Bought with:
Joy Dysart, 100067918
HomeSmart
Source: REcolorado as distributed by MLS GRID,MLS#: 3847498
Facts & features
Interior
Bedrooms & bathrooms
- Bedrooms: 2
- Bathrooms: 2
- Full bathrooms: 1
- 3/4 bathrooms: 1
- Main level bathrooms: 2
- Main level bedrooms: 2
Bedroom
- Description: Tucked Away For Privacy. Ensuite Bath And Spacious Walk-In Closet.
- Features: Primary Suite
- Level: Main
Bedroom
- Description: Spacious Size And Adjacent Bath Privately Located Away From The Primary Bedroom
- Level: Main
Bathroom
- Description: 3/4 Bath With Oversized Shower Plus Dual Vanity.
- Features: Primary Suite
- Level: Main
Bathroom
- Description: Full Bath Adjacent To The Second Bedroom.
- Level: Main
Den
- Description: The Perfect Spot For The Work At Home Professional.
- Level: Main
Dining room
- Description: Perfect For Entertaining And Family Gatherings
- Level: Main
Kitchen
- Description: Updated Kitchen With Center Island, Quartz Counters With Tile Backsplash And Stainless Appliances.
- Level: Main
Living room
- Description: Open Great Room Feel With High Ceilings And Large Windows Capturing The Surrounding Views. Enjoy The East Facing Balcony.
- Level: Main
Heating
- Forced Air, Natural Gas
Cooling
- Central Air
Appliances
- Included: Dishwasher, Disposal, Dryer, Gas Water Heater, Microwave, Range, Refrigerator, Washer
- Laundry: In Unit
Features
- Entrance Foyer, Kitchen Island, No Stairs, Open Floorplan, Pantry, Primary Suite, Quartz Counters, Smoke Free, Walk-In Closet(s)
- Flooring: Carpet, Tile, Wood
- Windows: Double Pane Windows, Window Coverings
- Has basement: No
- Number of fireplaces: 1
- Fireplace features: Gas, Living Room
- Common walls with other units/homes: 2+ Common Walls
Interior area
- Total structure area: 1,618
- Total interior livable area: 1,618 sqft
- Finished area above ground: 1,618
Property
Parking
- Total spaces: 2
- Parking features: Concrete, Tandem
- Garage spaces: 2
Features
- Levels: One
- Stories: 1
- Entry location: Corridor Access
- Exterior features: Balcony, Elevator, Lighting
- Has view: Yes
- View description: Golf Course, Valley
Details
- Parcel number: 034813101
- Special conditions: Standard
Construction
Type & style
- Home type: Condo
- Architectural style: Contemporary
- Property subtype: Condominium
- Attached to another structure: Yes
Materials
- Brick, Frame
- Roof: Other
Condition
- Updated/Remodeled
- Year built: 2008
Utilities & green energy
- Sewer: Public Sewer
- Utilities for property: Cable Available, Electricity Connected, Natural Gas Connected
Community & HOA
Community
- Security: Carbon Monoxide Detector(s), Secured Garage/Parking, Security Entrance, Smoke Detector(s)
- Subdivision: Vallagio
HOA
- Has HOA: Yes
- Services included: Reserve Fund, Insurance, Irrigation, Maintenance Grounds, Maintenance Structure, Sewer, Snow Removal, Trash, Water
- HOA fee: $654 monthly
- HOA name: Hammersmith
- HOA phone: 303-980-0700
Location
- Region: Englewood
Financial & listing details
- Price per square foot: $498/sqft
- Tax assessed value: $683,000
- Annual tax amount: $4,736
- Date on market: 11/20/2025
- Listing terms: Cash,Conventional
- Exclusions: Seller's Personal Possessions
- Ownership: Corporation/Trust
- Electric utility on property: Yes
- Road surface type: Paved
Price history
| Date | Event | Price |
|---|---|---|
| 12/30/2025 | Sold | $805,000-1.8%$498/sqft |
Source:  REcolorado as distributed by MLS GRID #3847498 Report a problem REcolorado as distributed by MLS GRID #3847498 Report a problem | ||
| 11/21/2025 | Pending sale | $820,000$507/sqft |
Source: REcolorado as distributed by MLS GRID #3847498 Report a problem | ||
| 11/21/2025 | Listing removed | $2,950$2/sqft |
Source: Zillow Rentals Report a problem | ||
| 11/20/2025 | Listed for sale | $820,000+32.3%$507/sqft |
Source: REcolorado as distributed by MLS GRID #3847498 Report a problem | ||
| 11/8/2025 | Price change | $2,950-9.2%$2/sqft |
Source: Zillow Rentals Report a problem | ||
| 11/5/2025 | Price change | $3,250+8.5%$2/sqft |
Source: Zillow Rentals Report a problem | ||
| 11/3/2025 | Price change | $2,995-4.9%$2/sqft |
Source: Zillow Rentals Report a problem | ||
| 11/1/2025 | Price change | $3,150-0.8%$2/sqft |
Source: Zillow Rentals Report a problem | ||
| 10/24/2025 | Price change | $3,175-9.3%$2/sqft |
Source: Zillow Rentals Report a problem | ||
| 10/8/2025 | Price change | $3,500-4.1%$2/sqft |
Source: Zillow Rentals Report a problem | ||
| 9/20/2025 | Price change | $3,650-5.2%$2/sqft |
Source: Zillow Rentals Report a problem | ||
| 8/27/2025 | Listed for rent | $3,850+28.8%$2/sqft |
Source: Zillow Rentals Report a problem | ||
| 6/16/2021 | Listing removed | -- |
Source: Zillow Rental Manager Report a problem | ||
| 6/11/2021 | Price change | $2,990+5.8%$2/sqft |
Source: Zillow Rental Manager Report a problem | ||
| 6/10/2021 | Price change | $2,825-1.7%$2/sqft |
Source: Zillow Rental Manager Report a problem | ||
| 6/7/2021 | Price change | $2,875-1.7%$2/sqft |
Source: Zillow Rental Manager Report a problem | ||
| 6/4/2021 | Price change | $2,925-2.5%$2/sqft |
Source: Zillow Rental Manager Report a problem | ||
| 6/2/2021 | Listed for rent | $3,000$2/sqft |
Source: Zillow Rental Manager Report a problem | ||
| 4/20/2021 | Sold | $620,000+46.6%$383/sqft |
Source: Public Record Report a problem | ||
| 8/5/2014 | Sold | $422,820-2.1%$261/sqft |
Source: Public Record Report a problem | ||
| 1/17/2013 | Sold | $432,000-1.8%$267/sqft |
Source: Public Record Report a problem | ||
| 10/11/2012 | Listing removed | $439,900$272/sqft |
Source: RE/MAX Masters, Inc. #1131135 Report a problem | ||
| 9/22/2012 | Listed for sale | $439,900-2.2%$272/sqft |
Source: RE/MAX Masters, Inc. #1131135 Report a problem | ||
| 5/14/2009 | Sold | $449,900+14.6%$278/sqft |
Source: Public Record Report a problem | ||
| 5/23/2007 | Sold | $392,717$243/sqft |
Source: Public Record Report a problem | ||
Public tax history
| Year | Property taxes | Tax assessment |
|---|---|---|
| 2025 | $4,736 +12.1% | $42,688 -4.2% |
| 2024 | $4,225 +10.8% | $44,575 -8.5% |
| 2023 | $3,812 +0.8% | $48,729 +31.7% |
| 2022 | $3,783 | $37,008 -2.1% |
| 2021 | -- | $37,809 +0.7% |
| 2020 | $4,190 +18.6% | $37,537 |
| 2019 | $3,533 | -- |
| 2018 | $3,533 +1.1% | $34,466 |
| 2017 | $3,493 | $34,466 -4% |
| 2016 | -- | $35,892 |
| 2015 | -- | $35,892 +7.6% |
| 2014 | $3,874 -3.6% | $33,345 +4.2% |
| 2013 | $4,016 | $31,990 |
| 2012 | -- | $31,990 |
| 2011 | $3,469 +2% | $31,990 +1.4% |
| 2010 | $3,400 -2.8% | $31,540 |
| 2009 | $3,499 | $31,540 -1.6% |
| 2008 | -- | $32,063 |
Find assessor info on the county website
Neighborhood: 80112
Nearby homes
- $694,1003 bd1 ba1.6k sqft7820 Inverness Blvd UNIT 402, Englewood, CO 80112Off Market

- $510,0002 bd2 ba1.5k sqft7820 Inverness Blvd E UNIT 209, Englewood, CO 80112Off Market

- $564,9002 bd2 ba1.3k sqft7820 Inverness Blvd UNIT 206, Englewood, CO 80112Pending
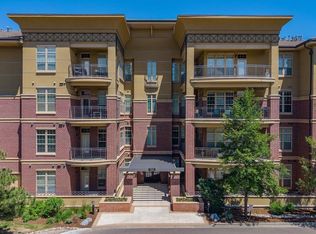
- $689,0003 bd4 ba2k sqft7831 Vallagio Ln, Englewood, CO 80112Off Market
- $750,0003 bd2 ba1.6k sqft7820 Inverness Blvd UNIT 311, Englewood, CO 80112Sold
- $657,5003 bd4 ba2.1k sqft7833 Vallagio Ln, Englewood, CO 80112Off Market
- $717,0003 bd4 ba2k sqft7835 Vallagio Ln, Englewood, CO 80112Off Market
- $409,4002 bd2 ba1.2k sqft7820 Inverness Blvd E UNIT 307, Englewood, CO 80112Off Market
Nearby schools
GreatSchools rating
- 8/10Walnut Hills Community Elementary SchoolGrades: PK-5Distance: 1.7 mi
- 9/10Campus Middle SchoolGrades: 6-8Distance: 3.6 mi
- 9/10Cherry Creek High SchoolGrades: 9-12Distance: 3.6 mi
Schools provided by the listing agent
- Elementary: Walnut Hills
- Middle: Campus
- High: Cherry Creek
- District: Cherry Creek 5
Source: REcolorado as distributed by MLS GRID. This data may not be complete. We recommend contacting the local school district to confirm school assignments for this home.
Get a cash offer in 3 minutes
Find out how much your home could sell for in as little as 3 minutes with a no-obligation cash offer.
Estimated market value
$784,200
Get a cash offer in 3 minutes
Find out how much your home could sell for in as little as 3 minutes with a no-obligation cash offer.
Estimated market value
$784,200
- Colorado
- Arapahoe County
- Englewood
- 80112
- 7820 Inverness Boulevard Unit 412
Nearby cities
Nearby neighborhoods
Nearby zip codes
Other Englewood Topics
