Welcome to a rare opportunity to own one of South Metro Denver's most coveted lifestyle addresses in the sought-after Vallagio at Inverness. Whether you're a busy professional seeking a lock-and-leave residence near the Denver Tech Center, a downsizer craving single-level living, or an investor eyeing one of the metro's most resilient submarkets, this beautifully appointed 2-bedroom, 2-bathroom condominium checks every box. Soaring ceilings amplify the space while dramatic corner windows flood the home with Colorado sunshine, softened by timeless plantation shutters. Upgraded wide-plank wood floors flow through the open-concept living areas, and updated designer lighting adds contemporary polish. The living room is anchored by a cozy gas fireplace and overlooks your private covered balcony for a gorgeous indoor-outdoor connection. The gourmet kitchen keeps the cook connected to the conversation with slab granite counters, stainless appliances, a generous center island, and abundant cabinet space, while the adjacent dining area easily handles holiday gatherings. The generously sized primary suite features a spacious en-suite bath and dual closets; the secondary bedroom sits on the opposite side of the home with its own adjacent bath — essentially a second suite. Enjoy in-unit laundry, stair-free single-level living with elevator and corridor access, a security entrance, and two dedicated garage spaces — a rare premium in Colorado condo living. Best of all, a brand-new furnace and A/C were installed in 2025. The celebrated Inverness golf course is at your doorstep, with pool and spa access at the adjacent Hilton Denver Inverness available via separate membership. Located in the award-winning Cherry Creek School District and the thriving Inverness/DTC corridor, with contemporary 2008 construction and quality finishes, this home is as smart an investment as it is a joy to live in.
Accepting backups
$564,900
7820 Inverness Boulevard #206, Englewood, CO 80112
2beds
1,349sqft
:
Get pre-qualified$4,111/mo
Condominium
Built in 2008
-- sqft lot
$-- Zestimate®
$419/sqft
$546/mo HOA
What's special
- 25 days |
- 131 |
- 2 |
Zillow last checked:
Listing updated:
Listed by:
The Walters Group 303-908-2330 thewaltersgroup5280@gmail.com,
Walters & Co.,
Elizabeth Walters 303-907-1984,
Walters & Co.
Source: REcolorado as distributed by MLS GRID,MLS#: 9543216
Facts & features
Interior
Bedrooms & bathrooms
- Bedrooms: 2
- Bathrooms: 2
- Full bathrooms: 1
- 3/4 bathrooms: 1
- Main level bathrooms: 2
- Main level bedrooms: 2
Bedroom
- Description: With Ensuite Bath And Dual Closets
- Level: Main
Bedroom
- Description: Light And Bright
- Features: Primary Suite
- Level: Main
Bathroom
- Description: Updated
- Features: En Suite Bathroom
- Level: Main
Bathroom
- Description: Updated With Linen Closet
- Features: En Suite Bathroom
- Level: Main
Dining room
- Description: Right Off The Kitchen Room For Large Table And Chairs
- Level: Main
Kitchen
- Description: Beautiful Cabinetry, Custom Lighting And Granite Island
- Level: Main
Laundry
- Description: Washer And Dryer Included
- Level: Main
Living room
- Description: Fireplace With Mantel
- Level: Main
Heating
- Forced Air, Natural Gas
Cooling
- Central Air
Appliances
- Included: Cooktop, Dishwasher, Disposal, Dryer, Microwave, Oven, Refrigerator, Washer
- Laundry: In Unit
Features
- Ceiling Fan(s), Eat-in Kitchen, Entrance Foyer, Five Piece Bath, Granite Counters, High Ceilings, Kitchen Island, No Stairs, Open Floorplan, Pantry, Primary Suite, Walk-In Closet(s)
- Flooring: Tile
- Windows: Double Pane Windows, Window Coverings, Window Treatments
- Has basement: No
- Number of fireplaces: 1
- Fireplace features: Gas Log, Living Room
- Common walls with other units/homes: 2+ Common Walls
Interior area
- Total structure area: 1,349
- Total interior livable area: 1,349 sqft
- Finished area above ground: 1,349
Video & virtual tour
Property
Parking
- Total spaces: 2
- Parking features: Concrete, Insulated Garage, Lighted, Tandem
- Attached garage spaces: 2
Features
- Levels: One
- Stories: 1
- Entry location: Ground
- Patio & porch: Covered
- Exterior features: Balcony, Elevator, Gas Grill
Details
- Parcel number: 207534116018
- Zoning: Residential
- Special conditions: Standard
Construction
Type & style
- Home type: Condo
- Architectural style: Contemporary
- Property subtype: Condominium
- Attached to another structure: Yes
Materials
- Brick
- Roof: Membrane
Condition
- Updated/Remodeled
- Year built: 2008
Utilities & green energy
- Sewer: Public Sewer
- Water: Public
- Utilities for property: Cable Available, Electricity Connected
Community & HOA
Community
- Security: 24 Hour Security, Key Card Entry, Secured Garage/Parking, Security Entrance
- Subdivision: Vallagio At Inverness
HOA
- Has HOA: Yes
- Amenities included: Elevator(s), Parking, Security
- Services included: Snow Removal, Trash, Water
- HOA fee: $546 monthly
- HOA name: Vallagio at Inverness- Hammersmith
- HOA phone: 303-980-0700
Location
- Region: Englewood
Financial & listing details
- Price per square foot: $419/sqft
- Tax assessed value: $544,500
- Annual tax amount: $3,985
- Date on market: 7/11/2026
- Listing terms: 1031 Exchange,Cash,Conventional,FHA,VA Loan
- Exclusions: None
- Ownership: Corporation/Trust
- Electric utility on property: Yes
- Road surface type: Paved
Estimated market value
Not available
Estimated sales range
Not available
Not available
Price history
| Date | Event | Price |
|---|---|---|
| 7/18/2026 | Pending sale | $564,900$419/sqft |
Source:  REcolorado as distributed by MLS GRID #9543216 Report a problem REcolorado as distributed by MLS GRID #9543216 Report a problem | ||
| 7/11/2026 | Listed for sale | $564,900+1.5%$419/sqft |
Source: REcolorado as distributed by MLS GRID #9543216 Report a problem | ||
| 8/22/2023 | Sold | $556,700+80.9%$413/sqft |
Source: REcolorado as distributed by MLS GRID #5655270 Report a problem | ||
| 5/10/2007 | Sold | $307,803$228/sqft |
Source: Public Record Report a problem | ||
Public tax history
| Year | Property taxes | Tax assessment |
|---|---|---|
| 2025 | $3,628 +38.7% | $34,031 +0.2% |
| 2024 | $2,615 +4.4% | $33,949 -10.7% |
| 2023 | $2,506 +0.1% | $37,999 +22.6% |
| 2022 | $2,503 | $31,004 -2.8% |
| 2021 | -- | $31,896 +5.8% |
| 2020 | $2,595 +9.9% | $30,138 |
| 2019 | $2,362 | -- |
| 2018 | $2,362 -22.6% | $30,010 |
| 2017 | $3,051 | $30,010 +4.4% |
| 2016 | -- | $28,744 |
| 2015 | -- | $28,744 +12.1% |
| 2014 | $3,108 +0.4% | $25,647 +3% |
| 2013 | $3,095 | $24,910 |
| 2012 | -- | $24,910 |
| 2011 | $2,779 +2% | $24,910 -1.2% |
| 2010 | $2,724 +1.7% | $25,220 |
| 2009 | $2,678 | $25,220 +2.9% |
| 2008 | -- | $24,501 |
Find assessor info on the county website
Monthly payment
Est. payment
Payment breakdown
Explore the cost of this home by adjusting the details. Changes won't be saved.Climate risks
Neighborhood: 80112
Nearby schools
GreatSchools rating
- 8/10Walnut Hills Community Elementary SchoolGrades: PK-5Distance: 1.6 mi
- 9/10Campus Middle SchoolGrades: 6-8Distance: 3.6 mi
- 9/10Cherry Creek High SchoolGrades: 9-12Distance: 3.6 mi
Schools provided by the listing agent
- Elementary: Walnut Hills
- Middle: Campus
- High: Cherry Creek
- District: Cherry Creek 5
Source: REcolorado as distributed by MLS GRID. This data may not be complete. We recommend contacting the local school district to confirm school assignments for this home.
- $510,0002 bd2 ba1.5k sqft7820 Inverness Blvd E UNIT 209, Englewood, CO 80112Off Market

- $694,1003 bd1 ba1.6k sqft7820 Inverness Blvd UNIT 402, Englewood, CO 80112Off Market

- $409,4002 bd2 ba1.2k sqft7820 Inverness Blvd E UNIT 307, Englewood, CO 80112Off Market
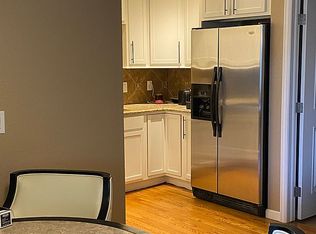
- $750,0003 bd2 ba1.6k sqft7820 Inverness Blvd UNIT 311, Englewood, CO 80112Sold

- $805,0002 bd2 ba1.6k sqft7820 Inverness Blvd UNIT 412, Englewood, CO 80112Sold
- $725,0002 bd2 ba1.5k sqft7820 Inverness Blvd UNIT 404, Englewood, CO 80112Sold
- $679,0002 bd2 ba1.5k sqft7820 Inverness Blvd UNIT 312, Englewood, CO 80112Sold
- $635,0002 bd2 ba1.3k sqft7820 Inverness Blvd UNIT 308, Englewood, CO 80112Sold
A local agent can set up tours, give advice and negotiate with sellers.
Similar homes
- $595,0002 bd2 ba1.3k sqft10111 Inverness Main Street #402, Englewood, CO 80112For Sale

 MLS ID #9058228, Joy Dysart, HomeSmart. REcolorado as distributed by MLS GRID
 - $634,9002 bd2 ba1.5k sqftVallagio at Inverness, Englewood, CO 80112For Sale
 MLS ID #7201427, James Won, Metroplex Real Estate. REcolorado as distributed by MLS GRID
 - $475,0002 bd2 ba1.1k sqftVallagio, Englewood, CO 80112For Sale
 MLS ID #4134163, Kelly Steron, Compass - Denver. REcolorado as distributed by MLS GRID
 - $679,0002 bd2 ba1.3k sqftVallagio, Englewood, CO 80112For Sale
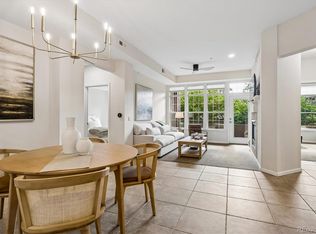 MLS ID #2212018, Rike Palese, RE/MAX Professionals. REcolorado as distributed by MLS GRID
 - $425,0002 bd2 ba1k sqft10111 Inverness Main Street #309, Englewood, CO 80112For SaleMLS ID #4834029, Darcy Truppo, Your Castle Real Estate Inc. REcolorado as distributed by MLS GRID
- $389,9002 bd2 ba1.1k sqft10111 Inverness Main Street #326, Englewood, CO 80112For SaleMLS ID #5338387, Lina Krylov, Keller Williams Integrity Real Estate LLC. REcolorado as distributed by MLS GRID
- $568,5003 bd3 ba1.7k sqft8946 E Nichols Place, Englewood, CO 80112For SaleMLS ID #9355492, Lydia Golesh, Keller Williams DTC. REcolorado as distributed by MLS GRID
- $480,0002 bd3 ba1.5k sqft8906 E Nichols Pl, Centennial, CO 80112For Sale
 MLS ID #1064877, Wendy French, Housing Solutions Real Estate. IRES as distributed by MLS GRID
 - $377,5002 bd2 ba1.1k sqft301 Inverness Way #306, Englewood, CO 80112For SaleMLS ID #9157133, Kirk Shillington, RE/MAX Alliance. REcolorado as distributed by MLS GRID
- $384,9002 bd2 ba1.1k sqft8737 E Dry Creek Road #1712, Centennial, CO 80112For SaleMLS ID #9594115, Cathrine Coots, RE/MAX Alliance. REcolorado as distributed by MLS GRID
- $364,0002 bd2 ba1.1k sqft9039 E Panorama Circle #C201, Englewood, CO 80112For SaleMLS ID #4756479, Mor Zucker, LIV Sotheby's International Realty. REcolorado as distributed by MLS GRID
- $325,0002 bd2 ba1k sqftWindmill Creek, Englewood, CO 80112For SaleMLS ID #6170306, Erica Chouinard, RE/MAX Professionals. REcolorado as distributed by MLS GRID
- $465,0002 bd2 ba1.1k sqftGold Peak, Littleton, CO 80130For SaleMLS ID #3111383, Ben Prucey, RE/MAX Professionals. REcolorado as distributed by MLS GRID
- $599,0002 bd2 ba1.1k sqft2700 E Cherry Creek South Drive #214, Denver, CO 80209For SaleMLS ID #8985460, Marla Strick, RE/MAX Professionals. REcolorado as distributed by MLS GRID
- $515,0003 bd3 ba1.8k sqftSilver Mesa, Littleton, CO 80130For SaleMLS ID #5041315, John Curran, Coldwell Banker Realty 54. REcolorado as distributed by MLS GRID
- $319,9001 bd1 ba946 sqft9079 E Panorama Circle #102, Englewood, CO 80112For SaleMLS ID #3592330, Vivian DePaola, Corcoran Perry & Co.. REcolorado as distributed by MLS GRID
- $354,9001 bd1 ba1k sqft301 Inverness Way #308, Englewood, CO 80112For SaleMLS ID #8719412, Jennifer OHare, Coldwell Banker Realty 44. REcolorado as distributed by MLS GRID
- $550,0002 bd2 ba1.2k sqft1630 N Clarkson Street #204, Denver, CO 80218For SaleMLS ID #3422905, Taylor Hetzer, RE/MAX Professionals. REcolorado as distributed by MLS GRID
- $300,0001 bd1 ba796 sqft9059 E Panorama Circle #B211, Englewood, CO 80112For SaleMLS ID #8508781, Daniel Rodriguez, Redfin Corporation. REcolorado as distributed by MLS GRID
- $615,0002 bd2 ba1.3k sqftHILLCREST VILLAGE CONDOS, Denver, CO 80220For SaleMLS ID #5177605, Barbara Betcher, Leonard Leonard & Associates. REcolorado as distributed by MLS GRID
