Just WOW! This is the one you have been searching for! A 2 bedroom, 2 bath, with extra space to use as an office. When you walk into this unit, you will find 10' ceilings and large windows that fill the open great room/dining room/kitchen area with sunlight, and you know instantly you're at home. The living area is generously sized and features a gas fireplace with upgraded built-in entertainment! From the great room you have an oversized, spacious balcony with gas connection for a BBQ grill and plenty of room to entertain your guests while watching the golf course. The dining area is spacious and opens to the kitchen with plenty of cabinet and counter space, featuring a center island and stainless appliances. There is also an adjacent pantry. The primary bedroom features a luxurious oasis with large shower, dual vanity, and is the only unit with a soaking tub! All of this AND a roomy walk-in-closet! Separated by the living area is the additional bedroom plus adjacent full bath. A convenient laundry room is located just outside the primary bedroom with washer and dryer. Newer features include a furnace, A/C unit, and range. The unit comes with a storage locker located next door on the same floor as well as 2 tandem parking spaces in the underground parking garage just a couple of spaces from the elevator entrance. Stroll through the green space in the community or walk to one of the numerous restaurants right nearby in the Vallagio retail center. For convenient access to almost anywhere in the Denver area, you are just a short walk to the nearby light rail station, only minutes from the Park Meadows retail area, and an easy drive to Cherry Creek, downtown Denver and DIA. Don't miss this opportunity to make Vallagio your new home!
Sold for $725,000
$725,000
7820 Inverness Boulevard #404, Englewood, CO 80112
2beds
1,523sqft
Condominium
Built in 2008
-- sqft lot
$689,300 Zestimate®
$476/sqft
$2,877 Estimated rent
Home value
$689,300
$655,000 - $724,000
$2,877/mo
Zestimate® history
Owner options
List your home for rent
$2,877/mo
Rent Zestimate®
Find your next renter with Zillow Rental Manager. Plus, with online applications, you can quickly screen prospective tenants – for free.
$2,877/mo
Rent Zestimate®
Refinance and save
$3,980/mo
Est. payment
Refinancing to a lower rate could help reduce your monthly payments and save thousands over the life of the loan.
$3,980/mo
Est. payment
Explore your selling options
Work with a Zillow partner agent
Leverage their expertise and Zillow's premium Showcase listings to get your home seen by more buyers.
Get startedList with your own agent
Get your home in front of millions of buyers by listing it on Zillow.
Learn how to do itSell it yourself
Take full control of how buyers see your home on Zillow by listing For Sale by Owner (FSBO).
List your homeWhat's special
Gas fireplaceOpen great roomLuxurious bathOversized spacious balconyConvenient storage lockerUnderground parking garageStainless appliances
Zillow last checked:
Listing updated:
Listed by:
Justin Savoie 720-251-5335 info@justinsavoie.realtor,
LIV Sotheby's International Realty
Bought with:
Laura Cantalamessa, 040011140
RE/MAX Leaders
Source: REcolorado as distributed by MLS GRID,MLS#: 8866655
Facts & features
Interior
Bedrooms & bathrooms
- Bedrooms: 2
- Bathrooms: 2
- Full bathrooms: 2
- Main level bathrooms: 2
- Main level bedrooms: 2
Primary bedroom
- Level: Main
Bedroom
- Level: Main
Bathroom
- Level: Main
Bathroom
- Level: Main
Dining room
- Level: Main
Kitchen
- Level: Main
Laundry
- Level: Main
Living room
- Level: Main
Heating
- Forced Air
Cooling
- Central Air
Appliances
- Included: Dishwasher, Disposal, Dryer, Microwave, Oven, Refrigerator, Washer
Features
- Built-in Features, Kitchen Island, Pantry, Walk-In Closet(s)
- Flooring: Carpet, Tile
- Has basement: No
- Number of fireplaces: 1
- Fireplace features: Gas
- Common walls with other units/homes: 1 Common Wall
Interior area
- Total structure area: 1,523
- Total interior livable area: 1,523 sqft
- Finished area above ground: 1,523
Property
Parking
- Total spaces: 2
- Parking features: Garage
- Garage spaces: 2
Features
- Levels: One
- Stories: 1
- Entry location: Ground
- Patio & porch: Covered
- Exterior features: Balcony, Elevator, Gas Grill
- Has view: Yes
- View description: City, Golf Course
Details
- Parcel number: 034813021
- Special conditions: Standard
Construction
Type & style
- Home type: Condo
- Architectural style: Contemporary
- Property subtype: Condominium
- Attached to another structure: Yes
Materials
- Brick, Stucco
- Roof: Composition
Condition
- Year built: 2008
Utilities & green energy
- Sewer: Public Sewer
- Water: Public
- Utilities for property: Cable Available, Electricity Connected, Natural Gas Connected
Community & HOA
Community
- Security: Key Card Entry
- Subdivision: Vallagio
HOA
- Has HOA: Yes
- Services included: Insurance, Maintenance Grounds, Maintenance Structure, Recycling, Sewer, Snow Removal, Trash, Water
- HOA fee: $601 monthly
- HOA name: RealManage/Hammersmith
- HOA phone: 303-980-7462
Location
- Region: Englewood
Financial & listing details
- Price per square foot: $476/sqft
- Tax assessed value: $711,900
- Annual tax amount: $3,197
- Date on market: 4/19/2024
- Listing terms: Cash,Conventional
- Exclusions: All Personal Property And Mounted Tv`s
- Ownership: Individual
- Electric utility on property: Yes
- Road surface type: Paved
Price history
| Date | Event | Price |
|---|---|---|
| 5/16/2024 | Sold | $725,000$476/sqft |
Source:  REcolorado as distributed by MLS GRID #8866655 Report a problem REcolorado as distributed by MLS GRID #8866655 Report a problem | ||
| 4/26/2024 | Pending sale | $725,000$476/sqft |
Source: REcolorado as distributed by MLS GRID #8866655 Report a problem | ||
| 4/19/2024 | Listed for sale | $725,000+84.9%$476/sqft |
Source: REcolorado as distributed by MLS GRID #8866655 Report a problem | ||
| 5/10/2007 | Sold | $392,146$257/sqft |
Source: Public Record Report a problem | ||
Public tax history
| Year | Property taxes | Tax assessment |
|---|---|---|
| 2025 | $3,513 +12% | $44,494 +12.5% |
| 2024 | $3,135 -1.9% | $39,543 -9.4% |
| 2023 | $3,197 +0.1% | $43,648 +15.3% |
| 2022 | $3,193 | $37,856 -2.8% |
| 2021 | -- | $38,946 +5.7% |
| 2020 | $3,330 +19.2% | $36,844 |
| 2019 | $2,795 | -- |
| 2018 | $2,795 -19.7% | $34,315 |
| 2017 | $3,478 | $34,315 -4.3% |
| 2016 | -- | $35,868 |
| 2015 | -- | $35,868 +10.5% |
| 2014 | $3,871 -1% | $32,461 +14.3% |
| 2013 | $3,911 | $28,390 |
| 2012 | -- | $28,390 |
| 2011 | $3,387 +2% | $28,390 -7.8% |
| 2010 | $3,320 -3.5% | $30,790 |
| 2009 | $3,439 | $30,790 -2.3% |
| 2008 | -- | $31,521 |
Find assessor info on the county website
Neighborhood: 80112
Nearby homes
- $679,0002 bd2 ba1.5k sqft7820 Inverness Blvd UNIT 312, Englewood, CO 80112Sold

- $635,0002 bd2 ba1.3k sqft7820 Inverness Blvd UNIT 308, Englewood, CO 80112Sold
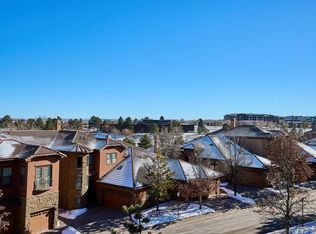
- $3,3003 bd2 ba1.6k sqft7820 Inverness Blvd UNIT 111, Englewood, CO 80112For Rent

- $635,0002 bd2 ba1.3k sqft7820 Inverness Blvd UNIT 310, Englewood, CO 80112Sold
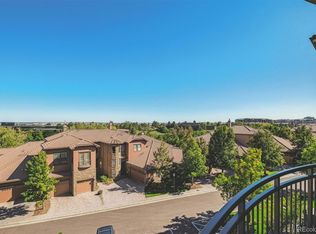
- $422,4002 bd2 ba1.2k sqft7820 Inverness Blvd E UNIT 307, Englewood, CO 80112Off Market
- $679,0002 bd2 ba1.3k sqft7820 Inverness Blvd UNIT 108, Englewood, CO 80112For Sale
- $564,9002 bd2 ba1.3k sqft7820 Inverness Blvd UNIT 206, Englewood, CO 80112Pending
- $458,0002 bd2 ba1.1k sqft7820 Inverness Blvd UNIT 107, Englewood, CO 80112Off Market
Nearby schools
GreatSchools rating
- 8/10Walnut Hills Community Elementary SchoolGrades: PK-5Distance: 1.6 mi
- 9/10Campus Middle SchoolGrades: 6-8Distance: 3.6 mi
- 9/10Cherry Creek High SchoolGrades: 9-12Distance: 3.6 mi
Schools provided by the listing agent
- Elementary: Walnut Hills
- Middle: Campus
- High: Cherry Creek
- District: Cherry Creek 5
Source: REcolorado as distributed by MLS GRID. This data may not be complete. We recommend contacting the local school district to confirm school assignments for this home.
Get a cash offer in 3 minutes
Find out how much your home could sell for in as little as 3 minutes with a no-obligation cash offer.
Estimated market value
$689,300
Get a cash offer in 3 minutes
Find out how much your home could sell for in as little as 3 minutes with a no-obligation cash offer.
Estimated market value
$689,300
- Colorado
- Arapahoe County
- Englewood
- 80112
- 7820 Inverness Boulevard Unit 404
Nearby cities
Nearby neighborhoods
Nearby zip codes
Other Englewood Topics
