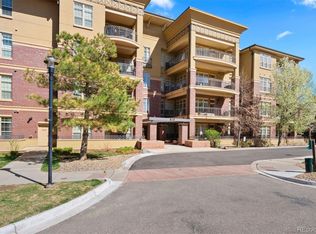
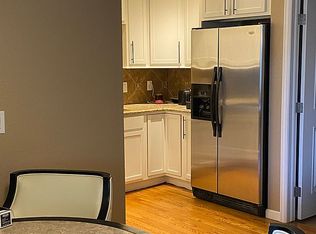
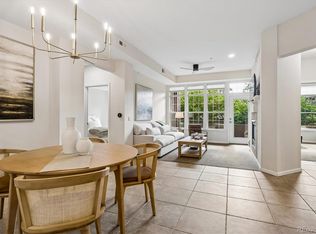
HERE'S YOUR OPPORTUNITY FOR A CORNER UNIT IN VALLAGIO * Maintenance Free Living with an OPEN Floor Plan located on the very quiet Southeast Corner * Great Patio with beautiful open views *The largest 2 Bedroom, 2 bath and Den in Vallagio *Spacious one-level living with upscale finishes compliment the high ceilings throughout * Beautiful kitchen w/island, slab granite, updated back splash, upgraded stainless appliances -including lower cabinets having roll out drawers * Hardwood floors in kitchen and entry area *Secure building with elevator *Laundry room with washer and dryer included * 2 designated parking spaces in the underground garage *Large Master Suite with double sink master bath *Gas Line on the Balcony for a Grill * Large, assigned storage area on same floor *Very Special third floor unit location * Walking distance to Dry Creek Light Rail Station - Breakfast Places - Nail Salon - 3 Lunch Restaurants and 3 Dinner Restaurants- Yoga * Vallagio is Happening * Perfect Inverness/Tech Center location w/easy access to I-25 * Vallagio is adjacent to Inverness Golf Club- membership is available at a discount for loft homeowners- buyer to verify availability.
Sold for $679,000
$679,000
7820 Inverness Boulevard #312, Englewood, CO 80112
2beds
1,597sqft
Condominium
Built in 2008
-- sqft lot
$637,300 Zestimate®
$425/sqft
$2,955 Estimated rent
Home value
$637,300
$599,000 - $676,000
$2,955/mo
Zestimate® history
Owner options
List your home for rent
$2,955/mo
Rent Zestimate®
Find your next renter with Zillow Rental Manager. Plus, with online applications, you can quickly screen prospective tenants – for free.
$2,955/mo
Rent Zestimate®
Refinance and save
$4,524/mo
Est. payment
Refinancing to a lower rate could help reduce your monthly payments and save thousands over the life of the loan.
$4,524/mo
Est. payment
Explore your selling options
Work with a Zillow partner agent
Leverage their expertise and Zillow's premium Showcase listings to get your home seen by more buyers.
Get startedList with your own agent
Get your home in front of millions of buyers by listing it on Zillow.
Learn how to do itSell it yourself
Take full control of how buyers see your home on Zillow by listing For Sale by Owner (FSBO).
List your homeWhat's special
Upscale finishesSecure buildingSpacious one-level livingBeautiful open viewsHardwood floorsMaintenance free livingOpen floor plan
Zillow last checked:
Listing updated:
Listed by:
Joy Dysart 303-358-7447,
HomeSmart
Bought with:
Joy Dysart, 100067918
HomeSmart
Source: REcolorado as distributed by MLS GRID,MLS#: 1790529
Facts & features
Interior
Bedrooms & bathrooms
- Bedrooms: 2
- Bathrooms: 2
- Full bathrooms: 2
- Main level bathrooms: 2
- Main level bedrooms: 2
Primary bedroom
- Level: Main
Bedroom
- Level: Main
Bathroom
- Level: Main
Bathroom
- Level: Main
Den
- Level: Main
Dining room
- Level: Main
Kitchen
- Level: Main
Laundry
- Level: Main
Living room
- Level: Main
Heating
- Forced Air
Cooling
- Central Air
Appliances
- Included: Cooktop, Dishwasher, Dryer, Microwave, Oven, Refrigerator, Self Cleaning Oven, Washer
- Laundry: In Unit
Features
- Granite Counters, Kitchen Island, No Stairs, Open Floorplan
- Flooring: Carpet, Tile, Wood
- Windows: Double Pane Windows
- Has basement: No
- Number of fireplaces: 1
- Fireplace features: Gas, Gas Log, Living Room
- Common walls with other units/homes: End Unit,2+ Common Walls
Interior area
- Total structure area: 1,597
- Total interior livable area: 1,597 sqft
- Finished area above ground: 1,597
Property
Parking
- Total spaces: 2
- Parking features: Exterior Access Door, Heated Garage, Insulated Garage, Tandem
- Attached garage spaces: 2
Accessibility
- Accessibility features: Accessible Approach with Ramp
Features
- Levels: One
- Stories: 1
- Patio & porch: Covered
- Exterior features: Elevator, Gas Valve
Details
- Parcel number: 034812989
- Special conditions: Standard
Construction
Type & style
- Home type: Condo
- Architectural style: Contemporary
- Property subtype: Condominium
- Attached to another structure: Yes
Materials
- Brick, Frame, Stucco
- Roof: Other
Condition
- Year built: 2008
Utilities & green energy
- Electric: 110V
- Sewer: Public Sewer
- Water: Public
- Utilities for property: Cable Available, Natural Gas Available
Community & HOA
Community
- Security: Security Entrance, Smoke Detector(s)
- Subdivision: Vallagio
HOA
- Has HOA: Yes
- Services included: Maintenance Grounds, Maintenance Structure, Recycling, Sewer, Snow Removal, Trash, Water
- HOA fee: $598 monthly
- HOA name: Hammersmith Management
- HOA phone: 303-980-0700
Location
- Region: Englewood
Financial & listing details
- Price per square foot: $425/sqft
- Tax assessed value: $668,200
- Annual tax amount: $3,572
- Date on market: 9/17/2023
- Listing terms: Cash,Conventional,VA Loan
- Exclusions: Sellers Personal Property
- Ownership: Individual
- Road surface type: Paved
Price history
| Date | Event | Price |
|---|---|---|
| 10/10/2023 | Sold | $679,000-2.9%$425/sqft |
Source:  REcolorado as distributed by MLS GRID #1790529 Report a problem REcolorado as distributed by MLS GRID #1790529 Report a problem | ||
| 9/23/2023 | Pending sale | $699,000$438/sqft |
Source:  HomeSmart #1790529 Report a problem HomeSmart #1790529 Report a problem | ||
| 9/18/2023 | Listed for sale | $699,000-98.5%$438/sqft |
Source: HomeSmart #1790529 Report a problem | ||
| 3/24/2021 | Listing removed | -- |
Source: Owner Report a problem | ||
| 3/16/2016 | Sold | $45,200,000+11534.2%$28,303/sqft |
Source: Public Record Report a problem | ||
| 1/19/2016 | Listing removed | $2,275$1/sqft |
Source: Owner Report a problem | ||
| 1/17/2016 | Price change | $2,275-3.2%$1/sqft |
Source: Owner Report a problem | ||
| 12/21/2015 | Price change | $2,350-4.1%$1/sqft |
Source: Owner Report a problem | ||
| 12/12/2015 | Listed for rent | $2,450$2/sqft |
Source: Owner Report a problem | ||
| 6/7/2007 | Sold | $388,511$243/sqft |
Source: Public Record Report a problem | ||
Public tax history
| Year | Property taxes | Tax assessment |
|---|---|---|
| 2025 | $4,333 +12.1% | $41,763 +2.6% |
| 2024 | $3,866 +8.2% | $40,709 -12.2% |
| 2023 | $3,572 +0.1% | $46,354 +33.9% |
| 2022 | $3,568 | $34,625 -2.8% |
| 2021 | -- | $35,621 -1.3% |
| 2020 | $4,030 +18.2% | $36,079 |
| 2019 | $3,408 | -- |
| 2018 | $3,408 +1.1% | $33,228 |
| 2017 | $3,370 | $33,228 +6.7% |
| 2016 | -- | $31,140 |
| 2015 | -- | $31,140 +6.8% |
| 2014 | $3,365 -4.3% | $29,165 +11.2% |
| 2013 | $3,516 | $26,220 |
| 2012 | -- | $26,220 |
| 2011 | $3,357 +2% | $26,220 -14.1% |
| 2010 | $3,291 -3.1% | $30,520 |
| 2009 | $3,395 | $30,520 -1.9% |
| 2008 | -- | $31,108 |
Find assessor info on the county website
Neighborhood: 80112
Nearby homes
- $725,0002 bd2 ba1.5k sqft7820 Inverness Blvd UNIT 404, Englewood, CO 80112Sold
- $383,6002 bd2 ba1.2k sqft7820 Inverness Blvd E UNIT 307, Englewood, CO 80112Off Market
- $679,0002 bd2 ba1.3k sqft7820 Inverness Blvd UNIT 108, Englewood, CO 80112For Sale
- $3,3003 bd2 ba1.6k sqft7820 Inverness Blvd UNIT 111, Englewood, CO 80112For Rent

- $635,0002 bd2 ba1.3k sqft7820 Inverness Blvd UNIT 310, Englewood, CO 80112Sold
- $635,0002 bd2 ba1.3k sqft7820 Inverness Blvd UNIT 308, Englewood, CO 80112Sold
- $564,9002 bd2 ba1.3k sqft7820 Inverness Blvd UNIT 206, Englewood, CO 80112Sold
- $453,7002 bd2 ba1.1k sqft7820 Inverness Blvd UNIT 107, Englewood, CO 80112Off Market
Nearby schools
GreatSchools rating
- 8/10Walnut Hills Community Elementary SchoolGrades: PK-5Distance: 1.6 mi
- 9/10Campus Middle SchoolGrades: 6-8Distance: 3.6 mi
- 9/10Cherry Creek High SchoolGrades: 9-12Distance: 3.6 mi
Schools provided by the listing agent
- Elementary: Walnut Hills
- Middle: Campus
- High: Cherry Creek
- District: Cherry Creek 5
Source: REcolorado as distributed by MLS GRID. This data may not be complete. We recommend contacting the local school district to confirm school assignments for this home.
Get a cash offer in 3 minutes
Find out how much your home could sell for in as little as 3 minutes with a no-obligation cash offer.
Estimated market value
$637,300
Get a cash offer in 3 minutes
Find out how much your home could sell for in as little as 3 minutes with a no-obligation cash offer.
Estimated market value
$637,300
- Colorado
- Arapahoe County
- Englewood
- 80112
- 7820 Inverness Boulevard Unit 312
Nearby cities
Nearby neighborhoods
Nearby zip codes
Other Englewood Topics
