EXTRA, EXTRA -- BREAKING NEWS! Your dream home is for sale in Shrews! Shrewsbury, that is - on one of its most beautiful, sought-after streets. What a treat! Two bedrooms, one bathroom, and anything but plain - welcome to 7820 Kenridge Lane! Both front & back boast magnificently meticulous landscaping, with covered areas to relax and enjoy the views. A stunning stone walkway leads to the covered front porch, which isn't the only place you can soak up the sunshine here - step inside to vaulted ceilings with TWO skylights! Truly a highlight, you can enjoy during the day, or at twilight. Plantation shutters & bay window allow for even more natural light. Or, brighten the room from within with the wood burning fireplace, perfect for cozy Winter nights. Lovely LVP flooring leads to the updated kitchen w/ granite countertops & stainless steel appliances. Have brunch at the built-in banquette, and dinner in the separate dining area. Plenty of space to host family & friends! After dinner, have a drink out back on the private, covered deck - overlooks a custom pond! Backyard is fully fenced, with access to detached, oversized garage. Be the host with the most - extended driveway offers lots of extra parking space! Basement offers ample storage area, and walk-out to backyard/driveway. Close to Wehner, Brinkop & Blackburn Parks! Near Hwy 61 Roadhouse, Big Sky Cafe, Cyrano's Cafe & MORE! PASSED Shrewsbury Inspection! First showings at Open House: Sunday 8/3 1:00-3:00pm!
Closed
Listed by: STL Real Estate • Taylor A Belmore • 314-488-7971
Bought with: Keller Williams Chesterfield
Price Unknown
7820 Kenridge Ln, Saint Louis, MO 63119
2beds
1,116sqft
Single Family Residence
Built in 1926
7,949 Square Feet Lot
$336,300 Zestimate®
$--/sqft
$1,775 Estimated rent
Home value
$336,300
$309,000 - $363,000
$1,775/mo
Zestimate® history
Owner options
List your home for rent
$1,775/mo
Rent Zestimate®
Find your next renter with Zillow Rental Manager. Plus, with online applications, you can quickly screen prospective tenants – for free.
$1,775/mo
Rent Zestimate®
Refinance and save
Refinancing to a lower rate could help reduce your monthly payments and save thousands over the life of the loan.
Explore your selling options
Work with a Zillow partner agent
Leverage their expertise and Zillow's premium Showcase listings to get your home seen by more buyers.
Get startedList with your own agent
Get your home in front of millions of buyers by listing it on Zillow.
Learn how to do itSell it yourself
Take full control of how buyers see your home on Zillow by listing For Sale by Owner (FSBO).
List your homeWhat's special
Custom pondWood burning fireplaceCovered front porchBuilt-in banquetteGranite countertopsExtended drivewayDetached oversized garage
Zillow last checked:
Listing updated:
Listed by:
Taylor A Belmore 314-488-7971,
STL Real Estate
Bought with:
Laurie A Bennett, 2017001945
Keller Williams Chesterfield
Source: MARIS,MLS#: 25052937 Originating MLS: St. Louis Association of REALTORS
Originating MLS: St. Louis Association of REALTORSFacts & features
Interior
Bedrooms & bathrooms
- Bedrooms: 2
- Bathrooms: 1
- Full bathrooms: 1
- Main level bathrooms: 1
- Main level bedrooms: 2
Bedroom
- Features: Floor Covering: Carpeting
- Level: Main
- Area: 143
- Dimensions: 13x11
Bedroom 2
- Features: Floor Covering: Carpeting
- Level: Main
- Area: 121
- Dimensions: 11x11
Dining room
- Features: Floor Covering: Luxury Vinyl Plank
- Level: Main
- Area: 154
- Dimensions: 14x11
Kitchen
- Features: Floor Covering: Luxury Vinyl Plank
- Level: Main
- Area: 187
- Dimensions: 17x11
Living room
- Features: Floor Covering: Luxury Vinyl Tile
- Level: Main
- Area: 299
- Dimensions: 23x13
Heating
- Forced Air, Natural Gas
Cooling
- Central Air, Electric
Appliances
- Included: Stainless Steel Appliance(s), Dishwasher, Disposal, Microwave, Electric Oven, Electric Range, Refrigerator, Gas Water Heater
- Laundry: In Basement
Features
- High Ceilings, Open Floorplan, Vaulted Ceiling(s)
- Flooring: Carpet, Luxury Vinyl
- Basement: Unfinished,Walk-Out Access
- Number of fireplaces: 1
- Fireplace features: Living Room, Masonry, Wood Burning
Interior area
- Total structure area: 1,116
- Total interior livable area: 1,116 sqft
- Finished area above ground: 1,116
Property
Parking
- Total spaces: 1
- Parking features: Garage
- Garage spaces: 1
Features
- Levels: One
- Patio & porch: Covered, Deck
- Fencing: Back Yard,Full
Lot
- Size: 7,949 Square Feet
- Dimensions: 50 x 159
- Features: Level, Pond on Lot
Details
- Parcel number: 23K340394
- Special conditions: Standard
Construction
Type & style
- Home type: SingleFamily
- Architectural style: Ranch,Traditional
- Property subtype: Single Family Residence
Materials
- Frame
Condition
- Year built: 1926
Utilities & green energy
- Sewer: Public Sewer
- Water: Public
- Utilities for property: Electricity Connected, Natural Gas Connected
Community & HOA
Community
- Subdivision: Wilshusen Heights
HOA
- Has HOA: No
Location
- Region: Saint Louis
Financial & listing details
- Tax assessed value: $246,700
- Annual tax amount: $3,196
- Date on market: 8/3/2025
- Cumulative days on market: 2 days
- Listing terms: Cash,Conventional,FHA,VA Loan
- Ownership: Private
- Electric utility on property: Yes
Price history
| Date | Event | Price |
|---|---|---|
| 8/21/2025 | Sold | -- |
Source:  MARIS #25052937 Report a problem MARIS #25052937 Report a problem | ||
| 8/5/2025 | Pending sale | $289,900$260/sqft |
Source: MARIS #25052937 Report a problem | ||
| 8/3/2025 | Listed for sale | $289,900$260/sqft |
Source: MARIS #25052937 Report a problem | ||
| 5/19/2025 | Sold | -- |
Source: MARIS #25027282 Report a problem | ||
| 5/5/2025 | Pending sale | $289,900$260/sqft |
Source: MARIS #25027282 Report a problem | ||
| 4/29/2025 | Listed for sale | $289,900+100.1%$260/sqft |
Source: MARIS #25027282 Report a problem | ||
| 9/3/2014 | Sold | -- |
Source: Public Record Report a problem | ||
| 10/24/2013 | Price change | $144,900-3.3%$130/sqft |
Source: Prudential Alliance, REALTORS #13025555 Report a problem | ||
| 8/9/2013 | Price change | $149,900-3.2%$134/sqft |
Source: Prudential Alliance, REALTORS #13025555 Report a problem | ||
| 7/9/2013 | Price change | $154,900-3.1%$139/sqft |
Source: Prudential Alliance, REALTORS #13025555 Report a problem | ||
| 5/11/2013 | Listed for sale | $159,900$143/sqft |
Source: Prudential Alliance, REALTORS #13025555 Report a problem | ||
| 7/5/2007 | Sold | -- |
Source: Public Record Report a problem | ||
| 6/28/2002 | Sold | -- |
Source: Public Record Report a problem | ||
Public tax history
| Year | Property taxes | Tax assessment |
|---|---|---|
| 2025 | $3,345 +4.7% | $46,870 +15% |
| 2024 | $3,196 +2.3% | $40,760 |
| 2023 | $3,125 +8.2% | $40,760 +18.4% |
| 2022 | $2,888 +9.6% | $34,430 |
| 2021 | $2,634 -0.3% | $34,430 +8.1% |
| 2020 | $2,643 -4.1% | $31,840 |
| 2019 | $2,756 | $31,840 +9.6% |
| 2018 | $2,756 | $29,040 |
| 2017 | $2,756 +0.3% | $29,040 +4.2% |
| 2016 | $2,748 +7.5% | $27,860 |
| 2015 | $2,556 | $27,860 -3.2% |
| 2014 | $2,556 -4.3% | $28,780 |
| 2013 | $2,670 | $28,780 -7.5% |
| 2012 | -- | $31,100 |
| 2011 | -- | $31,100 +0.8% |
| 2010 | $2,583 +7.1% | $30,850 |
| 2009 | $2,412 +7.3% | $30,850 +2.8% |
| 2008 | $2,248 +7.6% | $30,020 |
| 2007 | $2,089 | $30,020 +17.9% |
| 2006 | $2,089 +0.5% | $25,460 |
| 2005 | $2,079 +42.6% | $25,460 +17.9% |
| 2003 | $1,458 +0.5% | $21,600 +12% |
| 2002 | $1,451 +16.8% | $19,290 |
| 2001 | $1,242 | $19,290 |
Find assessor info on the county website
Neighborhood: 63119
Nearby homes
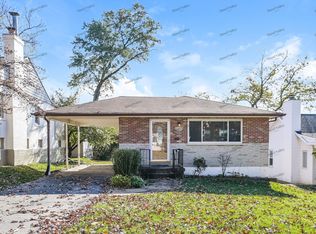
- $275,2003 bd2 ba984 sqft7818 Kenridge Ln, Saint Louis, MO 63119Off Market
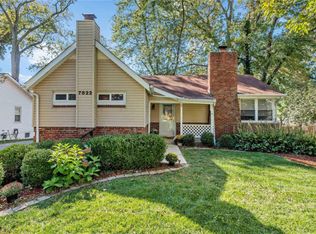
- $342,8003 bd2 ba1.7k sqft7822 Kenridge Ln, Saint Louis, MO 63119Off Market
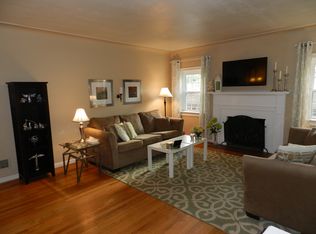
- $341,3002 bd2 ba1.3k sqft7816 Kenridge Ln, Saint Louis, MO 63119Off Market
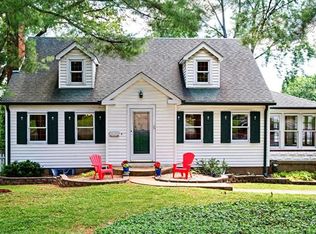
- $400,0003 bd2 ba1.3k sqft7824 Kenridge Ln, Saint Louis, MO 63119Off Market
- $606,7004 bd4 ba2.4k sqft7831 Cardinal Ridge Ct, Saint Louis, MO 63119Off Market
- $287,6002 bd2 ba1.1k sqft7814 Kenridge Ln, Saint Louis, MO 63119Off Market
- $576,8004 bd2 ba2.4k sqft7827 Cardinal Ridge Ct, Saint Louis, MO 63119Off Market
- $622,2004 bd4 ba3.6k sqft7835 Cardinal Ridge Ct, Saint Louis, MO 63119Off Market
Nearby schools
GreatSchools rating
- 5/10Gotsch Intermediate SchoolGrades: 3-5Distance: 1.7 mi
- 7/10Rogers Middle SchoolGrades: 6-8Distance: 1.4 mi
- 4/10Affton High SchoolGrades: 9-12Distance: 2 mi
Schools provided by the listing agent
- Elementary: Gotsch/Mesnier
- Middle: Rogers Middle
- High: Affton High
Source: MARIS. This data may not be complete. We recommend contacting the local school district to confirm school assignments for this home.
Get a cash offer in 3 minutes
Find out how much your home could sell for in as little as 3 minutes with a no-obligation cash offer.
Estimated market value
$336,300
Get a cash offer in 3 minutes
Find out how much your home could sell for in as little as 3 minutes with a no-obligation cash offer.
Estimated market value
$336,300
- Missouri
- Saint Louis County
- Shrewsbury
- 63119
- 7820 Kenridge Ln
Nearby cities
Nearby zip codes
Other Shrewsbury Topics
