Skip main navigation
Off market
  • $622,200

    7835 Cardinal Ridge Ct, Saint Louis, MO 63119

    4beds
    3,650sqft
    SingleFamily
    Built in 1985
    10,018 Square Feet Lot
    $622,200 Zestimate®
    $170/sqft
    $3,877 Estimated rent

    Home value

    $622,200

    $572,000 - $678,000

    $3,877/mo

    Zestimate® history
    Loading
    Loading...

    Owner options

    List your home for rent

    $3,877/mo

    Rent Zestimate®

    Find your next renter with Zillow Rental Manager. Plus, with online applications, you can quickly screen prospective tenants – for free.

    Learn more

    $3,877/mo

    Rent Zestimate®

    Refinance and save

    $3,975/mo

    Est. payment

    Refinancing to a lower rate could help reduce your monthly payments and save thousands over the life of the loan.

    See today's rates

    $3,975/mo

    Est. payment

    Explore your selling options

    Work with a Zillow partner agent

    Leverage their expertise and Zillow's premium Showcase listings to get your home seen by more buyers.

    Get started

    List with your own agent

    Get your home in front of millions of buyers by listing it on Zillow.

    Learn how to do it

    Sell it yourself

    Take full control of how buyers see your home on Zillow by listing For Sale by Owner (FSBO).

    List your home

    What's special

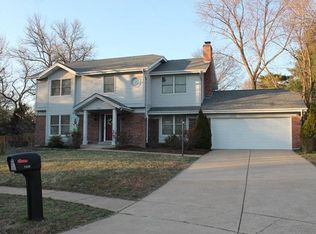
    Live here forever!!! Great family home for growing family w/the convenience of large main level owners' bedroom suite w/vaulted ceiling, walk-in closet, expansive full bath w/dressing area w/additional sink. Main flr laundry. Hardwood throughout main level, gourmet kitchen w/granite tops, stainless steel appliances including 5 burner gas cooktop w/commerical grade vent fan & warming lights, built-in microwave, oven & warming drawer, sit at penisula, cabinets galore & large drawers, oversized pantry. Breakfast area leads to very comfortable 3 season room & wow! patio. Ceiling fans in all bedrooms, greatroom, breakfast room, 3 season room. LL offers something for everyone--a very large family room with 1/2 bath, a finished office/hobby area, a storage area & workshop area. Live on the cul-de-sac in wonderful Shrewsbury community that is close to I-44 and everywhere. Make your appointment now--Showing begin Saturday, August 15th!***Bonus!: New Roof to be installed prior to closing***

    This property is not currently displayed as for sale or rent on Zillow. This may be different from what's on other websites or public sources.

    Facts & features

    Interior

    Bedrooms & bathrooms
    • Bedrooms: 4
    • Bathrooms: 4
    • Full bathrooms: 2
    • 1/2 bathrooms: 2
    • Main level bathrooms: 2
    • Main level bedrooms: 1
    Heating
    • Forced air, Gas
    Cooling
    • Central
    Appliances
    • Included: Dishwasher, Garbage disposal
    • Laundry: Main Level
    Features
    • Walk-In Closet(s), Vaulted Ceiling(s), Entrance Foyer, Open Floorplan, Some Wood Floors, 2 Story Entry Foyer, Sun Room
    • Flooring: Hardwood
    • Doors: 6 Panel Door(s)
    • Windows: Insulated Windows
    • Basement: Unfinished
    • Has fireplace: Yes
    • Fireplace features: Wood Burning, Great Room, Masonry
    Interior area
    • Structure area source: County Records
    • Total interior livable area: 3,650 sqft
    • Finished area below ground: 1200

    Property

    Parking
    • Total spaces: 2
    • Parking features: Garage - Attached
    • Details: Workshop/Storage Area
    Features
    • Patio & porch: Glass Enclosed
    • Exterior features: Vinyl, Brick
    Lot
    • Size: 10,018 Square Feet
    • Features: Cul-de-Sac, Fencing, Level Lot, Wood Fence
    Details
    • Additional structures: Workshop
    • Parcel number: 23K341043
    • Special conditions: Sale

    Construction

    Type & style
    • Home type: SingleFamily
    • Architectural style: Conventional
    Materials
    • masonry
    Condition
    • Year built: 1985

    Utilities & green energy

    • Sewer: Public
    • Water: Public

    Community & HOA

    Community
    • Security: Smoke Detector(s)
    HOA
    • Has HOA: Yes
    • HOA fee: $7 monthly
    Location
    • Region: Saint Louis

    Financial & listing details

    • Price per square foot: $170/sqft
    • Tax assessed value: $440,000
    • Annual tax amount: $5,945

    Price history

    DateEventPrice
    9/14/2020Sold--
    Source: MARIS #20056924 Report a problem
    8/18/2020Pending sale$399,900$110/sqft
    Source: RE/MAX Results #20056924 Report a problem
    8/13/2020Listed for sale$399,900$110/sqft
    Source: RE/MAX Results #20056924 Report a problem

    Public tax history

    YearProperty taxesTax assessment
    2025$5,945 -5.3%$83,600 +4%
    2024$6,277 +2.3%$80,400
    2023$6,137 +6.8%$80,400 +16.8%
    2022$5,745 +9.7%$68,830
    2021$5,239 -2.1%$68,830 +6.2%
    2020$5,353 +2.7%$64,830
    2019$5,214 $64,830 +17.4%
    2018$5,214 $55,210
    2017$5,214 +0.3%$55,210 +1.4%
    2016$5,198 +4.6%$54,450
    2015$4,970 $54,450 +14%
    2014$4,970 +12.6%$47,760
    2013$4,412 $47,760 -18.2%
    2012-- $58,370
    2011-- $58,370 -0.2%
    2010$4,896 +7.1%$58,480
    2009$4,572 +0.1%$58,480 -4.1%
    2008$4,568 +5.7%$60,990
    2007$4,323 $60,990 +15.8%
    2006$4,323 +0.5%$52,690
    2005$4,303 +37.9%$52,690 +10%
    2003$3,121 +0.5%$47,920 +14.8%
    2002$3,106 +4.4%$41,730
    2001$2,976 $41,730
    Find assessor info on the county website

    Neighborhood: 63119

    Nearby schools

    GreatSchools rating
    Schools provided by the listing agent
    • Elementary: Gotsch/Mesnier
    • Middle: Rogers Middle
    • High: Affton High
    • District: Affton 101

    Source: The MLS. This data may not be complete. We recommend contacting the local school district to confirm school assignments for this home.

    Get a cash offer in 3 minutes
    Find out how much your home could sell for in as little as 3 minutes with a no-obligation cash offer.
    Estimated market value
    $622,200
    Get a cash offer in 3 minutes
    Find out how much your home could sell for in as little as 3 minutes with a no-obligation cash offer.
    Estimated market value
    $622,200