Skip main navigation
Sold for $624,850
  • $624,850

    7820 Landen Ln, Roscoe, IL 61073

    3beds
    2,438sqft
    Single Family Residence
    Built in 2026
    0.59 Acres Lot
    $629,300 Zestimate®
    $256/sqft
    $3,034 Estimated rent

    Home value

    $629,300

    $579,000 - $686,000

    $3,034/mo

    Zestimate® history
    Loading
    Loading...

    Owner options

    List your home for rent

    $3,034/mo

    Rent Zestimate®

    Find your next renter with Zillow Rental Manager. Plus, with online applications, you can quickly screen prospective tenants – for free.

    Learn more

    $3,034/mo

    Rent Zestimate®

    Refinance and save

    $4,742/mo

    Est. payment

    Refinancing to a lower rate could help reduce your monthly payments and save thousands over the life of the loan.

    See today's rates

    $4,742/mo

    Est. payment

    Explore your selling options

    Work with a Zillow partner agent

    Leverage their expertise and Zillow's premium Showcase listings to get your home seen by more buyers.

    Get started

    List with your own agent

    Get your home in front of millions of buyers by listing it on Zillow.

    Learn how to do it

    Sell it yourself

    Take full control of how buyers see your home on Zillow by listing For Sale by Owner (FSBO).

    List your home

    What's special

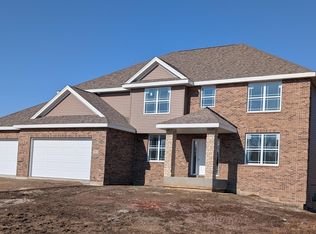
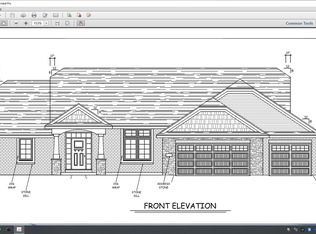
    Beautiful open 2438 sq ft partially exposed LL ranch. Located on a big .6 acre lot. 2 sliding doors opening out to a huge covered deck, Bringing in the big, private, tree lined back yard ! 3.5 car garage, walk in pantry, master shower /w rain forest head & regular head. Stone fireplace /w mantel. Buyer can still choose everything ! 3 bedrooms, 2.5 baths & an office that could be a 4th bedroom. full basement /w rough in for another bath. Basement can be finished. Raised ceilings on main floor & in the basement. Occupancy, approx. July of 2026.

    Zillow last checked:

    Listing updated:

    Listed by:

    Douglas Page 815-978-7691,

    Re/Max Property Source

    Bought with:

    Justin Smith, 475168898

    Century 21 Affiliated

    Source: NorthWest Illinois Alliance of REALTORS®,MLS#: 202507622MLS Logo

    Facts & features

    Interior

    Bedrooms & bathrooms
    • Bedrooms: 3
    • Bathrooms: 3
    • Full bathrooms: 2
    • 1/2 bathrooms: 1
    • Main level bathrooms: 3
    • Main level bedrooms: 3
    Primary bedroom
    • Level: Main
    • Area: 221.2
    • Dimensions: 15.8 x 14
    Bedroom 2
    • Level: Main
    • Area: 150.04
    • Dimensions: 12.1 x 12.4
    Bedroom 3
    • Level: Main
    • Area: 150.04
    • Dimensions: 12.1 x 12.4
    Dining room
    • Level: Main
    • Area: 168
    • Dimensions: 14 x 12
    Kitchen
    • Level: Main
    • Area: 139.2
    • Dimensions: 12 x 11.6
    Living room
    • Level: Main
    • Area: 466.52
    • Dimensions: 21.8 x 21.4
    Heating
    • Forced Air, Natural Gas
    Cooling
    • Central Air
    Appliances
    • Included: Dishwasher, Refrigerator, Stove/Cooktop, Gas Water Heater
    • Laundry: Main Level
    Features
    • Granite Counters, Walk-In Closet(s)
    • Basement: Full,Partial Exposure
    • Has fireplace: Yes
    • Fireplace features: Gas
    Interior area
    • Total structure area: 2,438
    • Total interior livable area: 2,438 sqft
    • Finished area above ground: 2,438
    • Finished area below ground: 0

    Property

    Parking
    • Total spaces: 3.5
    • Parking features: Asphalt, Attached, Garage Door Opener
    • Garage spaces: 3.5
    Features
    • Patio & porch: Deck-Covered
    Lot
    • Size: 0.59 Acres
    • Features: Partial Exposure, Subdivided, Rural
    Details
    • Parcel number: 0414428019

    Construction

    Type & style
    • Home type: SingleFamily
    • Property subtype: Single Family Residence
    Materials
    • Brick/Stone, Siding
    • Roof: Shingle
    Condition
    • New Construction
    • New construction: Yes
    • Year built: 2026

    Utilities & green energy

    • Electric: Circuit Breakers
    • Sewer: City/Community
    • Water: Well

    Community & HOA

    Community
    • Security: Radon Mitigation Passive
    • Subdivision: IL
    Location
    • Region: Roscoe

    Financial & listing details

    • Price per square foot: $256/sqft
    • Price range: $624.9K - $624.9K
    • Date on market: 12/18/2025
    • Cumulative days on market: 155 days
    • Ownership: Fee Simple
    • Road surface type: Hard Surface Road

    Price history

    DateEventPrice
    8/26/2026Sold$624,850$256/sqft
    Source: NorthWest Illinois Alliance of REALTORS® #202507622 Report a problem
    5/22/2026Pending sale$624,850$256/sqft
    Source: NorthWest Illinois Alliance of REALTORS® #202507622 Report a problem
    12/18/2025Listed for sale$624,850$256/sqft
    Source: NorthWest Illinois Alliance of REALTORS® #202507622 Report a problem

    Public tax history

    Tax history is unavailable.

    Neighborhood: 61073

    Nearby schools

    GreatSchools rating
    Schools provided by the listing agent
    • Elementary: Prairie Hill Elementary
    • Middle: Roscoe Middle
    • High: Hononegah High
    • District: Hononegah 207

    Source: NorthWest Illinois Alliance of REALTORS®. This data may not be complete. We recommend contacting the local school district to confirm school assignments for this home.

    Sell for more on Zillow
    Get a Zillow Showcase℠ listing at no additional cost and you could sell for .
    $629,300
    2% more
    +$12,586
    With Zillow Showcase(estimated)
    $641,886
    Sell for more on Zillow
    Get a Zillow Showcase℠ listing at no additional cost and you could sell for .
    $629,300
    2% more
    +$12,586
    With Zillow Showcase(estimated)
    $641,886