Lovely brick and Hardi Board traditional pool home located on a cul-de-sac in the convenient neighborhood of Shenandoah, minutes from Santa Fe Community College, UF, I-75, and great shopping. Boasting a very private lot full of stunning granddaddy oaks, this 4 bedroom (or 3 bedroom with study) 2.5 bath home offers a flexible floor plan with all public areas graced with gleaming wood floors. The main house consists of 2996 heated and cooled space and the air-conditioned enclosed porch adds another 586 sq. ft. of additional living for a total of 3582 heated and cooled. Approaching the residence you are greeted by a welcoming brick courtyard area featuring landscape lighting leading to the double front doors into the foyer. Off to the left is a large Great Room with brick gas fireplace, views to the pool area, and french doors to the air conditioned porch. A side area off the Great Room can accommodate a game table or breakfast area. Off the right side of the foyer is the study or 4th bedroom with two sets of built-ins (formally the closets), a large picture window over-looking the front courtyard, and a second door that opens to the Guest Room side of the house. The updated kitchen is loaded with personality and features wood glazed cream cabinets, island with shelving and glass doors, granite counters with designer backsplash, stainless appliances, a wet bar area, and a over-sized panty with custom shelving. An adjacent corner area can accommodate a breakfast nook. Open to the kitchen is a large room with wood floors that the current owner used as a formal Dining Room and showcases crown molding, crystal chandelier, and double doors to the air conditioned lanai. Off of this area is a charming half bath for guests. The Owner's Suite is adjacent to the Great Room off a private foyer and is a split plan from the Guest Rooms. Oversized and featuring plantation shutters, the Owner's Suite is large enough for a sitting area which opens through french doors to a private and romantic brick courtyard which winds around to the pool. The owner's bath features two separate and expansive vanities, one with dressing table area, a jetted tub, walk-in shower, private water closet and bidet, and huge walk in closet. On the Study side of the house are two additional Guest Rooms, both with plantation shutters and both serviced by an over-sized hall tub bath with door to the lanai to double as the pool bath. The air conditioned tiled lanai is lined with large windows to take in the beautiful yard and majestic oaks and opens from one side to the pool area. Stepping out of the lanai is a large tiled upper lounging deck area that steps down to the pool and spa featuring a new one year old screen enclosure, 2 year old heater, and an automatic pool sweep. A large inside laundry with built-in cabinets and sink and an over-sized two car garage complete the picture. With two new 2020 hot water heaters and 2015 roof, this timeless home is ready for your personal touch.
Sold for $645,000
$645,000
7820 NW 20th Ln, Gainesville, FL 32605
4beds
3,582sqft
Single Family Residence
Built in 1992
1.06 Acres Lot
$627,100 Zestimate®
$180/sqft
$3,797 Estimated rent
Home value
$627,100
$564,000 - $696,000
$3,797/mo
Zestimate® history
Owner options
List your home for rent
$3,797/mo
Rent Zestimate®
Find your next renter with Zillow Rental Manager. Plus, with online applications, you can quickly screen prospective tenants – for free.
$3,797/mo
Rent Zestimate®
Refinance and save
$4,612/mo
Est. payment
Refinancing to a lower rate could help reduce your monthly payments and save thousands over the life of the loan.
$4,612/mo
Est. payment
Explore your selling options
Work with a Zillow partner agent
Leverage their expertise and Zillow's premium Showcase listings to get your home seen by more buyers.
Get startedList with your own agent
Get your home in front of millions of buyers by listing it on Zillow.
Learn how to do itSell it yourself
Take full control of how buyers see your home on Zillow by listing For Sale by Owner (FSBO).
List your homeWhat's special
Pool and spaGranite countersLarge windowsUpper lounging deckFlexible floor planScreen enclosureStunning granddaddy oaks
Zillow last checked:
Listing updated:
Listed by:
Lauretta Fogg 352-335-4999,
COLDWELL BANKER M.M. PARRISH REALTORS 352-335-4999
Bought with:
Jason Biles, 3452237
KELLER WILLIAMS GAINESVILLE REALTY PARTNERS
Source: Stellar MLS,MLS#: GC526223 Originating MLS: Gainesville-Alachua
Originating MLS: Gainesville-Alachua
Facts & features
Interior
Bedrooms & bathrooms
- Bedrooms: 4
- Bathrooms: 3
- Full bathrooms: 2
- 1/2 bathrooms: 1
Rooms
- Room types: Den/Library/Office, Dining Room, Great Room, Utility Room
Primary bedroom
- Features: Walk-In Closet(s)
- Level: First
Great room
- Level: First
Kitchen
- Features: Wet Bar
- Level: First
Heating
- Electric
Cooling
- Central Air
Appliances
- Included: Dishwasher, Disposal, Electric Water Heater, Range, Range Hood, Refrigerator
- Laundry: Inside, Laundry Room
Features
- Ceiling Fan(s), Central Vacuum, Chair Rail, Crown Molding, Eating Space In Kitchen, High Ceilings, Primary Bedroom Main Floor, Solid Wood Cabinets, Split Bedroom, Stone Counters, Walk-In Closet(s), Wet Bar
- Flooring: Carpet, Ceramic Tile, Hardwood
- Doors: French Doors
- Windows: Double Pane Windows, Shutters, Window Treatments
- Has fireplace: Yes
- Fireplace features: Gas
Interior area
- Total structure area: 4,442
- Total interior livable area: 3,582 sqft
Property
Parking
- Total spaces: 2
- Parking features: Garage - Attached
- Attached garage spaces: 2
Features
- Levels: One
- Stories: 1
- Exterior features: Irrigation System, Lighting, Private Mailbox, Rain Gutters
- Has private pool: Yes
- Pool features: Heated, Pool Sweep
- Has spa: Yes
- Spa features: In Ground
Lot
- Size: 1.06 Acres
- Features: Cul-De-Sac
Details
- Parcel number: 06316010007
- Zoning: RE-1
- Special conditions: None
Construction
Type & style
- Home type: SingleFamily
- Property subtype: Single Family Residence
Materials
- Brick, HardiPlank Type
- Foundation: Slab
- Roof: Shingle
Condition
- New construction: No
- Year built: 1992
Utilities & green energy
- Sewer: Septic Tank
- Water: Public
- Utilities for property: BB/HS Internet Available, Electricity Connected, Natural Gas Connected, Street Lights, Underground Utilities, Water Connected
Community & HOA
Community
- Security: Security System
- Pet fee: $0 monthly
- Subdivision: SHENANDOAH
HOA
- Has HOA: Yes
- HOA fee: $69 monthly
- HOA name: Lori Clark - treasurer
- HOA phone: 352-258-0516
Location
- Region: Gainesville
Financial & listing details
- Price per square foot: $180/sqft
- Tax assessed value: $498,007
- Annual tax amount: $6,193
- Date on market: 11/21/2024
- Cumulative days on market: 15 days
- Listing terms: Cash,Conventional,VA Loan
- Ownership: Fee Simple
- Total actual rent: 0
- Electric utility on property: Yes
- Road surface type: Paved
Price history
| Date | Event | Price |
|---|---|---|
| 1/17/2025 | Sold | $645,000$180/sqft |
Source:  Stellar MLS #GC526223 Report a problem Stellar MLS #GC526223 Report a problem | ||
| 12/6/2024 | Pending sale | $645,000$180/sqft |
Source: Stellar MLS #GC526223 Report a problem | ||
| 11/21/2024 | Listed for sale | $645,000+204.2%$180/sqft |
Source: Stellar MLS #GC526223 Report a problem | ||
| 8/23/1995 | Sold | $212,000$59/sqft |
Source: GACAR #17337 Report a problem | ||
Public tax history
| Year | Property taxes | Tax assessment |
|---|---|---|
| 2025 | $10,610 +71.3% | $498,007 +62.4% |
| 2024 | $6,193 +2.9% | $306,665 +3% |
| 2023 | $6,020 +3.5% | $297,733 +3% |
| 2022 | $5,818 +2.2% | $289,061 +3% |
| 2021 | $5,694 +1% | $280,641 +1.4% |
| 2020 | $5,639 +0.5% | $276,767 +2.3% |
| 2019 | $5,610 | $270,545 +1.9% |
| 2018 | $5,610 +2.4% | $265,500 +2.1% |
| 2017 | $5,477 -0.5% | $260,040 +2.1% |
| 2016 | $5,505 +5.9% | $254,700 -1.2% |
| 2015 | $5,197 -2.2% | $257,900 -0.4% |
| 2014 | $5,314 -0.4% | $259,000 -1.3% |
| 2013 | $5,337 | $262,400 -1.2% |
| 2012 | -- | $265,700 -4.2% |
| 2011 | -- | $277,400 -14.2% |
| 2010 | -- | $323,300 -9.6% |
| 2009 | -- | $357,600 -7.6% |
| 2008 | -- | $387,100 +2.1% |
| 2007 | -- | $379,100 +12.4% |
| 2006 | -- | $337,200 +6.9% |
| 2005 | -- | $315,300 +10.5% |
| 2004 | -- | $285,400 +13.9% |
| 2003 | -- | $250,500 |
| 2002 | -- | $250,500 +2.3% |
| 2001 | -- | $244,900 +5.5% |
| 2000 | -- | $232,100 |
Find assessor info on the county website
Neighborhood: 32605
Nearby homes
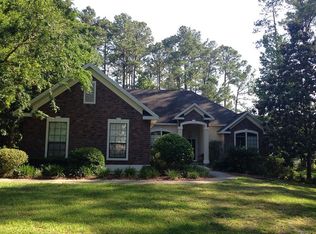
- $707,7005 bd4 ba3.2k sqft7810 NW 20th Ln, Gainesville, FL 32605Off Market
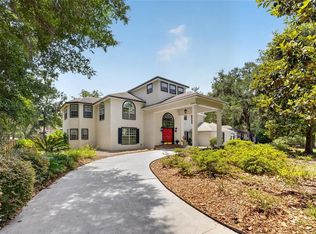
- $1,075,0005 bd5 ba5.2k sqft7815 NW 20th Ln, Gainesville, FL 32605For Sale
- $674,2005 bd4 ba2.7k sqft7819 NW 22nd Ln, Gainesville, FL 32605Off Market

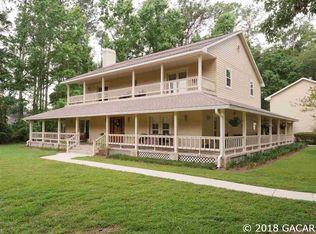
- $987,9005 bd1 ba4.6k sqft7809 NW 22nd Ln, Gainesville, FL 32605Off Market
- $633,6004 bd3 ba2.6k sqft7822 NW 18th Ln, Gainesville, FL 32605Off Market
- $716,4004 bd4 ba-- sqft7717 NW 20th Ln, Gainesville, FL 32605Off Market
- $999,0005 bd5 ba5.1k sqft7812 NW 18th Ln, Gainesville, FL 32605For Sale
- $757,9004 bd3 ba4.1k sqft7818 NW 22nd Ln, Gainesville, FL 32605Off Market
Nearby schools
GreatSchools rating
- 8/10Meadowbrook Elementary SchoolGrades: K-5Distance: 2.4 mi
- 7/10Fort Clarke Middle SchoolGrades: 6-8Distance: 0.9 mi
- 6/10F. W. Buchholz High SchoolGrades: 9-12Distance: 1.6 mi
Schools provided by the listing agent
- Elementary: Meadowbrook Elementary School-AL
- Middle: Fort Clarke Middle School-AL
- High: F. W. Buchholz High School-AL
Source: Stellar MLS. This data may not be complete. We recommend contacting the local school district to confirm school assignments for this home.
Get a cash offer in 3 minutes
Find out how much your home could sell for in as little as 3 minutes with a no-obligation cash offer.
Estimated market value
$627,100
Get a cash offer in 3 minutes
Find out how much your home could sell for in as little as 3 minutes with a no-obligation cash offer.
Estimated market value
$627,100
- Florida
- Alachua County
- Gainesville
- 32605
- 7820 NW 20th Ln
Nearby cities
Nearby neighborhoods
Nearby zip codes
Other Gainesville Topics
