Skip main navigation
Sold for $725,000
Street View
  • $725,000

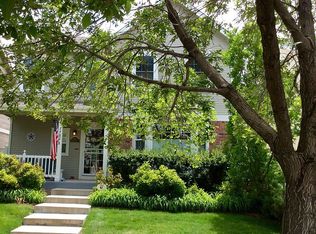
    7821 E Archer Place, Denver, CO 80230

    3beds
    2,945sqft
    Single Family Residence
    Built in 1998
    3,200 Square Feet Lot
    $743,800 Zestimate®
    $246/sqft
    $3,284 Estimated rent

    Home value

    $743,800

    $707,000 - $781,000

    $3,284/mo

    Zestimate® history
    Loading
    Loading...

    Owner options

    List your home for rent

    $3,284/mo

    Rent Zestimate®

    Find your next renter with Zillow Rental Manager. Plus, with online applications, you can quickly screen prospective tenants – for free.

    Learn more

    $3,284/mo

    Rent Zestimate®

    Refinance and save

    $4,388/mo

    Est. payment

    Refinancing to a lower rate could help reduce your monthly payments and save thousands over the life of the loan.

    See today's rates

    $4,388/mo

    Est. payment

    Explore your selling options

    Work with a Zillow partner agent

    Leverage their expertise and Zillow's premium Showcase listings to get your home seen by more buyers.

    Get started

    List with your own agent

    Get your home in front of millions of buyers by listing it on Zillow.

    Learn how to do it

    Sell it yourself

    Take full control of how buyers see your home on Zillow by listing For Sale by Owner (FSBO).

    List your home

    What's special

    Open kitchenStainless-steel appliances
    PRIME LOWRY LOCATION | UPDATED & METICULOUSLY MAINTAINED 3 bed, 3 bath single family home in the heart of Lowry, one of Denver’s most vibrant and walkable neighborhoods. SELLER HAS PAID OFF SOLAR PANELS. ENJOY AND SAVE ON CLEAN SOLAR ENERGY ALONG WITH MANY OF YOUR LOWRY NEIGHBORS!! Thoughtful upgrades throughout and an unbeatable location, this home delivers the perfect blend of comfort, style, and convenience. The upgrades to this home are so special: The entire main level and upper level have been completely painted. The living room, stairs, and complete upstairs has brand new carpet. The en-suite primary bathroom has been remodeled with a new toilet, shower, bathtub, custom vanity, custom tile and gorgeous quartz countertop! The secondary bathroom has also been remodeled with custom tile in the shower and floor, new toilet, custom vanity and quartz countertop. The open kitchen features all new paint, quartz countertop, built-in wine rack and bar area and stainless-steel appliances. This home has solar which has proven to save the homeowner monthly. The seller’s took great care of this home and pride of ownership was not missed. Schedule a showing today!!!

    Zillow last checked:

    Listing updated:

    Listed by:

    Nan Neville 303-261-6090 NatalieNeville2013@gmail.com,

    Keller Williams DTC,

    Nan Neville 303-261-6090,

    Keller Williams DTC

    Bought with:

    Eric Krasnichuk, 100106611

    Keller Williams DTC

    Source: REcolorado as distributed by MLS GRID,MLS#: 2096089MLS Logo

    Facts & features

    Interior

    Bedrooms & bathrooms
    • Bedrooms: 3
    • Bathrooms: 3
    • Full bathrooms: 2
    • 1/2 bathrooms: 1
    • Main level bathrooms: 1
    Bedroom
    • Description: Large Bedroom With Two Closets, Lots Of Natural Light, New Paint And New Carpet
    • Features: Primary Suite
    • Level: Upper
    Bedroom
    • Description: New Paint, New Carpet, Great Natural Light
    • Level: Upper
    Bedroom
    • Description: New Paint, New Carpet Great Natural Light, Direct Access To Bathroom
    • Level: Upper
    Bathroom
    • Description: Custom Remodeled Bathroom With New Bathtub, Tile, Vanity And Quartz Countertops
    • Features: En Suite Bathroom
    • Level: Upper
    Bathroom
    • Description: Newly Remodeled Bathroom With New Tile, Vanity, Toilet And Quartz Countertops And Sinks
    • Level: Upper
    Bathroom
    • Description: New Paint
    • Level: Main
    Dining room
    • Description: New Paint, Hardwood Floors
    • Level: Main
    Family room
    • Description: Hardwood Floors, New Paint
    • Level: Main
    Kitchen
    • Description: New Paint, Quartz Counter Tops, Stainless Steel Appliances
    • Level: Main
    Laundry
    • Description: Unfinished Basement, Washing Machine Only
    • Level: Main
    Living room
    • Description: New Paint, New Carpet Tons Of Natural Light
    • Level: Main
    Loft
    • Description: New Paint And New Carpet
    • Level: Upper
    Heating
    • Forced Air, Natural Gas
    Cooling
    • Central Air
    Appliances
    • Included: Dishwasher, Disposal, Gas Water Heater, Microwave, Oven, Range, Range Hood, Refrigerator, Self Cleaning Oven, Washer
    Features
    • Ceiling Fan(s), Kitchen Island, Primary Suite, Quartz Counters, Walk-In Closet(s)
    • Flooring: Tile, Wood
    • Windows: Double Pane Windows
    • Basement: Unfinished
    • Number of fireplaces: 1
    • Fireplace features: Electric
    Interior area
    • Total structure area: 2,945
    • Total interior livable area: 2,945 sqft
    • Finished area above ground: 2,132
    • Finished area below ground: 0

    Property

    Parking
    • Total spaces: 2
    • Parking features: Concrete
    • Attached garage spaces: 2
    Features
    • Levels: Two
    • Stories: 2
    • Patio & porch: Front Porch, Patio
    • Fencing: Full
    Lot
    • Size: 3,200 Square Feet
    • Features: Level, Master Planned
    Details
    • Parcel number: 609307013
    • Zoning: R-2-A
    • Special conditions: Standard

    Construction

    Type & style
    • Home type: SingleFamily
    • Architectural style: Traditional
    • Property subtype: Single Family Residence
    Materials
    • Brick
    • Foundation: Slab
    • Roof: Composition
    Condition
    • Updated/Remodeled
    • Year built: 1998

    Utilities & green energy

    • Electric: 220 Volts
    • Sewer: Public Sewer
    • Water: Public
    • Utilities for property: Cable Available, Electricity Connected, Internet Access (Wired)
    Green energy
    • Energy efficient items: Roof

    Community & HOA

    Community
    • Security: Carbon Monoxide Detector(s)
    • Subdivision: Lowry
    HOA
    • Has HOA: Yes
    • Amenities included: Park, Trail(s)
    • Services included: Reserve Fund, Exterior Maintenance w/out Roof, Maintenance Grounds, Snow Removal
    • HOA fee: $250 monthly
    • HOA name: Westwind Management
    • HOA phone: 303-369-1800
    • Second HOA fee: $90 quarterly
    • Second HOA name: Lowery Community Masters
    • Second HOA phone: 970-663-9685
    Location
    • Region: Denver

    Financial & listing details

    • Price per square foot: $246/sqft
    • Tax assessed value: $801,100
    • Annual tax amount: $3,429
    • Date on market: 4/9/2026
    • Listing terms: 1031 Exchange,Cash,Conventional,FHA,Jumbo,VA Loan
    • Exclusions: Staging Items
    • Ownership: Individual
    • Electric utility on property: Yes
    • Road surface type: Paved

    Price history

    DateEventPrice
    7/15/2026Sold$725,000-3.3%$246/sqft
    Source: REcolorado as distributed by MLS GRID #2096089 Report a problem
    6/3/2026Pending sale$750,000$255/sqft
    Source: REcolorado as distributed by MLS GRID #2096089 Report a problem
    5/12/2026Price change$750,000-1.3%$255/sqft
    Source: REcolorado as distributed by MLS GRID #2096089 Report a problem
    5/4/2026Listed for sale$760,000$258/sqft
    Source: REcolorado as distributed by MLS GRID #2096089 Report a problem
    4/29/2026Pending sale$760,000$258/sqft
    Source: REcolorado as distributed by MLS GRID #2096089 Report a problem
    4/20/2026Price change$760,000-1.3%$258/sqft
    Source: REcolorado as distributed by MLS GRID #2096089 Report a problem
    4/16/2026Price change$770,000-1.9%$261/sqft
    Source: REcolorado as distributed by MLS GRID #2096089 Report a problem
    4/9/2026Listed for sale$785,000+68.8%$267/sqft
    Source: REcolorado as distributed by MLS GRID #2096089 Report a problem
    6/7/2005Sold$465,000$158/sqft
    Source: Public Record Report a problem

    Public tax history

    YearProperty taxesTax assessment
    2024$3,874 +13.4%$49,990 -6%
    2023$3,417 +3.6%$53,180 +23.8%
    2022$3,299 +27.6%$42,970 -2.8%
    2021$2,586 -14.6%$44,210 +5.3%
    2020$3,029 +7.3%$41,999 -0.7%
    2019$2,824 $42,293 +15.9%
    2018$2,824 +0.3%$36,500
    2017$2,815 +2.5%$36,500 +3.8%
    2016$2,747 +9.8%$35,160
    2015$2,502 0%$35,160 +16.7%
    2014$2,504 -7.3%$30,130
    2013$2,700 +17.9%$30,130 -6.2%
    2012$2,290 +2.7%$32,110 +0%
    2011$2,229 +2.2%$32,108 -4.1%
    2010$2,181 -21.4%$33,480
    2009$2,774 -0.2%$33,480 -19.4%
    2008$2,778 +40.2%$41,530
    2007$1,982 +1.1%$41,530 +40.3%
    2006$1,960 +10.5%$29,600
    2005$1,774 +17.2%$29,600 +4.6%
    2003$1,513 +1.9%$28,310 +12%
    2002$1,485 $25,280 +27%
    2001-- $19,900
    Find assessor info on the county website

    Neighborhood: Lowry Field

    Nearby schools

    GreatSchools rating
    Schools provided by the listing agent
    • Elementary: Lowry
    • Middle: Hill
    • High: George Washington
    • District: Denver 1

    Source: REcolorado as distributed by MLS GRID. This data may not be complete. We recommend contacting the local school district to confirm school assignments for this home.

    Get a cash offer in 3 minutes
    Find out how much your home could sell for in as little as 3 minutes with a no-obligation cash offer.
    Estimated market value
    $743,800
    Get a cash offer in 3 minutes
    Find out how much your home could sell for in as little as 3 minutes with a no-obligation cash offer.
    Estimated market value
    $743,800