Welcome to this spacious, light filled home in Denver’s coveted Lowry neighborhood. Step inside the foyer to find a dedicated home office with built-in bookshelves to the left and a formal dining room to the right. Continue into the light-filled living room, where a gas fireplace, large windows & new hardwood flooring create a warm, inviting gathering space. The generous footprint easily accommodates multiple seating areas & flows naturally into the kitchen, offering ample cabinetry, prep space & room for everyday living and entertaining. A conveniently located powder room completes the main level. Upstairs are two generously sized secondary bedrooms filled with natural light & a full bath with dual-sink vanity. The expansive primary suite features vaulted ceilings & a private sitting/lounge area surrounded by windows, offering space to relax, read or unwind. A custom beverage station adds a unique touch with cabinetry, open shelving, wood countertop, beverage refrigerator & decorative wallpaper. A customized walk-in closet offers built-in shelving, drawers & hanging storage. The beautifully updated primary bath features two separate vanities, a soaking tub & a glass-enclosed walk-in shower with coordinating floor-to-ceiling tile. The finished basement adds exceptional versatility with a large recreation/media room, plus two additional bedrooms & a bathroom with a steam shower. Top it off with a location that cannot be beat! Walk to the gym, shops, restaurants, grocery store, parks & trails. Minutes to Cherry Creek, Downtown Denver, Anschutz Medical Campus and DIA. The HOA takes care of your fencing, snow removal & front lawn maintenance so you never have to worry about it. Updates include new water heater, roof, humidifier, AC, dishwasher, furnace panel, hardwood, primary & powder baths, primary bedroom nook, paint & carpet. Hurry, this one won’t last!
Accepting backups
$825,000
7742 E Archer Place, Denver, CO 80230
5beds
3,259sqft
Single Family Residence
Built in 1998
3,200 Square Feet Lot
$-- Zestimate®
$253/sqft
$280/mo HOA
What's special
- 7 days
- 572
- 30
Zillow last checked:
Listing updated:
Listed by:
Jaime Long 314-623-7194 hello@jaimelong.com,
Serhant Colorado LLC
Source: REcolorado as distributed by MLS GRID,MLS#: 1531673
Facts & features
Interior
Bedrooms & bathrooms
- Bedrooms: 5
- Bathrooms: 4
- Full bathrooms: 2
- 3/4 bathrooms: 1
- 1/2 bathrooms: 1
- Main level bathrooms: 1
Bedroom
- Level: Basement
Bedroom
- Level: Basement
Bedroom
- Level: Upper
Bedroom
- Level: Upper
Bedroom
- Features: Primary Suite
- Level: Upper
Bathroom
- Description: Steam Shower
- Level: Basement
Bathroom
- Level: Upper
Bathroom
- Features: Primary Suite
- Level: Upper
Bathroom
- Level: Main
Dining room
- Level: Main
Family room
- Level: Basement
Kitchen
- Level: Main
Laundry
- Level: Upper
Living room
- Level: Main
Office
- Level: Main
Heating
- Forced Air
Cooling
- Central Air
Appliances
- Included: Dishwasher, Disposal, Dryer, Humidifier, Microwave, Oven, Range, Refrigerator, Washer
- Laundry: Laundry Closet
Features
- Built-in Features, Ceiling Fan(s), Eat-in Kitchen, Entrance Foyer, Five Piece Bath, Granite Counters, High Ceilings, Kitchen Island, Open Floorplan, Pantry, Primary Suite, Quartz Counters, Radon Mitigation System, Vaulted Ceiling(s), Walk-In Closet(s)
- Flooring: Carpet, Tile, Wood
- Windows: Double Pane Windows, Window Coverings
- Basement: Bath/Stubbed,Finished,Full,Sump Pump
- Number of fireplaces: 1
- Fireplace features: Living Room
Interior area
- Total structure area: 3,259
- Total interior livable area: 3,259 sqft
- Finished area above ground: 2,258
- Finished area below ground: 954
Video & virtual tour
Property
Parking
- Total spaces: 3
- Parking features: Exterior Access Door
- Attached garage spaces: 2
- Details: Off Street Spaces: 1
Features
- Levels: Two
- Stories: 2
- Patio & porch: Covered, Front Porch, Patio
- Exterior features: Gas Valve, Lighting, Private Yard
- Spa features: Steam Room
- Fencing: Partial
Lot
- Size: 3,200 Square Feet
- Features: Landscaped, Level, Many Trees, Master Planned, Near Public Transit, Sprinklers In Front
Details
- Parcel number: 609308002
- Zoning: R-2-A
- Special conditions: Standard
Construction
Type & style
- Home type: SingleFamily
- Architectural style: A-Frame
- Property subtype: Single Family Residence
Materials
- Brick, Wood Siding
- Foundation: Concrete Perimeter
Condition
- Updated/Remodeled
- Year built: 1998
Utilities & green energy
- Sewer: Public Sewer
- Water: Public
Community & HOA
Community
- Security: Carbon Monoxide Detector(s), Smart Locks, Smoke Detector(s)
- Subdivision: Lowry Filing 1
HOA
- Has HOA: Yes
- Amenities included: Playground, Trail(s)
- Services included: Reserve Fund, Irrigation, Maintenance Grounds, Snow Removal
- HOA fee: $90 quarterly
- HOA name: Lowry Community Master Association
- HOA phone: 303-420-4433
- Second HOA fee: $250 monthly
- Second HOA name: Lowry Village I Association
- Second HOA phone: 303-369-1800
Location
- Region: Denver
Financial & listing details
- Price per square foot: $253/sqft
- Tax assessed value: $829,200
- Annual tax amount: $4,472
- Date on market: 9/3/2026
- Listing terms: Cash,Conventional,VA Loan
- Exclusions: Sellers Personal Items, Furniture, Staging Items, Garage Refrigerator
- Ownership: Corporation/Trust
- Road surface type: Paved
Estimated market value
Not available
Estimated sales range
Not available
Not available
Price history
| Date | Event | Price |
|---|---|---|
| 9/8/2026 | Pending sale | $825,000$253/sqft |
Source:  REcolorado as distributed by MLS GRID #1531673 Report a problem REcolorado as distributed by MLS GRID #1531673 Report a problem | ||
| 9/3/2026 | Listed for sale | $825,000+3.1%$253/sqft |
Source: REcolorado as distributed by MLS GRID #1531673 Report a problem | ||
| 11/16/2022 | Sold | $800,000+26%$245/sqft |
Source: Public Record Report a problem | ||
| 10/29/2018 | Sold | $635,000-0.8%$195/sqft |
Source: Public Record Report a problem | ||
| 10/2/2018 | Pending sale | $640,000$196/sqft |
Source: Porchlight Real Estate Group #7926496 Report a problem | ||
| 9/17/2018 | Listed for sale | $640,000+175.2%$196/sqft |
Source: Porchlight Real Estate Group #7926496 Report a problem | ||
| 12/16/1998 | Sold | $232,530$71/sqft |
Source: Public Record Report a problem | ||
Public tax history
| Year | Property taxes | Tax assessment |
|---|---|---|
| 2025 | $4,426 +2.2% | $58,460 +4.6% |
| 2024 | $4,330 +22.7% | $55,880 -5.5% |
| 2023 | $3,530 +3.6% | $59,120 +33.2% |
| 2022 | $3,407 +2% | $44,390 -2.8% |
| 2021 | $3,342 +2.9% | $45,660 +1.4% |
| 2020 | $3,248 +16.2% | $45,031 -0.7% |
| 2019 | $2,794 | $45,346 +25.5% |
| 2018 | $2,794 +0.3% | $36,120 |
| 2017 | $2,786 -3.2% | $36,120 -1.9% |
| 2016 | $2,877 +5.4% | $36,830 |
| 2015 | $2,730 0% | $36,830 +12% |
| 2014 | $2,731 -5% | $32,870 |
| 2013 | $2,876 +17.9% | $32,870 -3.9% |
| 2012 | $2,439 +4% | $34,210 +0% |
| 2011 | $2,347 +2.2% | $34,208 -2.9% |
| 2010 | $2,296 -5% | $35,240 |
| 2009 | $2,417 -0.2% | $35,240 -2.6% |
| 2008 | $2,421 +16.7% | $36,190 |
| 2007 | $2,074 +1.1% | $36,190 +16.8% |
| 2006 | $2,051 +17.9% | $30,980 |
| 2005 | $1,740 +12.1% | $30,980 +11.6% |
| 2003 | $1,551 +1.9% | $27,760 +7.1% |
| 2002 | $1,523 | $25,920 +29.7% |
| 2001 | -- | $19,980 |
Find assessor info on the county website
Monthly payment
Est. payment
Payment breakdown
Explore the cost of this home by adjusting the details. Changes won't be saved.Climate risks
Neighborhood: Lowry Field
Nearby schools
Schools provided by the listing agent
- Elementary: Lowry
- Middle: Hill
- High: George Washington
- District: Denver 1
Source: REcolorado as distributed by MLS GRID. This data may not be complete. We recommend contacting the local school district to confirm school assignments for this home.

Similar homes
- $895,0004 bd4 ba2.7k sqft29 S Syracuse Street, Denver, CO 80230For Sale
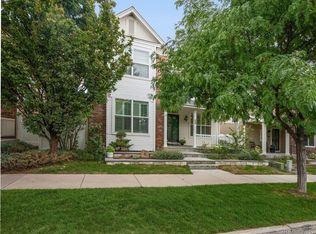
 MLS ID #5941001, Jennifer Dechtman, LIV Sotheby's International Realty. REcolorado as distributed by MLS GRID
 - $850,0005 bd4 ba3.6k sqft902 S Leyden Street, Denver, CO 80224For Sale
 MLS ID #9395306, Mark Kruse, RE/MAX Alliance. REcolorado as distributed by MLS GRID
 - $1,100,0005 bd4 ba3.7k sqft162 S Quince Street, Denver, CO 80230For Sale
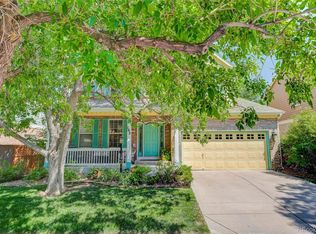 MLS ID #8183507, Michael Marcus, Coldwell Banker Realty 24. REcolorado as distributed by MLS GRID
 - $850,0005 bd3 ba2.7k sqft774 S Krameria Street #778, Denver, CO 80224For Sale
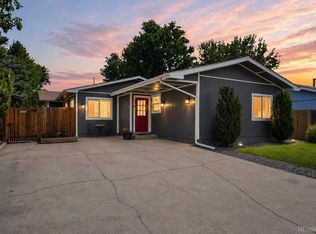 MLS ID #2930947, Lisa Santos, Compass - Denver. REcolorado as distributed by MLS GRID
 - $775,0005 bd4 ba3.6k sqft1011 S Valentia Street #26, Denver, CO 80247For SaleMLS ID #9153865, Steve Novak, LoKation Real Estate. REcolorado as distributed by MLS GRID
- $725,0005 bd4 ba2.9k sqft426 Dallas Street, Denver, CO 80230For SaleMLS ID #8171703, Emily Gafari, Distinct Real Estate LLC. REcolorado as distributed by MLS GRID
- $900,0004 bd2 ba2.4k sqft1130 N Monaco Parkway, Denver, CO 80220For SaleMLS ID #6856215, Makenzie Robertson, LIV Sotheby's International Realty. REcolorado as distributed by MLS GRID
- $835,0005 bd4 ba3.6k sqft1017 S Krameria St, Denver, CO 80224For Sale
 MLS ID #1066398, Fran Yeddis, Compass-Denver. IRES as distributed by MLS GRID
 - $899,5005 bd3 ba3.1k sqft6651 E Dakota Avenue, Denver, CO 80224For SaleMLS ID #2595087, Landon Treber, Altitude Homes LLC. REcolorado as distributed by MLS GRID
- $795,0004 bd4 ba3k sqftFour Mile Village, Denver, CO 80246For SaleMLS ID #8671121, Yaron Marcus, Coldwell Banker Realty 24. REcolorado as distributed by MLS GRID
- $945,0003 bd4 ba2k sqft6820 E Lowry Blvd, Denver, CO 80230For SaleMLS ID #1068228, Jonathan Loewenberg, Compass-Denver. IRES as distributed by MLS GRID
- $905,0003 bd3 ba3.9k sqft7622 E 6th Place, Denver, CO 80230For SaleMLS ID #5285782, Gloria Lara, RE/MAX Avenues. REcolorado as distributed by MLS GRID
- $929,9003 bd3 ba2.9k sqft159 Poplar Street, Denver, CO 80220For SaleMLS ID #5222055, Tara Maynard, Redfin Corporation. REcolorado as distributed by MLS GRID
- $849,9903 bd3 ba2.4k sqft345 S Forest Street, Denver, CO 80246For SaleMLS ID #1951476, Grace Kennedy, eXp Realty, LLC. REcolorado as distributed by MLS GRID
- $799,9004 bd3 ba2.9k sqft443 S Niagara Street, Denver, CO 80224For SaleMLS ID #8470366, Kelsey Long, Milehimodern. REcolorado as distributed by MLS GRID
- $875,0004 bd3 ba3.8k sqft657 S Pontiac Way, Denver, CO 80224For SaleMLS ID #2722905, Mary Oskay, Coldwell Banker Realty 14. REcolorado as distributed by MLS GRID
- $849,9004 bd3 ba3.5k sqft703 S Oneida Way, Denver, CO 80224For SaleMLS ID #4445470, Laura Midkiff, Midkiff & Associates LLC. REcolorado as distributed by MLS GRID
- $889,9003 bd3 ba3.6k sqftHarcourt Townhomes, Denver, CO 80230For SaleMLS ID #6267343, Doug Kincaid, RE/MAX of Cherry Creek. REcolorado as distributed by MLS GRID
- $975,0004 bd3 ba2.7k sqft1533 N Oneida Street, Denver, CO 80220For SaleMLS ID #3055317, Steven Kinney, RE/MAX Professionals. REcolorado as distributed by MLS GRID
- $775,0003 bd3 ba1.9k sqft91 Pontiac Street, Denver, CO 80230For SaleMLS ID #6246794, Anastasia Miller, Own-Sweethome Realty LLC. REcolorado as distributed by MLS GRID
