Skip main navigation
Sold for $1,083,335
  • $1,083,335

    7821 Neugent Dr, Kernersville, NC 27284

    4beds
    4,400sqft
    Stick/Site Built, Residential, Single Family Residence
    Built in 2019
    1.01 Acres Lot
    $-- Zestimate®
    $--/sqft
    $4,030 Estimated rent

    Home value

    Not available

    Estimated sales range

    Not available

    $4,030/mo

    Zestimate® history
    Loading
    Loading...

    Owner options

    List your home for rent

    $4,030/mo

    Rent Zestimate®

    Find your next renter with Zillow Rental Manager. Plus, with online applications, you can quickly screen prospective tenants – for free.

    Learn more

    $4,030/mo

    Rent Zestimate®

    Refinance and save

    $6,777/mo

    Est. payment

    Refinancing to a lower rate could help reduce your monthly payments and save thousands over the life of the loan.

    See today's rates

    $6,777/mo

    Est. payment

    Explore your selling options

    Work with a Zillow partner agent

    Leverage their expertise and Zillow's premium Showcase listings to get your home seen by more buyers.

    Get started

    List with your own agent

    Get your home in front of millions of buyers by listing it on Zillow.

    Learn how to do it

    Sell it yourself

    Take full control of how buyers see your home on Zillow by listing For Sale by Owner (FSBO).

    List your home

    What's special

    Beautifully designed hardscapingGourmet kitchenCustom shuttersSpacious family roomLarge islandFenced backyardMature landscaping
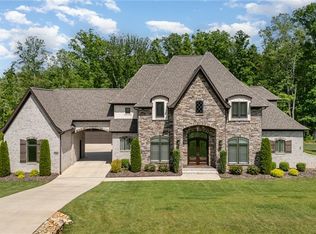
    This impeccably maintained custom-built home by Friddle and Co. sits on the OAK RIDGE TOWN LINE and is minutes from Oak Ridge Commons and Northwest Schools. Every detail has been thoughtfully considered, leaving no stone unturned. This home features the primary and secondary bedrooms on the main level. The gourmet kitchen boasts a large island that seamlessly flows into the spacious family room, with a stunning stone fireplace. Upstairs, you'll find two additional bedrooms, an office, a bonus room, and a sizable Recreation room currently serving as a home gym. Custom shutters, blinds, and mature landscaping, combined with beautifully designed hardscaping is hard to replicate in new construction. Enjoy the beautiful screened porch and outdoor fireplace in the fenced backyard with front and back irrigation system. (lot extends beyond the fence on all sides) All the thoughtful touches that make this home truly one of a kind. Additional upgrades/features are available upon request.

    Zillow last checked:

    Listing updated:

    Listed by:

    Angie U. Wilkie 336-451-9519,

    Keller Williams One,

    Katrina Lazar 336-455-0528,

    Keller Williams One

    Bought with:

    Leslie Sheppard

    Howard Hanna Allen Tate - Greensboro

    Source: Triad MLS,MLS#: 1163027MLS Logo

    Facts & features

    Interior

    Bedrooms & bathrooms
    • Bedrooms: 4
    • Bathrooms: 4
    • Full bathrooms: 4
    • Main level bathrooms: 2
    Primary bedroom
    • Level: Main
    • Dimensions: 17.75 x 17.83
    Bedroom 2
    • Level: Main
    • Dimensions: 11.08 x 12
    Bedroom 3
    • Level: Second
    • Dimensions: 13 x 12.58
    Bedroom 4
    • Level: Second
    • Dimensions: 13.08 x 19.42
    Bonus room
    • Level: Second
    • Dimensions: 16.33 x 35.5
    Breakfast
    • Level: Main
    • Dimensions: 15.92 x 6.17
    Dining room
    • Level: Main
    • Dimensions: 13.17 x 13.33
    Great room
    • Level: Main
    • Dimensions: 22.83 x 18
    Kitchen
    • Level: Main
    • Dimensions: 15.92 x 17.17
    Laundry
    • Level: Main
    • Dimensions: 10.17 x 5.83
    Office
    • Level: Second
    • Dimensions: 14.83 x 13.75
    Recreation room
    • Level: Second
    • Dimensions: 16.67 x 16.17
    Heating
    • Forced Air, Heat Pump, Zoned, Multiple Systems, Electric, Natural Gas
    Cooling
    • Central Air, Zoned
    Appliances
    • Included: Oven, Microwave, Dishwasher, Gas Cooktop, Range Hood, Gas Water Heater, Tankless Water Heater
    • Laundry: Dryer Connection, Main Level, Washer Hookup
    Features
    • Built-in Features, Dead Bolt(s), Freestanding Tub, In-Law Floorplan, Kitchen Island, Pantry, Separate Shower, Solid Surface Counter
    • Flooring: Carpet, Tile, Wood
    • Doors: Arched Doorways
    • Basement: Crawl Space
    • Attic: Floored,Walk-In
    • Number of fireplaces: 1
    • Fireplace features: Gas Log, Great Room
    Interior area
    • Total structure area: 4,400
    • Total interior livable area: 4,400 sqft
    • Finished area above ground: 4,400

    Property

    Parking
    • Total spaces: 3
    • Parking features: Garage, Driveway, Attached
    • Attached garage spaces: 3
    • Has uncovered spaces: Yes
    Features
    • Levels: Two
    • Stories: 2
    • Patio & porch: Porch
    • Exterior features: Garden, Sprinkler System
    • Pool features: None
    • Fencing: Fenced
    Lot
    • Size: 1.01 Acres
    • Features: Cul-De-Sac
    Details
    • Parcel number: 0227400
    • Zoning: RS-40
    • Special conditions: Owner Sale
    • Other equipment: Irrigation Equipment

    Construction

    Type & style
    • Home type: SingleFamily
    • Property subtype: Stick/Site Built, Residential, Single Family Residence
    Materials
    • Brick, Cement Siding
    Condition
    • Year built: 2019

    Utilities & green energy

    • Sewer: Septic Tank
    • Water: Public
    Green energy
    • Green verification: ENERGY STAR Certified Homes

    Community & HOA

    Community
    • Security: Carbon Monoxide Detector(s), Smoke Detector(s)
    • Subdivision: Charles Place At Arbor Run
    HOA
    • Has HOA: Yes
    • HOA fee: $300 annually
    Location
    • Region: Kernersville

    Financial & listing details

    • Tax assessed value: $758,200
    • Annual tax amount: $6,298
    • Date on market: 11/18/2024
    • Cumulative days on market: 67 days
    • Listing agreement: Exclusive Right To Sell
    • Listing terms: Cash,Conventional,VA Loan
    • Exclusions: Please See Attachment In Mls

    Price history

    DateEventPrice
    2/24/2025Sold$1,083,335-1.4%
    Source: Triad MLS #1163027 Report a problem
    1/22/2025Pending sale$1,099,000
    Source: Triad MLS #1163027 Report a problem
    1/4/2025Price change$1,099,000-8%
    Source: Triad MLS #1163027 Report a problem
    12/4/2024Price change$1,195,000-4.4%
    Source: Triad MLS #1163027 Report a problem
    11/18/2024Listed for sale$1,250,000+66.7%
    Source: Triad MLS #1163027 Report a problem
    10/25/2019Sold$749,900+782.2%
    Source: Triad MLS #955165 Report a problem
    11/14/2018Sold$85,000$19/sqft
    Source: Public Record Report a problem

    Public tax history

    YearProperty taxesTax assessment
    2025$6,486 $758,200
    2024$6,486 +3%$758,200
    2023$6,297 $758,200
    2022$6,297 +9.8%$758,200 +9.8%
    2021$5,735 $690,600 +667.3%
    2018-- $90,000
    Find assessor info on the county website

    Neighborhood: 27284

    Nearby schools

    GreatSchools rating
    Schools provided by the listing agent
    • Elementary: Stokesdale
    • Middle: Northwest
    • High: Northwest

    Source: Triad MLS. This data may not be complete. We recommend contacting the local school district to confirm school assignments for this home.

    Get pre-qualified for a loan
    At Zillow Home Loans, we can pre-qualify you in as little as 5 minutes with no impact to your credit score.

    An equal housing lender. NMLS #10287.