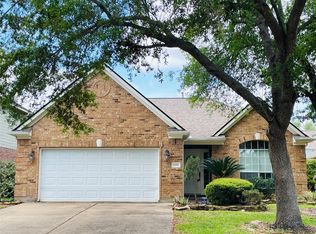
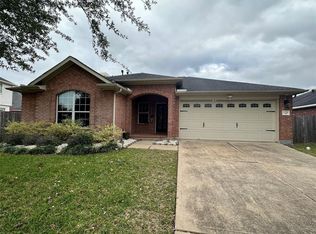
MOVE IN SPECIAL, FIRST MONTH RENT FREE
Welcome to the spacious floor plan, perfect for entertaining guests and family alike. The open kitchen design is ideal for both casual meals and formal gatherings, seamlessly connecting to the family room. Retreat to the luxurious owner's suite at the back of the home, complete with a private bath featuring dual sinks, tub, and walk-in closet. The guest bedrooms are conveniently located on the opposite side of the home, providing privacy and separation. Additionally, the study can easily be converted into a 4th bedroom if needed, offering flexibility and functionality. Don't miss out on this fantastic opportunity for comfortable living.
Copyright notice - Data provided by HAR.com 2022 - All information provided should be independently verified.
House for rent
$2,500/moFees may apply
7822 Wyndham Harbor Ct, Richmond, TX 77407
3beds
1,830sqft
Price may not include required fees and charges. Learn more|
Singlefamily
Available now
No pets
Air conditioner, electric
Electric dryer hookup laundry
2 Attached garage spaces parking
Electric, natural gas
What's special
Spacious floor planOpen kitchen designWalk-in closet
- 33 days |
- -- |
- -- |
Zillow last checked:
Listing updated:
Travel times

Let’s turn your rent into credit progress
Build credit history with every on-time payment and get credit for the payment you’re already making.
Facts & features
Interior
Bedrooms & bathrooms
- Bedrooms: 3
- Bathrooms: 2
- Full bathrooms: 2
Heating
- Electric, Natural Gas
Cooling
- Air Conditioner, Electric
Appliances
- Included: Dishwasher, Dryer, Garbage Disposal, Gas Oven, Microwave Oven, Refrigerator, Stove, Washer
- Laundry: Electric Dryer Hookup, Gas Dryer Hookup, In Unit
Features
- Walk In Closet
Interior area
- Total interior livable area: 1,830 sqft
Property
Parking
- Total spaces: 2
- Parking features: Attached, Garage
- Has attached garage: Yes
- Details: Contact manager
Features
- Stories: 1
- Exterior features: Walk In Closet
Lot
- Features: Subdivided
Details
- Additional structures: Garage(s)
- Parcel number: 3536220010360907
Construction
Type & style
- Home type: SingleFamily
- Architectural style: Contemporary/Modern
- Property subtype: SingleFamily
Condition
- Year built: 2021
Community & HOA
Location
- Region: Richmond
Financial & listing details
- Lease term: Long Term
Nearby apartments for rent
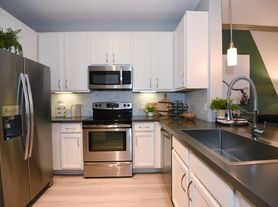


Price history
| Date | Event | Price |
|---|---|---|
| 7/20/2026 | Listed for rent | $2,500$1/sqft |
Source:  HAR #74924841 Report a problem HAR #74924841 Report a problem | ||
| 8/28/2025 | Listing removed | $2,500$1/sqft |
Source: HAR #68148371 Report a problem | ||
| 7/23/2025 | Listed for rent | $2,500$1/sqft |
Source: HAR #68148371 Report a problem | ||
Neighborhood: Grand Vista
Nearby schools
GreatSchools rating
- 7/10James Patterson Elementary SchoolGrades: PK-5Distance: 0.4 mi
- 8/10David Crockett Middle SchoolGrades: 6-8Distance: 1.3 mi
- 3/10George Bush High SchoolGrades: 9-12Distance: 1.7 mi