Skip main navigation
Closed
  • $445,000

    7823 Alden Way NE, Fridley, MN 55432

    3beds
    2,846sqft
    Single Family
    Built in 1963
    0.3 Acres Lot
    $447,700 Zestimate®
    $156/sqft
    $2,940 Estimated rent

    Home value

    $447,700

    $412,000 - $488,000

    $2,940/mo

    Zestimate® history
    Loading
    Loading...

    Owner options

    List your home for rent

    $2,940/mo

    Rent Zestimate®

    Find your next renter with Zillow Rental Manager. Plus, with online applications, you can quickly screen prospective tenants – for free.

    Learn more

    $2,940/mo

    Rent Zestimate®

    Refinance and save

    $2,748/mo

    Est. payment

    Refinancing to a lower rate could help reduce your monthly payments and save thousands over the life of the loan.

    See today's rates

    $2,748/mo

    Est. payment

    Explore your selling options

    Work with a Zillow partner agent

    Leverage their expertise and Zillow's premium Showcase listings to get your home seen by more buyers.

    Get started

    List with your own agent

    Get your home in front of millions of buyers by listing it on Zillow.

    Learn how to do it

    Sell it yourself

    Take full control of how buyers see your home on Zillow by listing For Sale by Owner (FSBO).

    List your home

    What's special

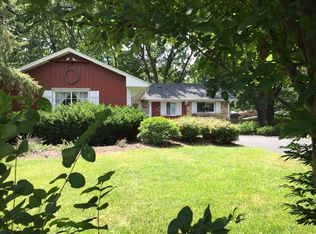
    A truly rare opportunity to own a Parade of Homes–featured mid-century modern, designed and built in 1963 by noted architect Joe Miller. This 3-bedroom home with office or fourth bedroom is a showcase of innovation, functionality, and timeless design. The main level offers three bedrooms, including a private suite with a ¾ bath, plus a spacious sun-filled office. The living and family rooms feature two wood-burning fireplaces and striking wood beams that highlight the architectural style. A gorgeous built-in bookcase with a sliding ladder serves as both a design centerpiece and a practical library wall. The huge dining area and adjacent sunroom provide flexible spaces for entertaining or relaxing year-round. The kitchen was decades ahead of its time, featuring a dedicated mixing cupboard—a built-in baking center with pull-out shelf and storage for stand mixers and supplies. A spice cabinet and rolling cabinets add to the efficiency and charm. Architecturally, the home showcases early passive solar design with deep roof overhangs that shade in summer yet allow the warmth of the winter sun to pour in. Prestressed concrete beams support the living room floor, enabling the rare design of a large heated garage beneath. Downstairs, the walkout lower level offers a spacious family room, a workshop, and ample storage. Modern updates include a complete electrical service and panel upgrade within the last two years. Comfort is maximized with in-floor hot water heating in the living and family room, a four-zone hot water system, and central A/C in the bedroom wing. This is more than a home—it’s a piece of Minnesota history that blends architectural significance with everyday comfort.

    Zillow last checked:

    Listing updated:

    Listed by:

    Kristi N Nemec 320-250-1848,

    RE/MAX Results

    Bought with:

    Chan Slettehaugh

    Edina Realty, Inc.

    Source: NorthstarMLS as distributed by MLS GRID,MLS#: 6758894MLS Logo

    Facts & features

    Interior

    Bedrooms & bathrooms
    • Bedrooms: 3
    • Bathrooms: 3
    • Full bathrooms: 1
    • 3/4 bathrooms: 2
    Bedroom
    • Level: Main
    • Area: 154 Square Feet
    • Dimensions: 14x11
    Bedroom 2
    • Level: Main
    • Area: 156 Square Feet
    • Dimensions: 13x12
    Bedroom 3
    • Level: Main
    • Area: 110 Square Feet
    • Dimensions: 11x10
    Bedroom 4
    • Level: Lower
    • Area: 90 Square Feet
    • Dimensions: 10x9
    Dining room
    • Level: Main
    • Area: 224 Square Feet
    • Dimensions: 16x14
    Family room
    • Level: Lower
    • Area: 416 Square Feet
    • Dimensions: 32x13
    Living room
    • Level: Main
    • Area: 299 Square Feet
    • Dimensions: 23x13
    Sun room
    • Level: Main
    • Area: 112 Square Feet
    • Dimensions: 14x8
    Heating
    • Boiler
    Cooling
    • Central Air
    Features
    • Basement: Block,Finished
    • Number of fireplaces: 1
    Interior area
    • Total structure area: 2,846
    • Total interior livable area: 2,846 sqft
    • Finished area above ground: 1,423
    • Finished area below ground: 1,223

    Property

    Parking
    • Total spaces: 2
    • Parking features: Attached
    • Attached garage spaces: 2
    Accessibility
    • Accessibility features: None
    Features
    • Levels: One
    • Stories: 1
    Lot
    • Size: 0.30 Acres
    Details
    • Foundation area: 1423
    • Parcel number: 033024340060
    • Zoning description: Residential-Single Family

    Construction

    Type & style
    • Home type: SingleFamily
    • Property subtype: Single Family
    Condition
    • New construction: No
    • Year built: 1963

    Utilities & green energy

    • Gas: Electric
    • Sewer: City Sewer/Connected
    • Water: City Water/Connected

    Community & neighborhood

    Location
    • Region: Fridley
    • Subdivision: Pearsons Craigway Estate 2nd Add

    HOA & financial

    HOA
    • Has HOA: No

    Price history

    DateEventPrice
    10/20/2025Sold$445,000+11.3%$156/sqft
    Source: NorthstarMLS as distributed by MLS GRID #6758894 Report a problem
    9/26/2025Pending sale$400,000$141/sqft
    Source: NorthstarMLS as distributed by MLS GRID #6758894 Report a problem
    9/25/2025Listed for sale$400,000$141/sqft
    Source: NorthstarMLS as distributed by MLS GRID #6758894 Report a problem

    Public tax history

    YearProperty taxesTax assessment
    2025$5,255 +8%$360,892 -1.8%
    2024$4,865 +2.8%$367,432 -3.2%
    2023$4,734 -0.7%$379,467 +0.5%
    2022$4,766 +6.1%$377,614 +15.7%
    2021$4,490 -1.4%$326,384 +7.5%
    2019$4,552 +7.9%$303,700 +6.9%
    2018$4,221 +9659.2%$284,100 +9.9%
    2017$43 -98.8%$258,400 +10.6%
    2016$3,504 -4.2%$233,700
    2015$3,656 +19.7%$233,700 +35.6%
    2014$3,054 -0.1%$172,400
    2013$3,058 +1.4%--
    2012$3,016 -5.8%--
    2011$3,203 +1%--
    2010$3,170 +5.1%--
    2008$3,015 -0.1%--
    2007$3,019 +4.6%--
    2006$2,886 +9.2%--
    2005$2,644 +14.6%--
    2004$2,307 +1.3%--
    2003$2,278 +34.4%--
    2002$1,695 -20.6%--
    2001$2,135 --

    Find assessor info on the county website

    Neighborhood: Craigway

    Nearby schools

    GreatSchools rating
    Get a cash offer in 3 minutes
    Find out how much your home could sell for in as little as 3 minutes with a no-obligation cash offer.
    Estimated market value
    $447,700
    Get a cash offer in 3 minutes
    Find out how much your home could sell for in as little as 3 minutes with a no-obligation cash offer.
    Estimated market value
    $447,700